
BEDS4
BATHS3 full 1 partial
SQUARE FEET1,933
MLS#10199853
STATUSActive
PROPERTY TYPEResidential - Townhouse
SUBDIVISIONArlington Heights
SCHOOLWake
Listing Courtesy of:
ERA Live Moore
Agency Phone: 919-500-7570

Property Description
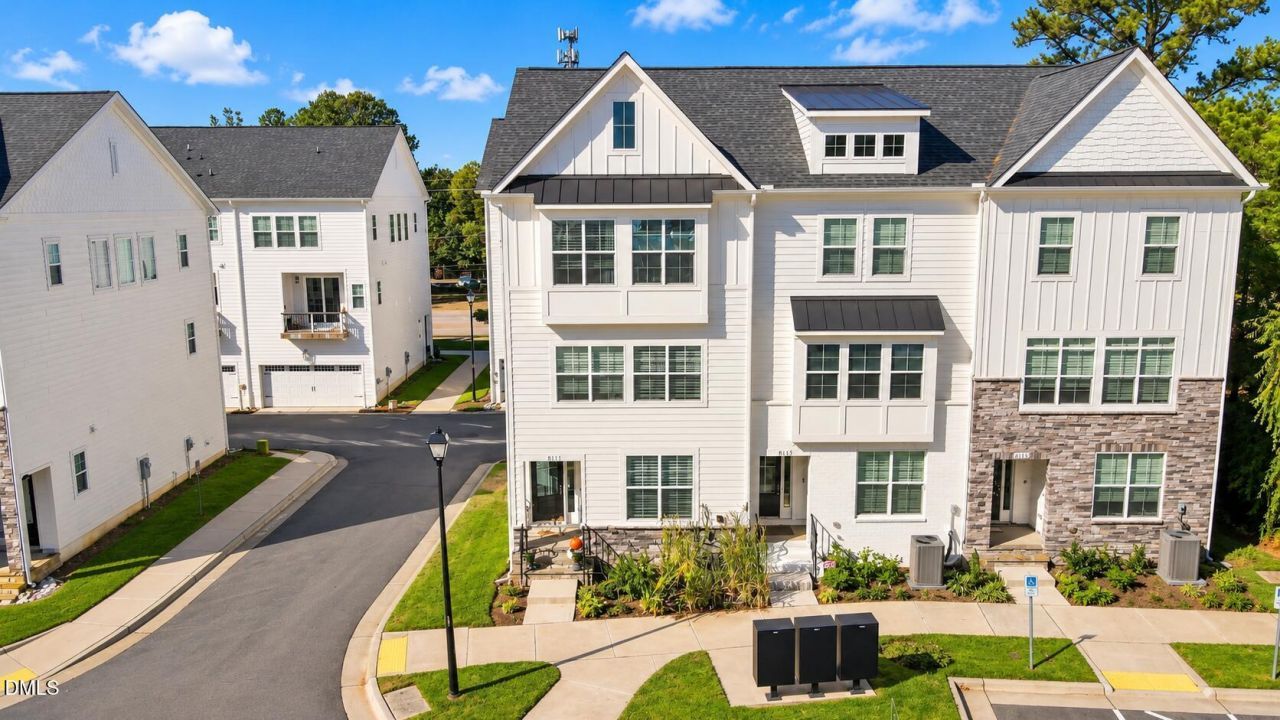
Some homes are made for everyday living. Others seem made for the moments that make life memorable. At 8111 Diversy Way, you don't have to choose. Imagine Friday evenings filled with laughter, music playing, and friends gathered in a beautifully appointed living room where entertaining feels effortless. Then picture a quiet morning, coffee in hand, enjoying the simple pleasure of being home. And when everyday life calls? Whether it's a quick grocery run, dinner out, or heading to work, you'll appreciate a location that keeps life's essentials and favorite destinations conveniently close. This stunning end-unit townhome blends thoughtful design with understated elegance. Nine-foot ceilings throughout all three levels create an airy feel, while the open kitchen, dining, and living spaces offer a beautiful setting for everyday life and special occasions alike. A striking shiplap fireplace, designer finishes, and carefully curated touches add warmth, character, and sophistication. And here's where thoughtful design really shines: a first-floor guest or in-law suite with a full bath and walk-in shower, offering comfort, privacy, and versatility. And the location? Well, that's just showing off. Enjoy nearby shopping and dining, with Brier Creek, RDU, RTP, Umstead State Park, and Downtown Raleigh all within convenient reach. Add a two-car garage and the appeal of end-unit living, and the picture is complete. Where everyday comfort meets unexpected elegance and the best moments are still to come.
Property Features
Property Type: Residential - Townhouse
Cooling: Central Air, Ceiling Fan(s), Zoned
Days on Market: 13
Garage: 2 car attached
Heating: Electric, Fireplace(s), Heat Pump
Home Style: Transitional
Lot Size: 0.03 Acres
Roof Type: Metal, Shingle
Stories: 2.0
Year Built: 2022
Amenities
Breakfast Bar
Built-in Features
Bookcases
Ceiling Fan(s)
Double Vanity
Entrance Foyer
High Ceilings
Kitchen Island
Open Floorplan
Pantry
Recessed Lighting
Stone Counters
Walk-in Closet(s)
Walk-in Shower
Quartz Counters
Smooth Ceilings
Master Downstairs
Balcony
Barbecue
Outdoor Grill
Rain Gutters
Feature Descriptions
Accessibility: No
Appliances: Dishwasher, Electric Range, Free-Standing Electric Range, Free-Standing Refrigerator, Microwave, Oven, Range, Refrigerator, Range Hood, Stainless Steel Appliance(s), Washer/Dryer
Association Amenities: None, Parking
Association Fee: $140/Monthly
Association Fee Includes: None
Building Area Total: 1933
Carport Y/N: No
Common Walls: 1 Common Wall, End Unit, No One Above, No One Below
Community Features: Curbs, None, Suburban, Street Lights, Sidewalks
Door Features: Storm Door(s)
Exterior: Board & Batten Siding, Fiber Cement, Stone
Fireplace Features: Glass Doors, Living Room
Fireplace Y/N: Yes
Flooring: Carpet, Hardwood, Laminate, Luxury Vinyl, Wood
GarageY/N: Yes
HeatingY/N: 1
HOA Y/N: Yes
Laundry: Upper Level
Lot Dimensions: 0
Lot Features: Landscaped
Open Parking Y/N: No
Parcel Number: 077702679803000 0485224
Parking Features: Attached, Garage Faces Rear, Garage, Parking Lot
Patio And Porch: Covered, Deck, Front Porch
Property Attached Y/N: No
Rooms Total: 4
Senior Community Y/N: No
Sewer: Public Sewer
Spa Y/N: No
Structure Type: Townhouse
Water: Public
Local Schools
High School: Leesville Road High
Middle School: Leesville Road Middle
Elementary School: Hilburn Drive Academy
School District: Wake
Listed By / Shown By
Listed By
Agency Name: ERA Live Moore
Agency Phone: 919-500-7570
Shown By
Agency Name: Key Realty Services, LLC
Agent Name: Tamecia Key
Agent Phone: Primary: (919) 971-3981
Estimate Your Payment
Estimated Payment
$ 1,831.59 per month $1,706.47 Principal & Interest $0.00 Property Tax (data not provided by mls) $125.13 Homeowner's InsuranceChange Payment Information
Doorify MLS Disclaimer - Listings marked with a Doorify MLS icon are provided courtesy of the Doorify MLS, of North Carolina, Internet Data Exchange Database. Brokers make an effort to deliver accurate information, but buyers should independently verify any information on which they will rely in a transaction. The listing broker shall not be responsible for any typographical errors, misinformation, or misprints, and they shall be held totally harmless from any damages arising from reliance upon this data. This data is provided exclusively for consumers' personal, non-commercial use. Copyright 2026 Doorify MLS, Inc. of North Carolina. All rights reserved.
Privacy Policy / DMCA Notice / ADA Accessibility


© 2026 Key Realty Services, LLC. All Rights Reserved. Key Realty Services LLC fully supports the principles of the Fair Housing Act and the Equal Opportunity Act. This office is Independently Owned and Operated.

This site is hosted, designed and copyright
© 1994 - 2026 by
Delta Media Group, Inc. -- Patent Pending --