
BEDS2
BATHS1 full
SQUARE FEET1,403
MLS#10199843
STATUSActive
PROPERTY TYPEResidential - Townhouse
SUBDIVISIONFalconbridge Townhomes
SCHOOLDurham
Listing Courtesy of:
Compass -- Chapel Hill - Durham
Agency Phone: 919-999-8482

Property Description
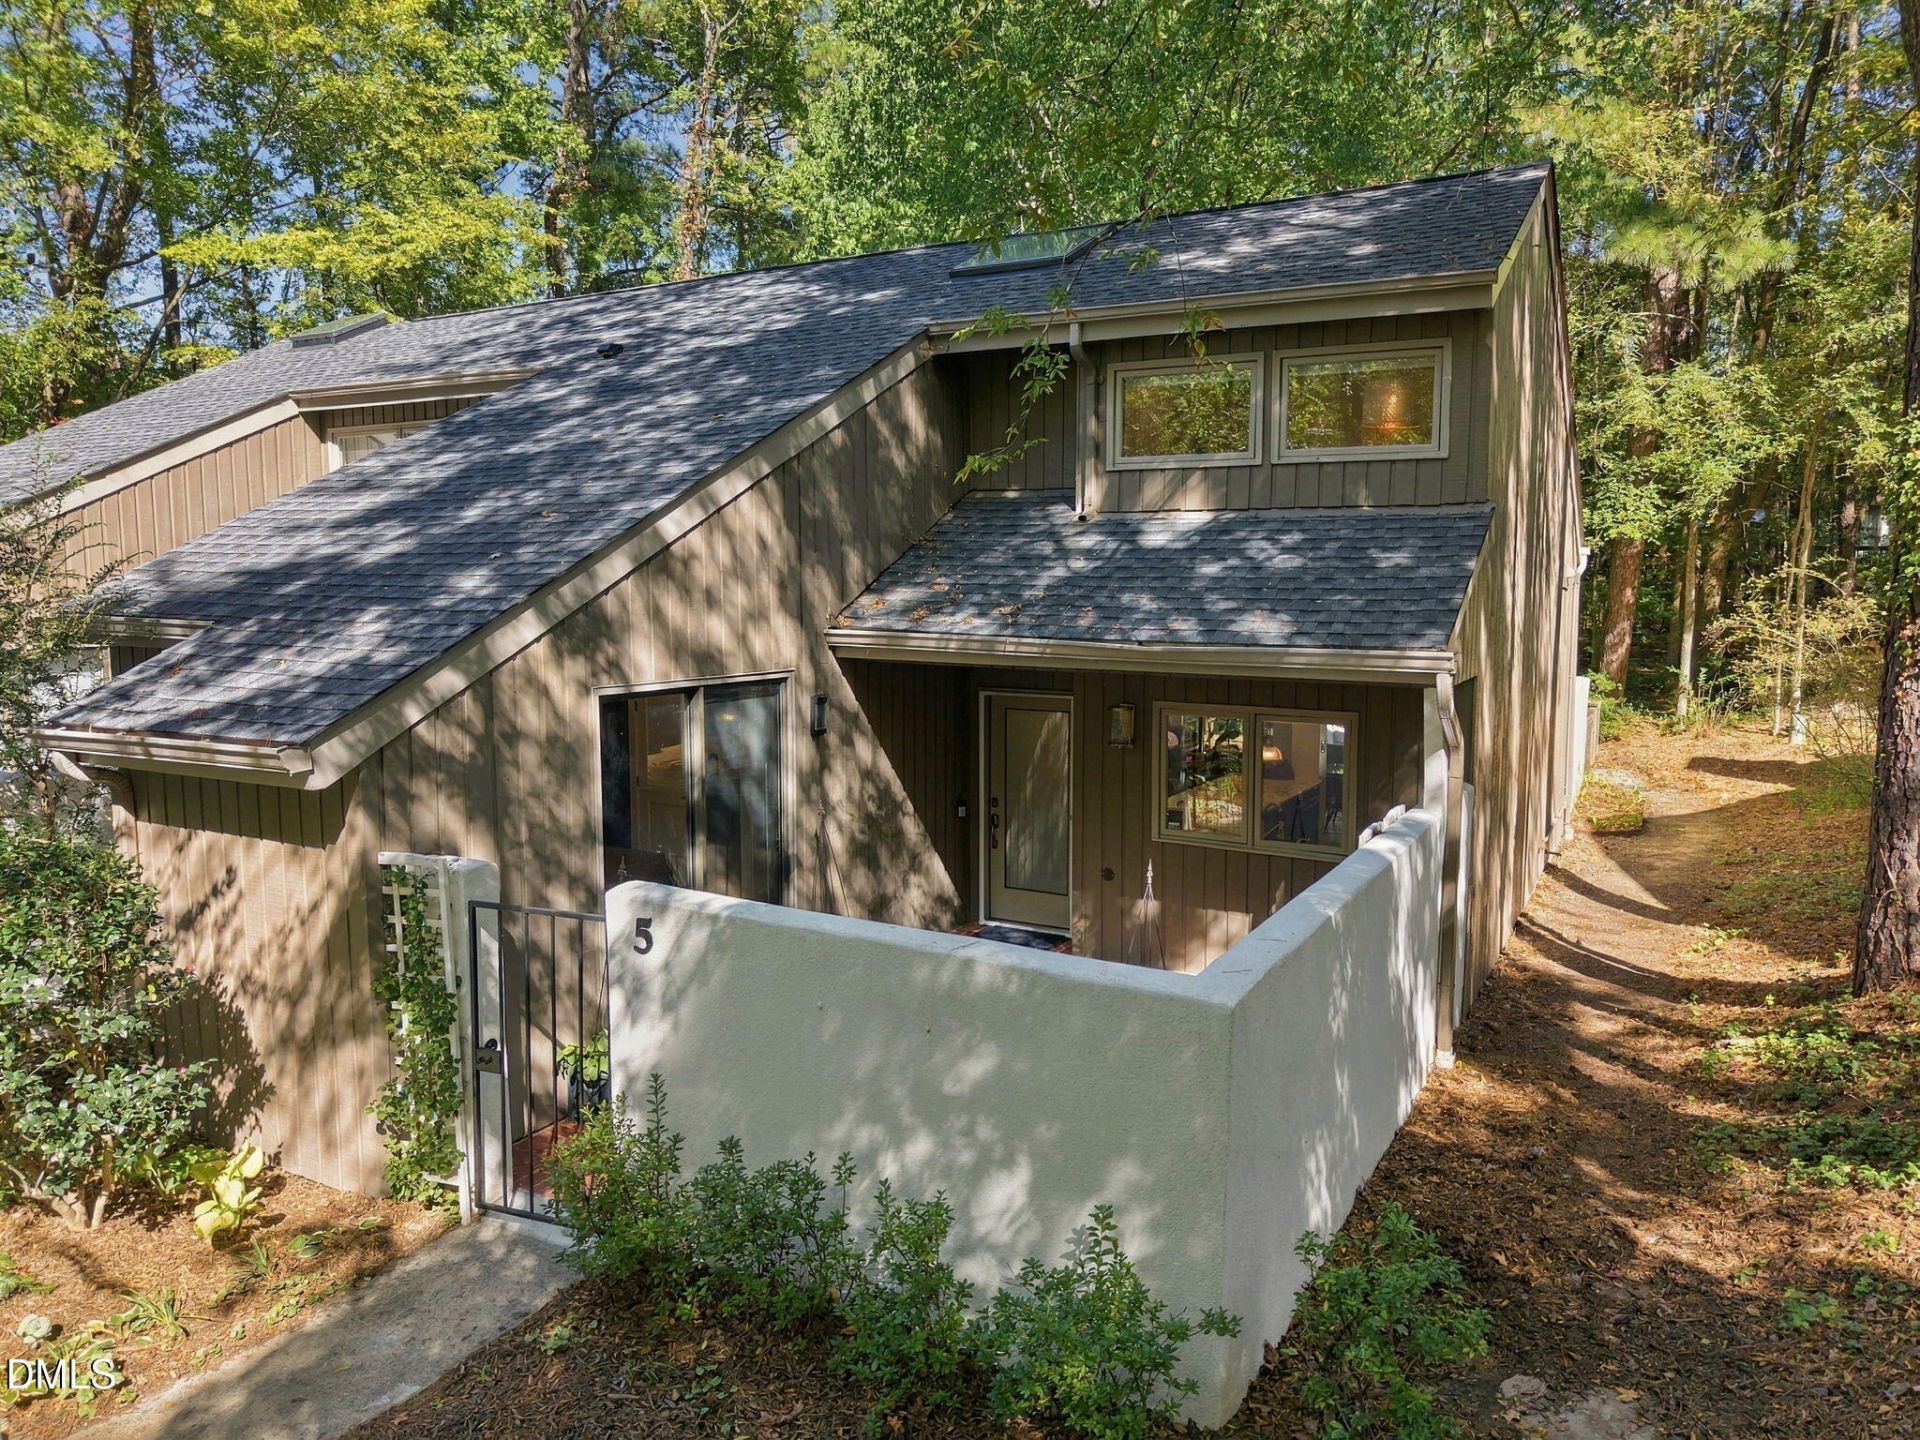
Welcome to 5 Banstead Pl, Chapel Hill, NC! Presenting a 1,403-square-foot townhouse that has undergone a total renovation. Beautiful landscaping welcomes you as you enter through the front courtyard. Inside this townhouse you will discover an extremely open floor plan. 2 bedrooms, an office and 1 renovated bath. Multiple walk-in closet for your storage needs. Hardwood flooring throughout the living areas with tile in the bath, accentuating the fresh aesthetic of the total renovation. The heart of the home features a renovated kitchen, which comes equipped with a double oven, large island with seating. Dark blue cabinets and shiplap add style and character. Sink has cutting board and drying rack attachments. Smartly tucked under the stairs is a beverage center with 3 taps and an additional beverage fridge for all your entertaining needs. Dining and living rooms have shiplap accent walls, LED lighting, and a fireplace. Large patio windows make this home light and bright. Home redone with smart light switches that offer automated control. The main level primary bedroom has a large patio door that looks on the courtyard, a stylish fandelier, with a generous walk in close. Upstairs features the second bedroom and a private office perfect for work from home or a hobby area/den if desired. The outdoor features of this property provide multiple options for relaxation. Enjoy spending time on the patio with a fenced yard, great for grilling or a place for a furry friend to run around, or spend time in the front private courtyard area. Residents have access to walking trails, pond, a communal pool on the premises and pickleball(small fee). Convenient parking right out front with plentiful room for guests. HVAC replaced in 2021. Convenient to UNC, 54, I40, Durham, Duke, RTP, and RDU all minutes away. Contact us today to schedule your viewing of this townhouse!
Property Features
Property Type: Residential - Townhouse
Cooling: Central Air, Ceiling Fan(s), Electric, Heat Pump
Days on Market: 13
Fireplaces: 1
Heating: Electric, Fireplace(s), Forced Air, Heat Pump
Home Style: Transitional
Lot Size: 0.06 Acres
Roof Type: Shingle
Year Built: 1983
Amenities
Ceiling Fan(s)
Granite Counters
High Speed Internet
Vaulted Ceiling(s)
Walk-in Closet(s)
Shower Only
Open Floorplan
Courtyard
Rain Gutters
Storage
Uncovered Courtyard
Feature Descriptions
Accessibility: No
Appliances: Bar Fridge, Dishwasher, Free-Standing Gas Range, Microwave, Refrigerator
Association Amenities: Pool
Association Fee: $415/Monthly
Association Fee Includes: Maintenance Grounds, Maintenance Structure
Building Area Total: 1403
Carport Y/N: No
Community Features: Fishing, Lake, Other, Park, Pool
Exterior: Wood Siding
Fencing: Back Yard
Fireplace Features: Living Room
Fireplace Y/N: Yes
Flooring: Tile, Wood
GarageY/N: No
HeatingY/N: 1
HOA Y/N: Yes
Lot Dimensions: 0
Open Parking Y/N: Yes
Parcel Number: 142604
Parking Features: Open
Parking Spaces: 2
Property Attached Y/N: No
Senior Community Y/N: No
Sewer: Public Sewer
Spa Y/N: No
Special View Info: Trees/Woods
Structure Type: Townhouse
Water: Public
Local Schools
High School: Charles E Jordan Sr High School
Middle School: Sherwood Githens Middle
Elementary School: Creekside Elementary
School District: Durham
Listed By / Shown By
Listed By
Agency Name: Compass -- Chapel Hill - Durham
Agency Phone: 919-999-8482
Shown By
Agency Name: Key Realty Services, LLC
Agent Name: Tamecia Key
Agent Phone: Primary: (919) 971-3981
Estimate Your Payment
Estimated Payment
$ 1,621.96 per month $1,511.16 Principal & Interest $0.00 Property Tax (data not provided by mls) $110.80 Homeowner's InsuranceChange Payment Information
Doorify MLS Disclaimer - Listings marked with a Doorify MLS icon are provided courtesy of the Doorify MLS, of North Carolina, Internet Data Exchange Database. Brokers make an effort to deliver accurate information, but buyers should independently verify any information on which they will rely in a transaction. The listing broker shall not be responsible for any typographical errors, misinformation, or misprints, and they shall be held totally harmless from any damages arising from reliance upon this data. This data is provided exclusively for consumers' personal, non-commercial use. Copyright 2026 Doorify MLS, Inc. of North Carolina. All rights reserved.
Privacy Policy / DMCA Notice / ADA Accessibility


© 2026 Key Realty Services, LLC. All Rights Reserved. Key Realty Services LLC fully supports the principles of the Fair Housing Act and the Equal Opportunity Act. This office is Independently Owned and Operated.

This site is hosted, designed and copyright
© 1994 - 2026 by
Delta Media Group, Inc. -- Patent Pending --