
BEDS3
BATHS2 full
SQUARE FEET1,534
MLS#10199841
STATUSActive
PROPERTY TYPEResidential - Single Family
SCHOOLWake
Listing Courtesy of:
Northside Realty Inc.
Agency Phone: 919-784-0101

Property Description
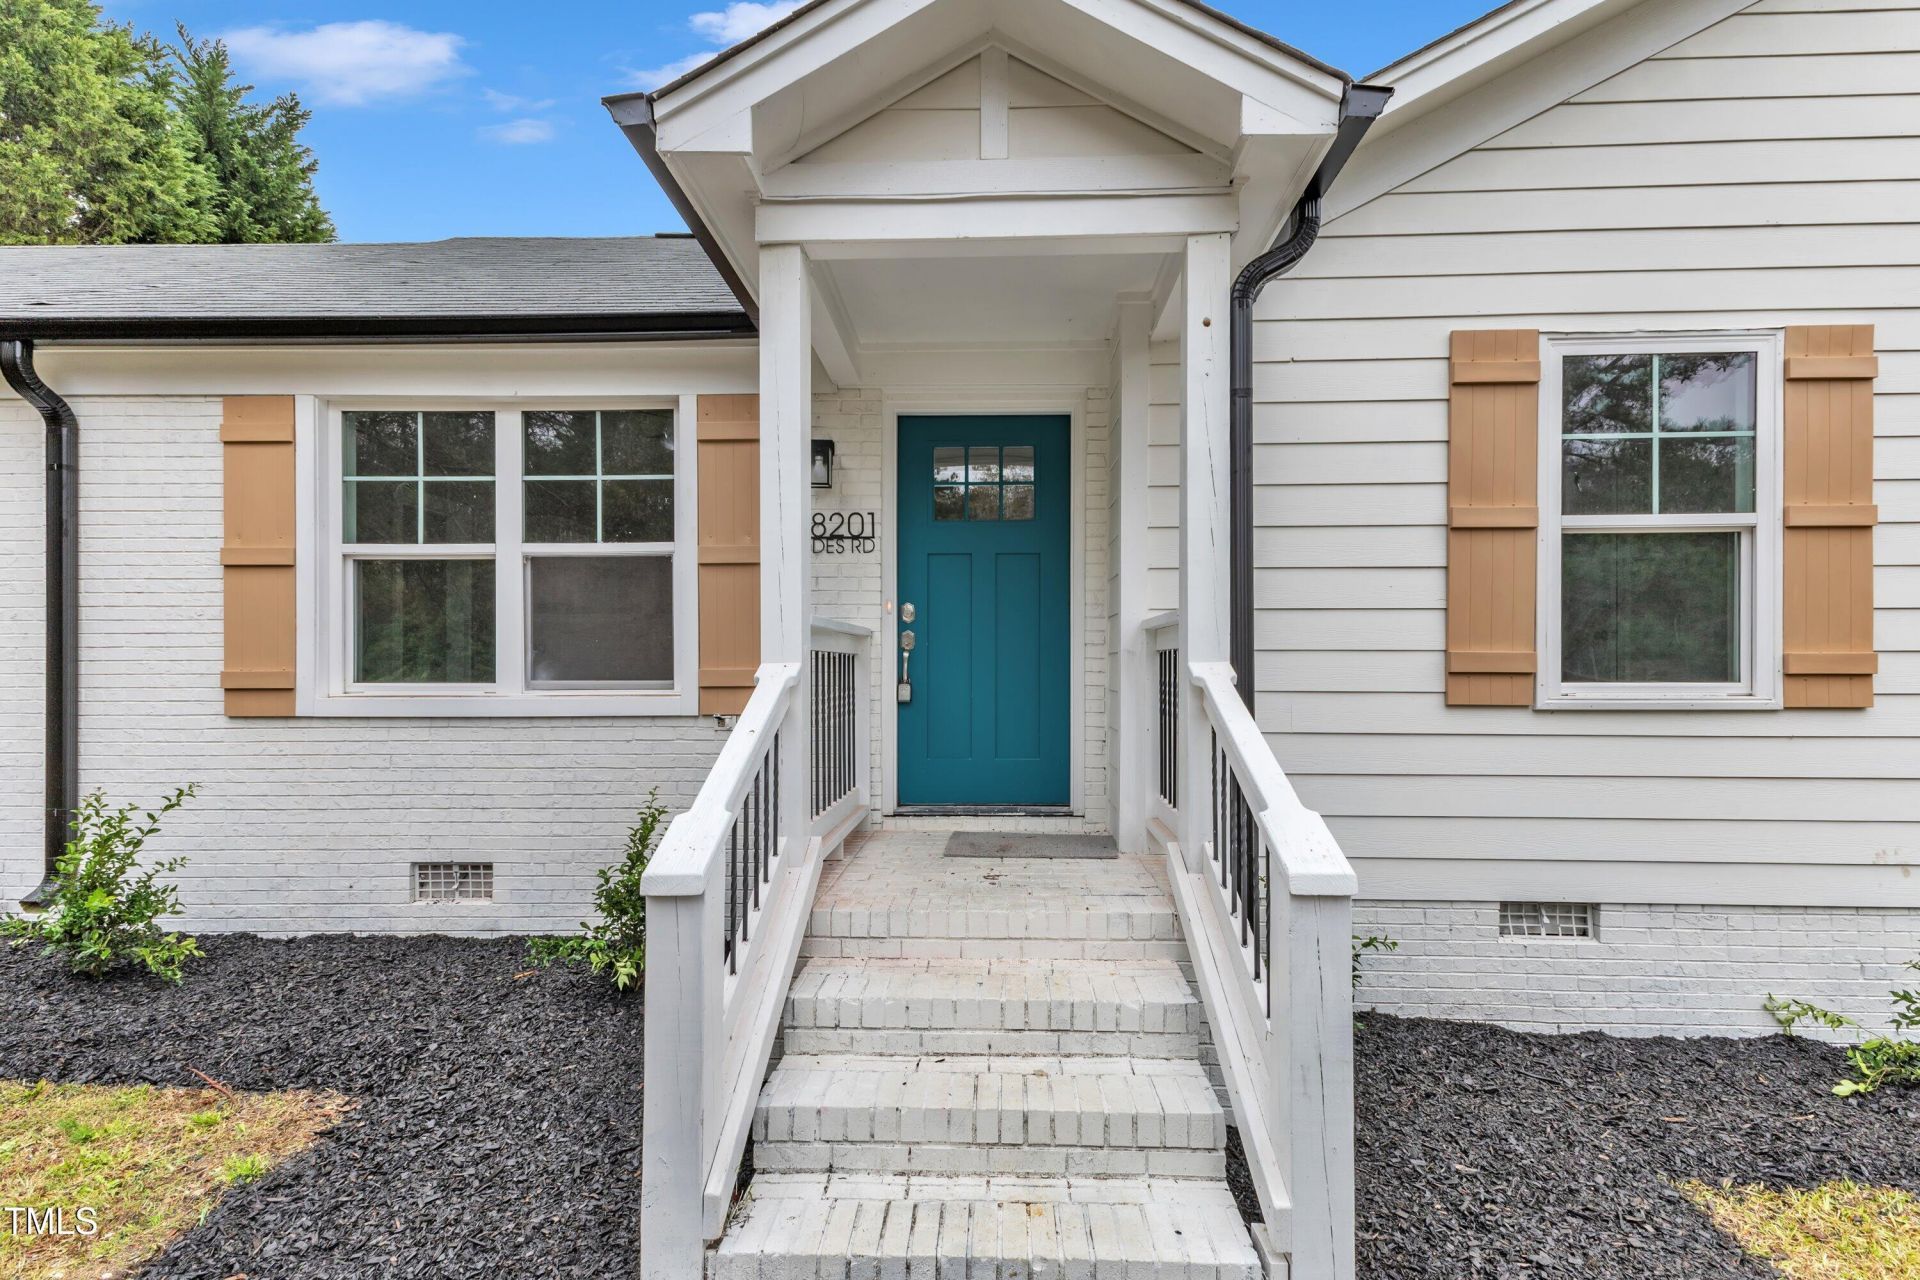
If your hobbies have hobbies, this might be the one! This one-level Apex ranch sits on 0.7 acres with no HOA, a big backyard with storage shed/workshop ready for tools, toys, boats, trailers or whatever keeps taking over your current garage. And the floor plan? It might be the most interesting part. Use the area beside the kitchen as a sitting room, then make the larger room your actual family room. The area off the kitchen is begging to become a pantry, drop zone or serious storage room. Feeling ambitious? Those two rooms together offer roughly the same square footage as the existing primary suite, opening up an intriguing possibility for a future second suite, subject to feasibility and approvals. Add vaulted ceilings, quartz counters, a 2025 HVAC and one-level living. Cookie-cutter it is not. Thank goodness.
Property Features
Property Type: Residential - Single Family
Basement: Crawl Space
Cooling: Central Air
Days on Market: 14
Fenced: Yes
Garage: 1
Heating: Forced Air
Home Style: Ranch
Lot Size: 0.7 Acres
Roof Type: Shingle
Stories: 1.0
Year Built: 1984
Amenities
Ceiling Fan(s)
Eat-in Kitchen
Open Floorplan
Primary Downstairs
Vaulted Ceiling(s)
Walk-in Closet(s)
Bathtub/Shower Combination
Quartz Counters
Rain Gutters
Storage
Fenced Yard
Feature Descriptions
Accessibility: No
Appliances: Dishwasher, Electric Range, Stainless Steel Appliance(s), Water Heater
Building Area Total: 1534
Carport Y/N: No
Exterior: Brick Veneer
Fencing: Chain Link
Fireplace Y/N: No
Flooring: Carpet, Luxury Vinyl
GarageY/N: Yes
HeatingY/N: 1
HOA Y/N: No
Laundry: Laundry Closet, Main Level
Lot Dimensions: 0
Lot Features: Back Yard, Front Yard, Landscaped, Level
Open Parking Y/N: No
Other Structures: Shed(s)
Parcel Number: 067902786307000 0134305
Parking Features: Detached, Driveway, Garage, Gravel
Patio And Porch: Deck, Front Porch
Property Attached Y/N: No
Road Surface: Asphalt
Senior Community Y/N: No
Sewer: Septic Tank
Spa Y/N: No
Structure Type: House
Water: Community Water
Local Schools
High School: Middle Creek High
Middle School: West Lake Middle
Elementary School: Middle Creek Elementary
School District: Wake
Listed By / Shown By
Listed By
Agency Name: Northside Realty Inc.
Agency Phone: 919-784-0101
Shown By
Agency Name: Key Realty Services, LLC
Agent Name: Tamecia Key
Agent Phone: Primary: (919) 971-3981
Estimate Your Payment
Estimated Payment
$ 1,643.31 per month $1,531.05 Principal & Interest $0.00 Property Tax (data not provided by mls) $112.26 Homeowner's InsuranceChange Payment Information
Doorify MLS Disclaimer - Listings marked with a Doorify MLS icon are provided courtesy of the Doorify MLS, of North Carolina, Internet Data Exchange Database. Brokers make an effort to deliver accurate information, but buyers should independently verify any information on which they will rely in a transaction. The listing broker shall not be responsible for any typographical errors, misinformation, or misprints, and they shall be held totally harmless from any damages arising from reliance upon this data. This data is provided exclusively for consumers' personal, non-commercial use. Copyright 2026 Doorify MLS, Inc. of North Carolina. All rights reserved.
Privacy Policy / DMCA Notice / ADA Accessibility


© 2026 Key Realty Services, LLC. All Rights Reserved. Key Realty Services LLC fully supports the principles of the Fair Housing Act and the Equal Opportunity Act. This office is Independently Owned and Operated.

This site is hosted, designed and copyright
© 1994 - 2026 by
Delta Media Group, Inc. -- Patent Pending --