
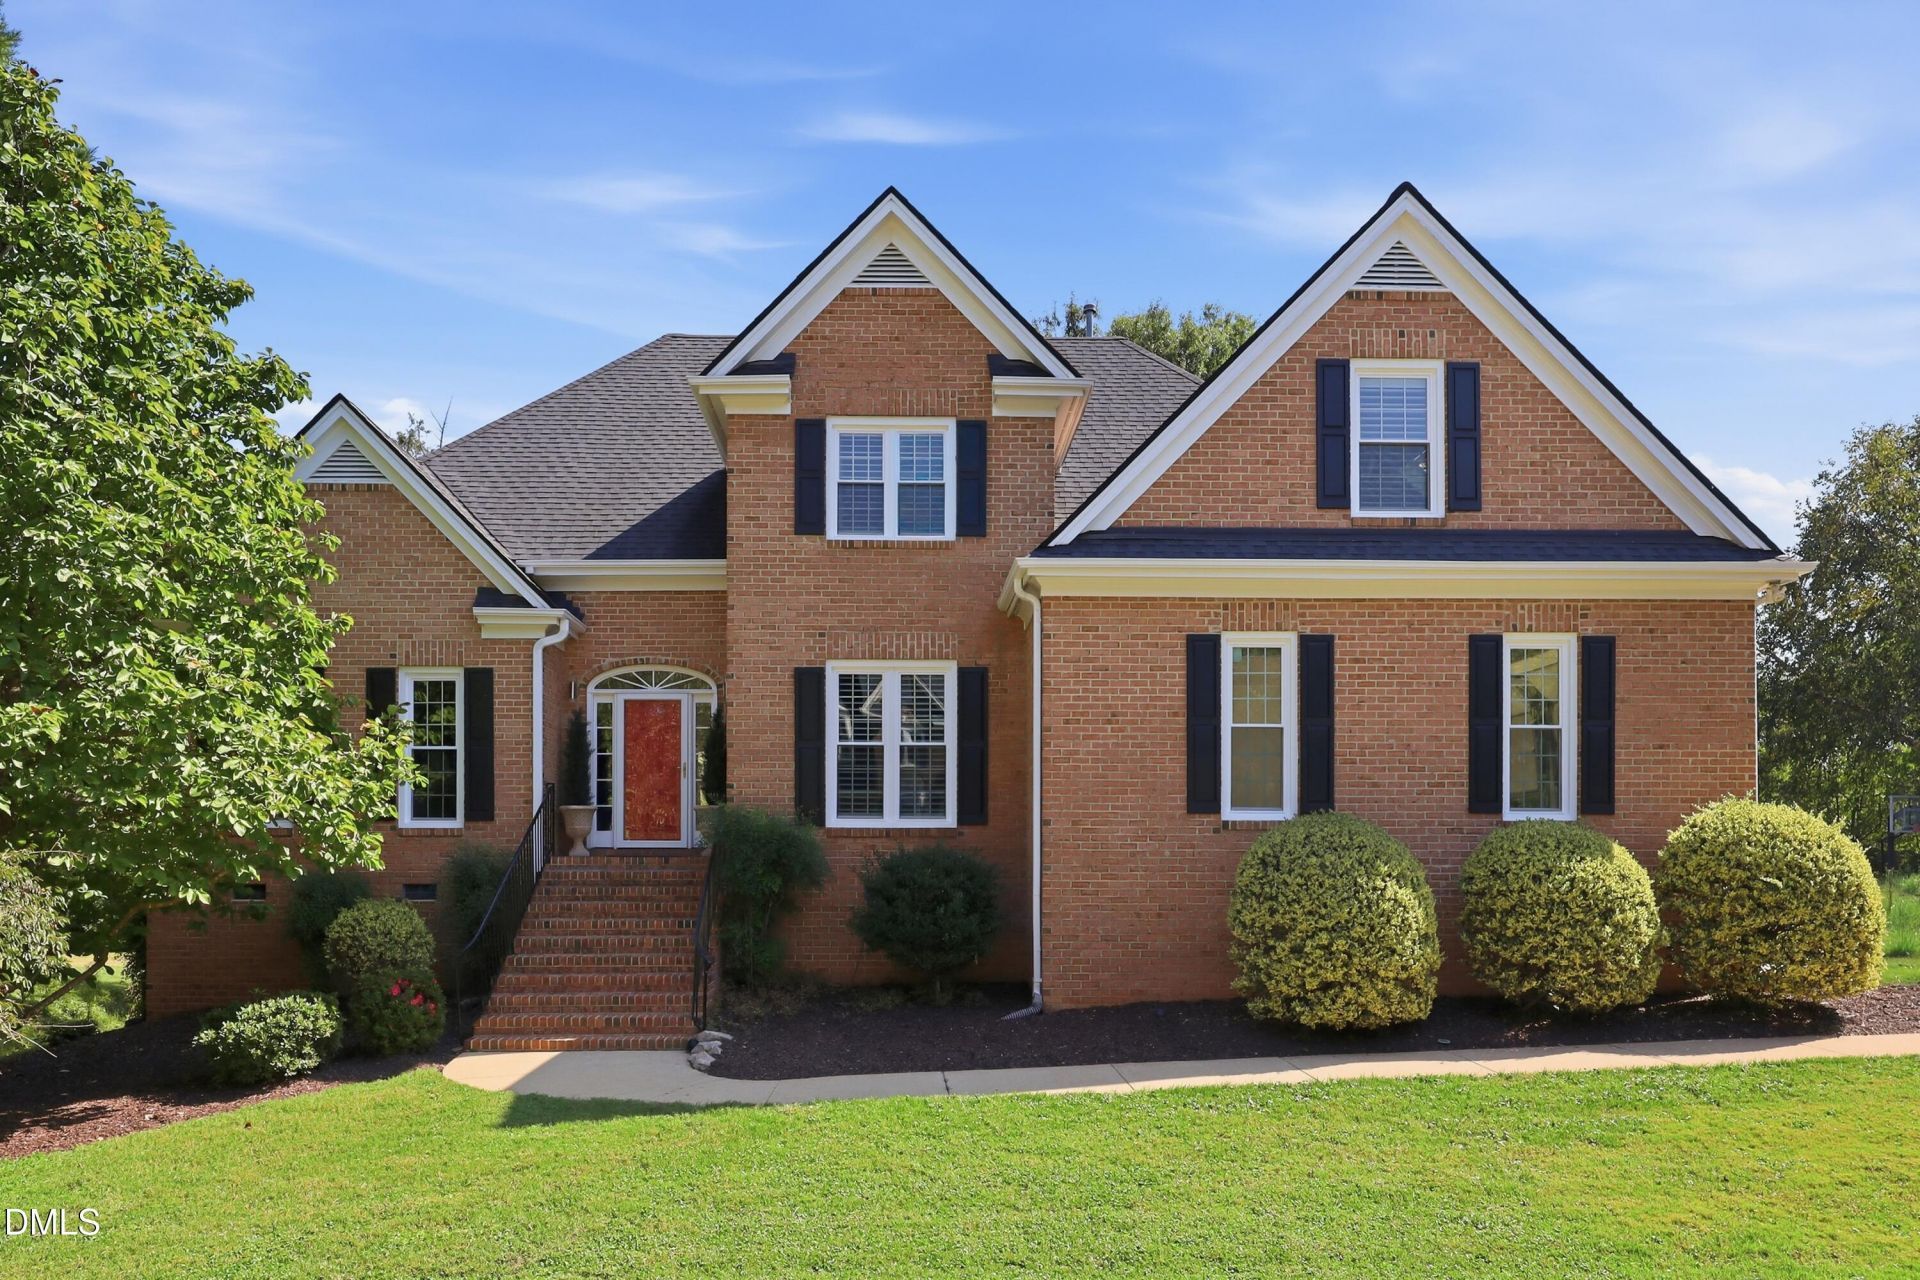
BEDS4
BATHS2 full 1 partial
SQUARE FEET2,928
MLS#10199798
STATUSActive
PROPERTY TYPEResidential - Single Family
SUBDIVISIONAnderson Forest
SCHOOLWake
Listing Courtesy of:
Berkshire Hathaway HomeService
Agency Phone: 919-782-6641

Property Description
ITB living on a half-acre lot, just minutes from North Hills and downtown Raleigh! Beautifully maintained and move-in ready, this inviting 4-bedroom, 2.5-bath home combines custom details, flexible living spaces, and room to entertain, just in time for the holidays. The bright, open floor plan features soaring cathedral ceilings and hardwood floors throughout. A dedicated office with skylights is ideal for working from home, while the fourth bedroom offers the flexibility to serve as a bonus or media room. The well-appointed, luxury kitchen features quartz countertops, a built-in dining bench, counter seating, pantry, and built-in Miele refrigerator. The primary suite offers a walk-in closet, Jacuzzi tub, and automatic window shades with Alexa and timer controls. Thoughtful custom touches include a custom drop zone and a laundry room featuring hardwood cabinetry, butcher-block countertops, and a convenient pass-through to the primary bath. Extend your living space outdoors with the beautiful screened-in porch (2025) and composite deck, perfect for entertaining or enjoying a quiet evening. The half-acre lot, walk-in storage, enclosed storage beneath the deck, and garage with impressive 14-foot ceilings provide added space and versatility. Additional features include a tankless water heater, two HVAC units, gas fireplace, and CPI security system. Major updates include new windows in 2026 with a transferable lifetime warranty on eligible windows (original stationary windows excluded) and a 2018 roof. The walk-in storage closet off the second bedroom offers potential for future bathroom conversion, with plumbing beneath the flooring. Select furnishings, drapes, and appliances are negotiable with acceptable offer, and the car lift can remain or be removed at the buyer's request. Meticulously cared for and priced to sell, this home is ready for its next owners to move in, make it their own, and create new memories for years to come! The Seller is a licensed real estate broker in the State of North Carolina and is affiliated with Berkshire Hathaway HomeServices York Simpson Underwood.
Property Features
Property Type: Residential - Single Family
Cooling: Central Air, Ceiling Fan(s), Zoned
Days on Market: 13
Garage: 2 car attached
Heating: Fireplace(s), Forced Air, Heat Pump, Natural Gas, Zone
Home Style: Traditional
Lot Size: 0.54 Acres
Roof Type: Shingle
Stories: 2.0
Year Built: 1996
Amenities
Breakfast Bar
Built-in Features
Cathedral Ceiling(s)
Ceiling Fan(s)
Chandelier
Crown Molding
Double Vanity
Entrance Foyer
Eat-in Kitchen
High Ceilings
Open Floorplan
Primary Downstairs
Recessed Lighting
Stone Counters
Vaulted Ceiling(s)
Walk-in Closet(s)
Whirlpool Tub
Water Closet
Quartz Counters
Master Downstairs
Rain Gutters
Storage
Feature Descriptions
Accessibility: No
Appliances: Built-In Electric Oven, Built-In Refrigerator, Cooktop, Dryer, Disposal, Dishwasher, Electric Cooktop, Oven, Refrigerator, Range Hood, Stainless Steel Appliance(s), Tankless Water Heater, Vented Exhaust Fan, Washer, Washer/Dryer Stacked
Association Fee: $0/Annually
Association Fee Includes: None
Building Area Total: 2928
Carport Y/N: No
Community Features: None
Exterior: Brick, Fiber Cement
Fireplace Features: Living Room
Fireplace Y/N: Yes
Flooring: Ceramic Tile, Hardwood, Tile, Wood
GarageY/N: Yes
HeatingY/N: 1
HOA Y/N: Yes
Laundry: Electric Dryer Hookup, Inside, Laundry Room, Main Level, Washer Hookup
Lot Dimensions: 0
Open Parking Y/N: No
Parcel Number: 1705947626
Parking Features: Additional Parking, Attached, Garage Faces Side, Garage, Garage Door Opener
Patio And Porch: Deck, Enclosed, Rear Porch, Screened
Property Attached Y/N: No
Rooms Total: 10
Senior Community Y/N: No
Sewer: Public Sewer
Spa Y/N: No
Structure Type: House
Water: Public
Local Schools
High School: Needham Broughton High
Middle School: Oberlin Middle
Elementary School: Joyner Elementary
School District: Wake
Listed By / Shown By
Listed By
Agency Name: Berkshire Hathaway HomeService
Agency Phone: 919-782-6641
Shown By
Agency Name: Key Realty Services, LLC
Agent Name: Tamecia Key
Agent Phone: Primary: (919) 971-3981
Estimate Your Payment
Estimated Payment
$ 5,336.81 per month $4,972.23 Principal & Interest $0.00 Property Tax (data not provided by mls) $364.58 Homeowner's InsuranceChange Payment Information
Doorify MLS Disclaimer - Listings marked with a Doorify MLS icon are provided courtesy of the Doorify MLS, of North Carolina, Internet Data Exchange Database. Brokers make an effort to deliver accurate information, but buyers should independently verify any information on which they will rely in a transaction. The listing broker shall not be responsible for any typographical errors, misinformation, or misprints, and they shall be held totally harmless from any damages arising from reliance upon this data. This data is provided exclusively for consumers' personal, non-commercial use. Copyright 2026 Doorify MLS, Inc. of North Carolina. All rights reserved.
Privacy Policy / DMCA Notice / ADA Accessibility


© 2026 Key Realty Services, LLC. All Rights Reserved. Key Realty Services LLC fully supports the principles of the Fair Housing Act and the Equal Opportunity Act. This office is Independently Owned and Operated.

This site is hosted, designed and copyright
© 1994 - 2026 by
Delta Media Group, Inc. -- Patent Pending --