
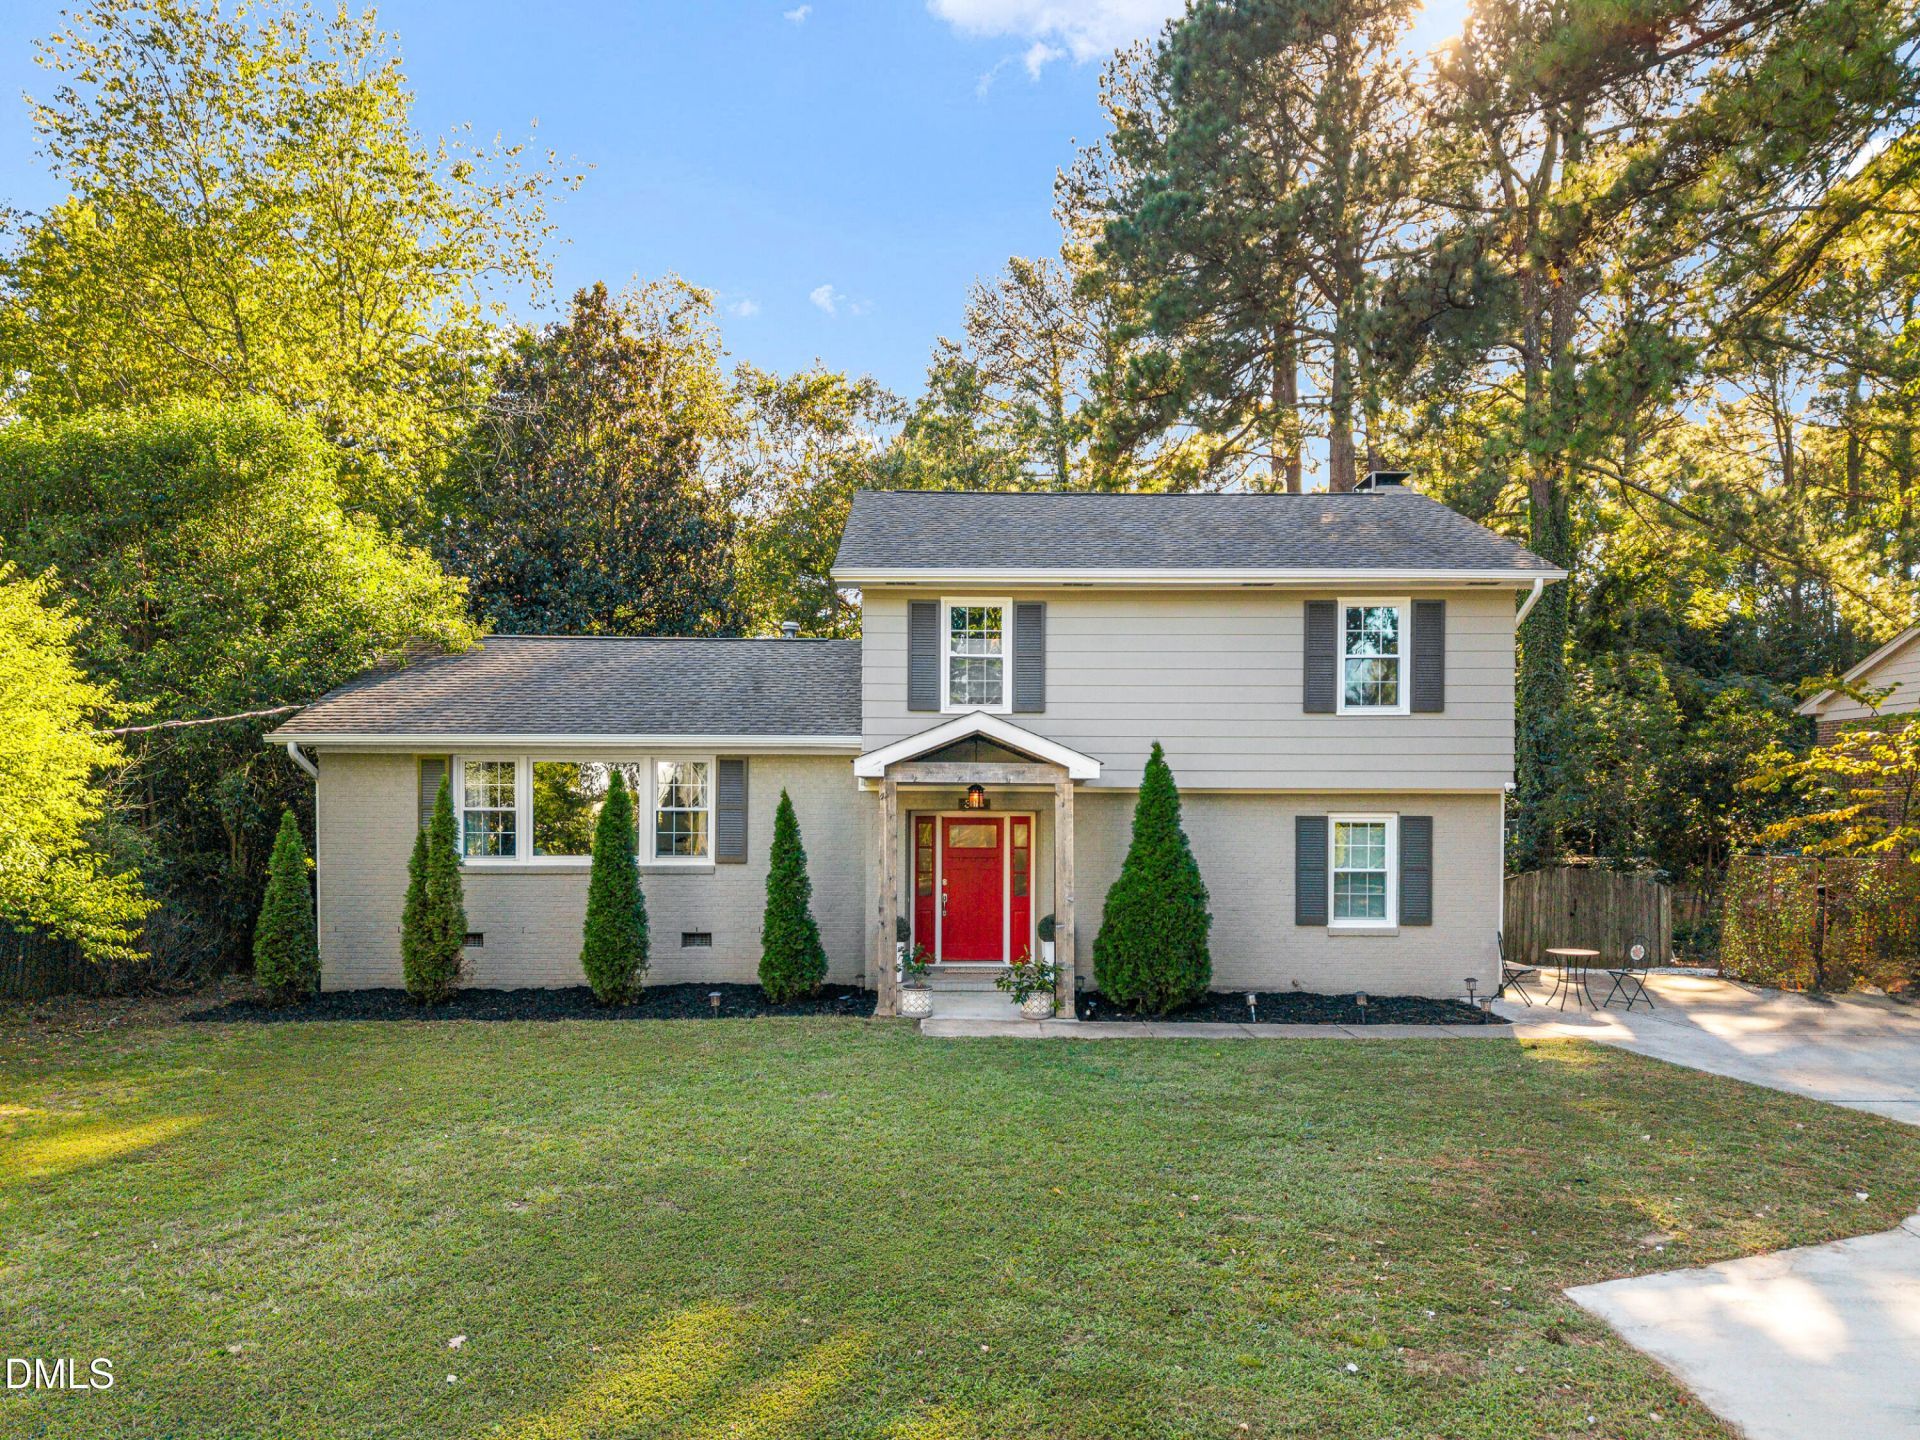
BEDS3
BATHS2 full 1 partial
SQUARE FEET1,994
MLS#10199742
STATUSActive
PROPERTY TYPEResidential - Single Family
SUBDIVISIONScarsdale
SCHOOLWake
Listing Courtesy of:
Compass -- Chapel Hill - Durham
Agency Phone: 919-999-8482

Property Description
Are you looking for versatility, convenience, and a spacious, private backyard near North Hills? This one deserves a look inside! Showings begin tomorrow Friday, 10/23. Welcome to 306 E Millbrook Rd, Raleigh, NC. Offering 3 bedrooms, 2.5 bathrooms, a functional layout, and thoughtful updates, this home blends everyday comfort with versatile living spaces. From the built-in kitchen bar to the sliding glass door divider that creates a flexible home office, there's plenty to appreciate both inside and out. Enjoy convenient access to North Hills and Quail Corners Shopping Center, featuring local favorites like Gym Tacos, Deja Brew Coffee House, and Morning Rolls. Enjoy added functionality and everyday convenience with updates throughout the home, including a built-in kitchen bar, flexible office space, enhanced outdoor features, and key appliance upgrades. 2026 Built-in kitchen bar, sliding glass door office divider, and side-yard stonework with shed area 2025 Built-in primary bedroom closet, updated light fixtures and ceiling fans, and driveway extension 2024 Bottom-up/top-down window blinds on most windows 2023 Ecobee smart thermostat, oven/range, above-range microwave, washer, and dryer. Enjoy an extra touch of convenience for pet lovers with a dedicated dog waste station in your own private backyard, making outdoor time with your four-legged friends even easier! Take a moment to view all the photos and schedule a showing so you can experience the thoughtful layout, updates, and backyard in person.
Property Features
Property Type: Residential - Single Family
Cooling: Central Air
Days on Market: 13
Fenced: Yes
Fireplaces: 1
Heating: Forced Air, Natural Gas
Home Style: Traditional
Lot Size: 0.23 Acres
Roof Type: Shingle
Stories: 1.0
Year Built: 1969
Amenities
Bar
Ceiling Fan(s)
Entrance Foyer
Granite Counters
High Speed Internet
Smart Thermostat
Dining L
Shower Only
Bathtub/Shower Combination
Smooth Ceilings
Awning(s)
Garden
Outdoor Grill
Private Yard
Smart Camera(s)/Recording
Fenced Yard
Feature Descriptions
Accessibility: No
Appliances: Bar Fridge, Dishwasher, Gas Range, Gas Water Heater, Microwave, Refrigerator, Washer/Dryer
Available Date: 2026-10-23
Building Area Total: 1994
Carport Y/N: No
Exterior: Brick, Masonite
Fencing: Wood
Fireplace Features: Living Room
Fireplace Y/N: Yes
Flooring: Hardwood, Tile
GarageY/N: No
HeatingY/N: 1
HOA Y/N: No
Laundry: Main Level
Lot Dimensions: 0
Lot Features: Back Yard, Landscaped
Open Parking Y/N: No
Other Structures: Shed(s)
Parcel Number: 170611763168000 0006776
Parking Features: Concrete, Driveway
Patio And Porch: Awning(s), Front Porch, Patio, Porch, Rear Porch
Property Attached Y/N: No
Road Frontage: City Street
Senior Community Y/N: No
Sewer: Public Sewer
Spa Y/N: No
Structure Type: House
Water: Public
Local Schools
High School: Sanderson High
Middle School: Carroll Middle
Elementary School: Green Elementary
School District: Wake
Listed By / Shown By
Listed By
Agency Name: Compass -- Chapel Hill - Durham
Agency Phone: 919-999-8482
Shown By
Agency Name: Key Realty Services, LLC
Agent Name: Tamecia Key
Agent Phone: Primary: (919) 971-3981
Estimate Your Payment
Estimated Payment
$ 2,553.13 per month $2,378.71 Principal & Interest $0.00 Property Tax (data not provided by mls) $174.42 Homeowner's InsuranceChange Payment Information
Doorify MLS Disclaimer - Listings marked with a Doorify MLS icon are provided courtesy of the Doorify MLS, of North Carolina, Internet Data Exchange Database. Brokers make an effort to deliver accurate information, but buyers should independently verify any information on which they will rely in a transaction. The listing broker shall not be responsible for any typographical errors, misinformation, or misprints, and they shall be held totally harmless from any damages arising from reliance upon this data. This data is provided exclusively for consumers' personal, non-commercial use. Copyright 2026 Doorify MLS, Inc. of North Carolina. All rights reserved.
Privacy Policy / DMCA Notice / ADA Accessibility


© 2026 Key Realty Services, LLC. All Rights Reserved. Key Realty Services LLC fully supports the principles of the Fair Housing Act and the Equal Opportunity Act. This office is Independently Owned and Operated.

This site is hosted, designed and copyright
© 1994 - 2026 by
Delta Media Group, Inc. -- Patent Pending --