
BEDS3
BATHS2 full 1 partial
SQUARE FEET1,626
MLS#10199743
STATUSActive
PROPERTY TYPERental - Townhouse
SUBDIVISIONFieldstone Crossing
SCHOOLWake
Listing Courtesy of:
Ekam LLC
Agency Phone: 919-900-1000

Property Description
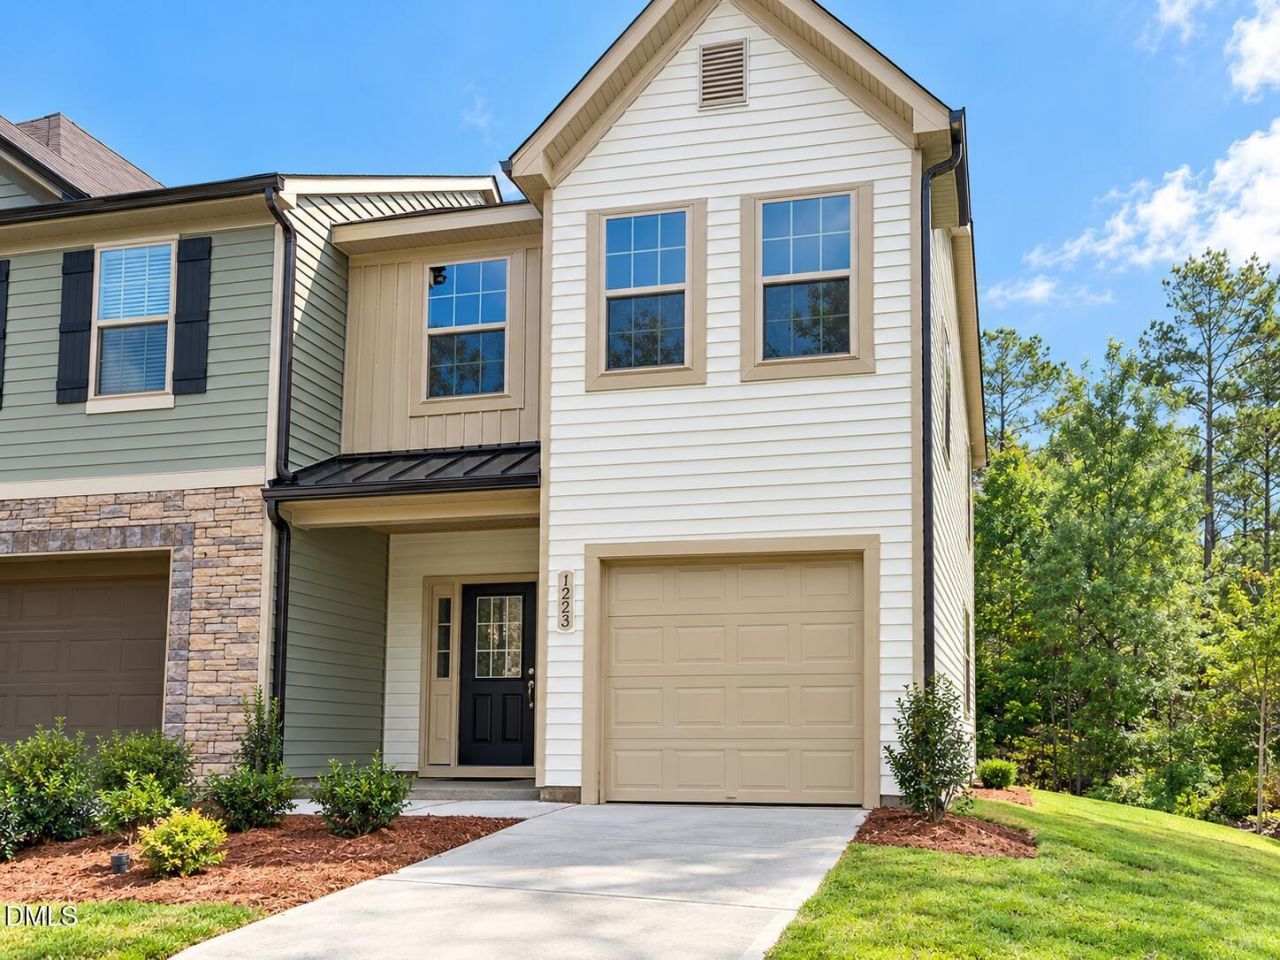
Spacious 3BR and 2.5 Baths Corner-Unit Townhome in Raleigh, Attached Garage & Community Pool. Welcome to 1223 Garden Stone Dr, a bright corner townhome for rent in Raleigh, NC 27610, offering comfortable living, practical storage, and a convenient Southeast Raleigh location. Natural light fills the living spaces, creating a welcoming setting for relaxing, entertaining, or working from home. An attached one-car garage provides convenient parking and direct access to the home, while a pull-down attic and a separate storage room off the back porch offer extra space for seasonal items and everyday belongings. Enjoy convenient access to I-40, I-440, and the Poole Road corridor, making it easy to connect with downtown Raleigh and destinations throughout the Triangle. Nearby grocery stores, shopping centers, restaurants, and everyday services help simplify your routine, whether you're picking up essentials, grabbing dinner, or heading out for the weekend. The community's seasonal swimming pool offers a refreshing place to unwind, while HOA-maintained landscaping makes outdoor upkeep easier. The landlord pays the HOA dues, and residents are responsible for gas, electricity, and water. With its corner-unit setting, natural light, garage, and convenient Raleigh location, 1223 Garden Stone Dr offers an appealing combination of comfort and accessibility. Schedule your showing today!
Property Features
Property Type: Rental - Townhouse
Cooling: Central Air
Days on Market: 20
Garage: 1 car attached
Heating: Central, Forced Air, Heat Pump
Lot Size: 0.04 Acres
Stories: 2.0
Year Built: 2017
Amenities
Chandelier
Kitchen Island
Walk-in Closet(s)
Kitchen/Dining Room Combination
Walk-in Shower
Feature Descriptions
Accessibility: No
Appliances: Dryer, Dishwasher, Microwave, Oven, Refrigerator
Building Area Total: 1626
Community Features: Pool
Fencing: None
Flooring: Carpet, Hardwood
GarageY/N: Yes
HeatingY/N: 1
Laundry: Laundry Room, In Unit
Lot Dimensions: 0
Lot Features: Landscaped
Open Parking Y/N: Yes
Parcel Number: 173317128240000 0440938
Parking Features: Garage, Off Street
Parking Spaces: 1
Patio And Porch: Patio, Porch
Sewer: Public Sewer
Spa Y/N: No
Water: Public
Local Schools
High School: South Garner High
Middle School: Carnage Middle
Elementary School: Barwell Road Elementary
School District: Wake
Listed By / Shown By
Listed By
Agency Name: Ekam LLC
Agency Phone: 919-900-1000
Shown By
Agency Name: Key Realty Services, LLC
Agent Name: Tamecia Key
Agent Phone: Primary: (919) 971-3981
Doorify MLS Disclaimer - Listings marked with a Doorify MLS icon are provided courtesy of the Doorify MLS, of North Carolina, Internet Data Exchange Database. Brokers make an effort to deliver accurate information, but buyers should independently verify any information on which they will rely in a transaction. The listing broker shall not be responsible for any typographical errors, misinformation, or misprints, and they shall be held totally harmless from any damages arising from reliance upon this data. This data is provided exclusively for consumers' personal, non-commercial use. Copyright 2026 Doorify MLS, Inc. of North Carolina. All rights reserved.
Privacy Policy / DMCA Notice / ADA Accessibility


© 2026 Key Realty Services, LLC. All Rights Reserved. Key Realty Services LLC fully supports the principles of the Fair Housing Act and the Equal Opportunity Act. This office is Independently Owned and Operated.

This site is hosted, designed and copyright
© 1994 - 2026 by
Delta Media Group, Inc. -- Patent Pending --