
BEDS3
BATHS2 full 1 partial
SQUARE FEET2,840
MLS#10199670
STATUSActive
PROPERTY TYPEResidential - Single Family
SUBDIVISIONBallinger Farms
SCHOOLFranklin
Listing Courtesy of:
Vitalis Homes
Agency Phone: 910-551-9952

Property Description
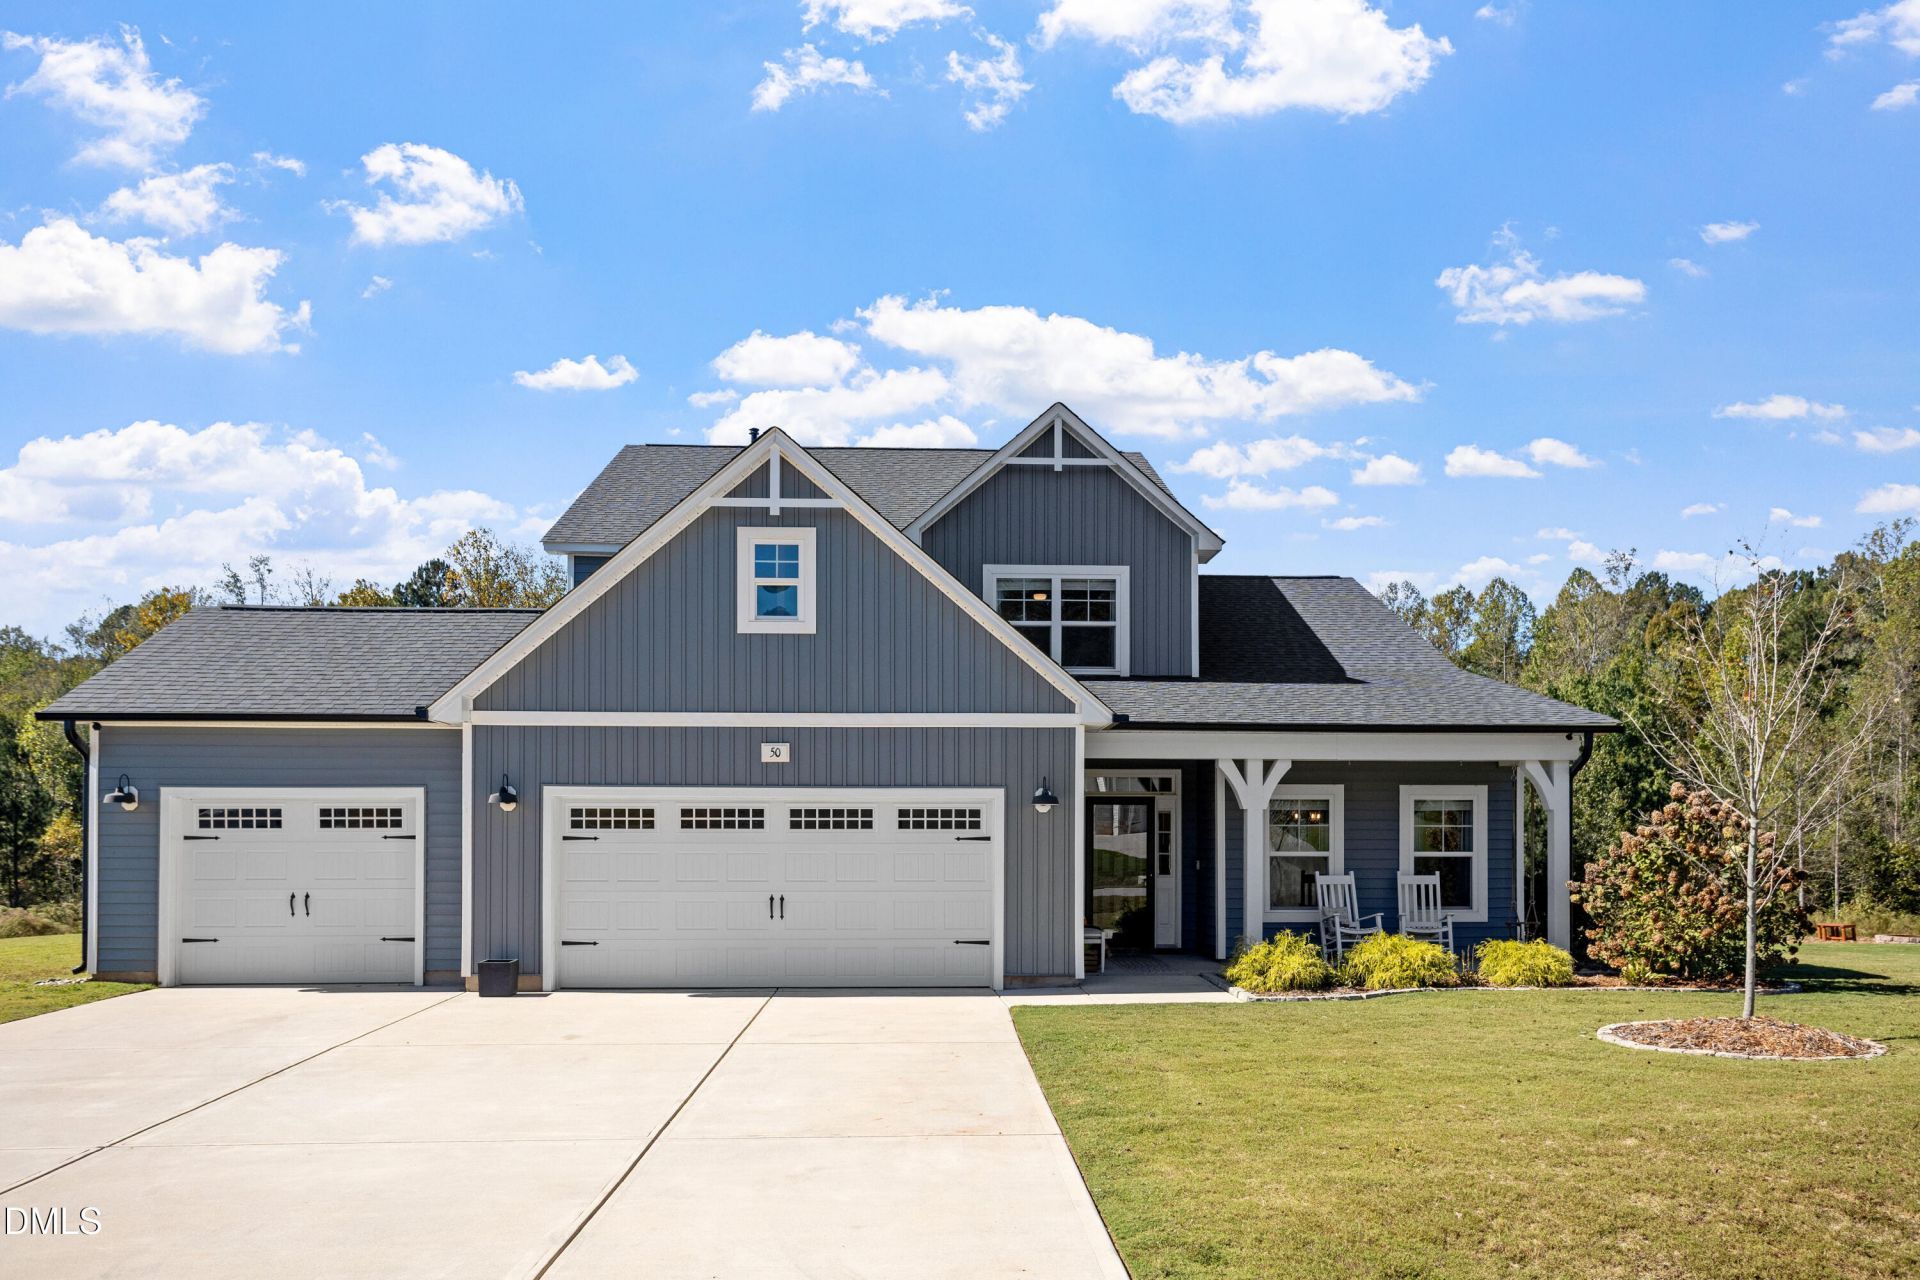
3 bedrooms PLUS a bonus room AND a loft! Beautifully maintained and full of thoughtful upgrades, this Youngsville home sits on nearly an acre with peaceful pond views and a three-car garage! Inside, you'll find an inviting entryway that opens to a formal dining room with a beautiful coffered ceiling. The spacious kitchen features white cabinetry, upgraded hardware, a double oven, and plenty of counter space, opening to the living room centered with a cozy fireplace. Just off the main living area, a bright and airy Carolina Room offers another comfortable space to relax, with plenty of natural light and access to the screened porch. The first-floor primary suite features a spacious bath with a soaking tub, separate shower and walk-in closet. Even the laundry/mudroom has received special attention with added cabinetry, shelving, and board and batten detailing. Upstairs, a generous loft provides additional flexible living space, along with two additional bedrooms and a bonus room that offers plenty of possibilities for a home office, hobby space, or whatever fits your needs. The backyard is truly something special! Overlooking a peaceful pond where deer, beavers, and blue herons are frequent visitors, this nearly one-acre property offers a setting that's hard to beat. The screened porch is the perfect place to enjoy the views, while over 800 square feet of added concrete patio space, a brick fire-pit area, and beautiful landscaping make outdoor entertaining easy. A dedicated electrical breaker has also been installed for the hot tub, which was purchased new in 2024 and is negotiable. Additional improvements include upgraded lighting throughout, a front storm door, smart front door lock, doorbell camera, and exterior security cameras. The septic system has also been pumped and inspected, offering added peace of mind for the next owner and the builder's original 10 year structural warranty transfers! From the thoughtful details inside to the peaceful views out back, this is a place you'll love coming home to!
Property Features
Property Type: Residential - Single Family
Cooling: Electric
Days on Market: 13
Fireplaces: 1
Garage: 3 car attached
Heating: Forced Air, Natural Gas
Home Style: Craftsman, Farmhouse, Modern
Lot Size: 0.91 Acres
Roof Type: Shingle
Stories: 2.0
Year Built: 2023
Amenities
Crown Molding
Coffered Ceiling(s)
Entrance Foyer
Open Floorplan
Pantry
Primary Downstairs
Recessed Lighting
Smart Camera(s)/Recording
Soaking Tub
Storage
Tray Ceiling(s)
Walk-in Shower
Smooth Ceilings
Awning(s)
Fire Pit
Smart Lock(s)
Feature Descriptions
Accessibility: No
Appliances: Dishwasher, Gas Range, Gas Water Heater
Association Amenities: None
Association Fee: $0/Annually
Association Fee Includes: None
Building Area Total: 2840
Carport Y/N: No
Common Walls: No Common Walls
Community Features: None
Door Features: Storm Door(s)
Exterior: Vinyl Siding
Fencing: None
Fireplace Features: Gas
Fireplace Y/N: Yes
Flooring: Carpet, Luxury Vinyl, Tile, Vinyl
GarageY/N: Yes
HeatingY/N: 1
HOA Y/N: Yes
Laundry: Laundry Room
Lot Dimensions: 0
Lot Features: Back Yard, Front Yard, Irregular Lot, Landscaped, Level, Views
Open Parking Y/N: No
Other Structures: None
Parcel Number: 046400
Parking Features: Covered, Driveway, Enclosed, Garage Faces Front, Garage, Garage Door Opener, Lighted, Off Street, Paved, Secured, Storage
Patio And Porch: Awning(s), Covered, Enclosed, Front Porch, Patio, Porch, Rear Porch, Screened
Property Attached Y/N: No
Road Frontage: State Road
Road Surface: Paved
Rooms Total: 9
Senior Community Y/N: No
Sewer: Septic Tank
Spa: Yes
Spa Features: Above Ground, Heated, See Remarks
Spa Y/N: Yes
Special View Info: Pond
Structure Type: House, Site Built
Water: Public
Local Schools
High School: Franklinton High
Middle School: Cedar Creek Middle
Elementary School: Long Mill Elementary
School District: Franklin
Listed By / Shown By
Listed By
Agency Name: Vitalis Homes
Agency Phone: 910-551-9952
Shown By
Agency Name: Key Realty Services, LLC
Agent Name: Tamecia Key
Agent Phone: Primary: (919) 971-3981
Estimate Your Payment
Estimated Payment
$ 2,412.24 per month $2,247.45 Principal & Interest $0.00 Property Tax (data not provided by mls) $164.79 Homeowner's InsuranceChange Payment Information
Doorify MLS Disclaimer - Listings marked with a Doorify MLS icon are provided courtesy of the Doorify MLS, of North Carolina, Internet Data Exchange Database. Brokers make an effort to deliver accurate information, but buyers should independently verify any information on which they will rely in a transaction. The listing broker shall not be responsible for any typographical errors, misinformation, or misprints, and they shall be held totally harmless from any damages arising from reliance upon this data. This data is provided exclusively for consumers' personal, non-commercial use. Copyright 2026 Doorify MLS, Inc. of North Carolina. All rights reserved.
Privacy Policy / DMCA Notice / ADA Accessibility


© 2026 Key Realty Services, LLC. All Rights Reserved. Key Realty Services LLC fully supports the principles of the Fair Housing Act and the Equal Opportunity Act. This office is Independently Owned and Operated.

This site is hosted, designed and copyright
© 1994 - 2026 by
Delta Media Group, Inc. -- Patent Pending --