
BEDS6
BATHS5 full 3 partial
SQUARE FEET11,010
MLS#10197519
STATUSActive
PROPERTY TYPEResidential - Single Family
SUBDIVISIONLinville
SCHOOLWake
Listing Courtesy of:
Realty World Carolina Prop
Agency Phone: 919-545-9911

Property Description
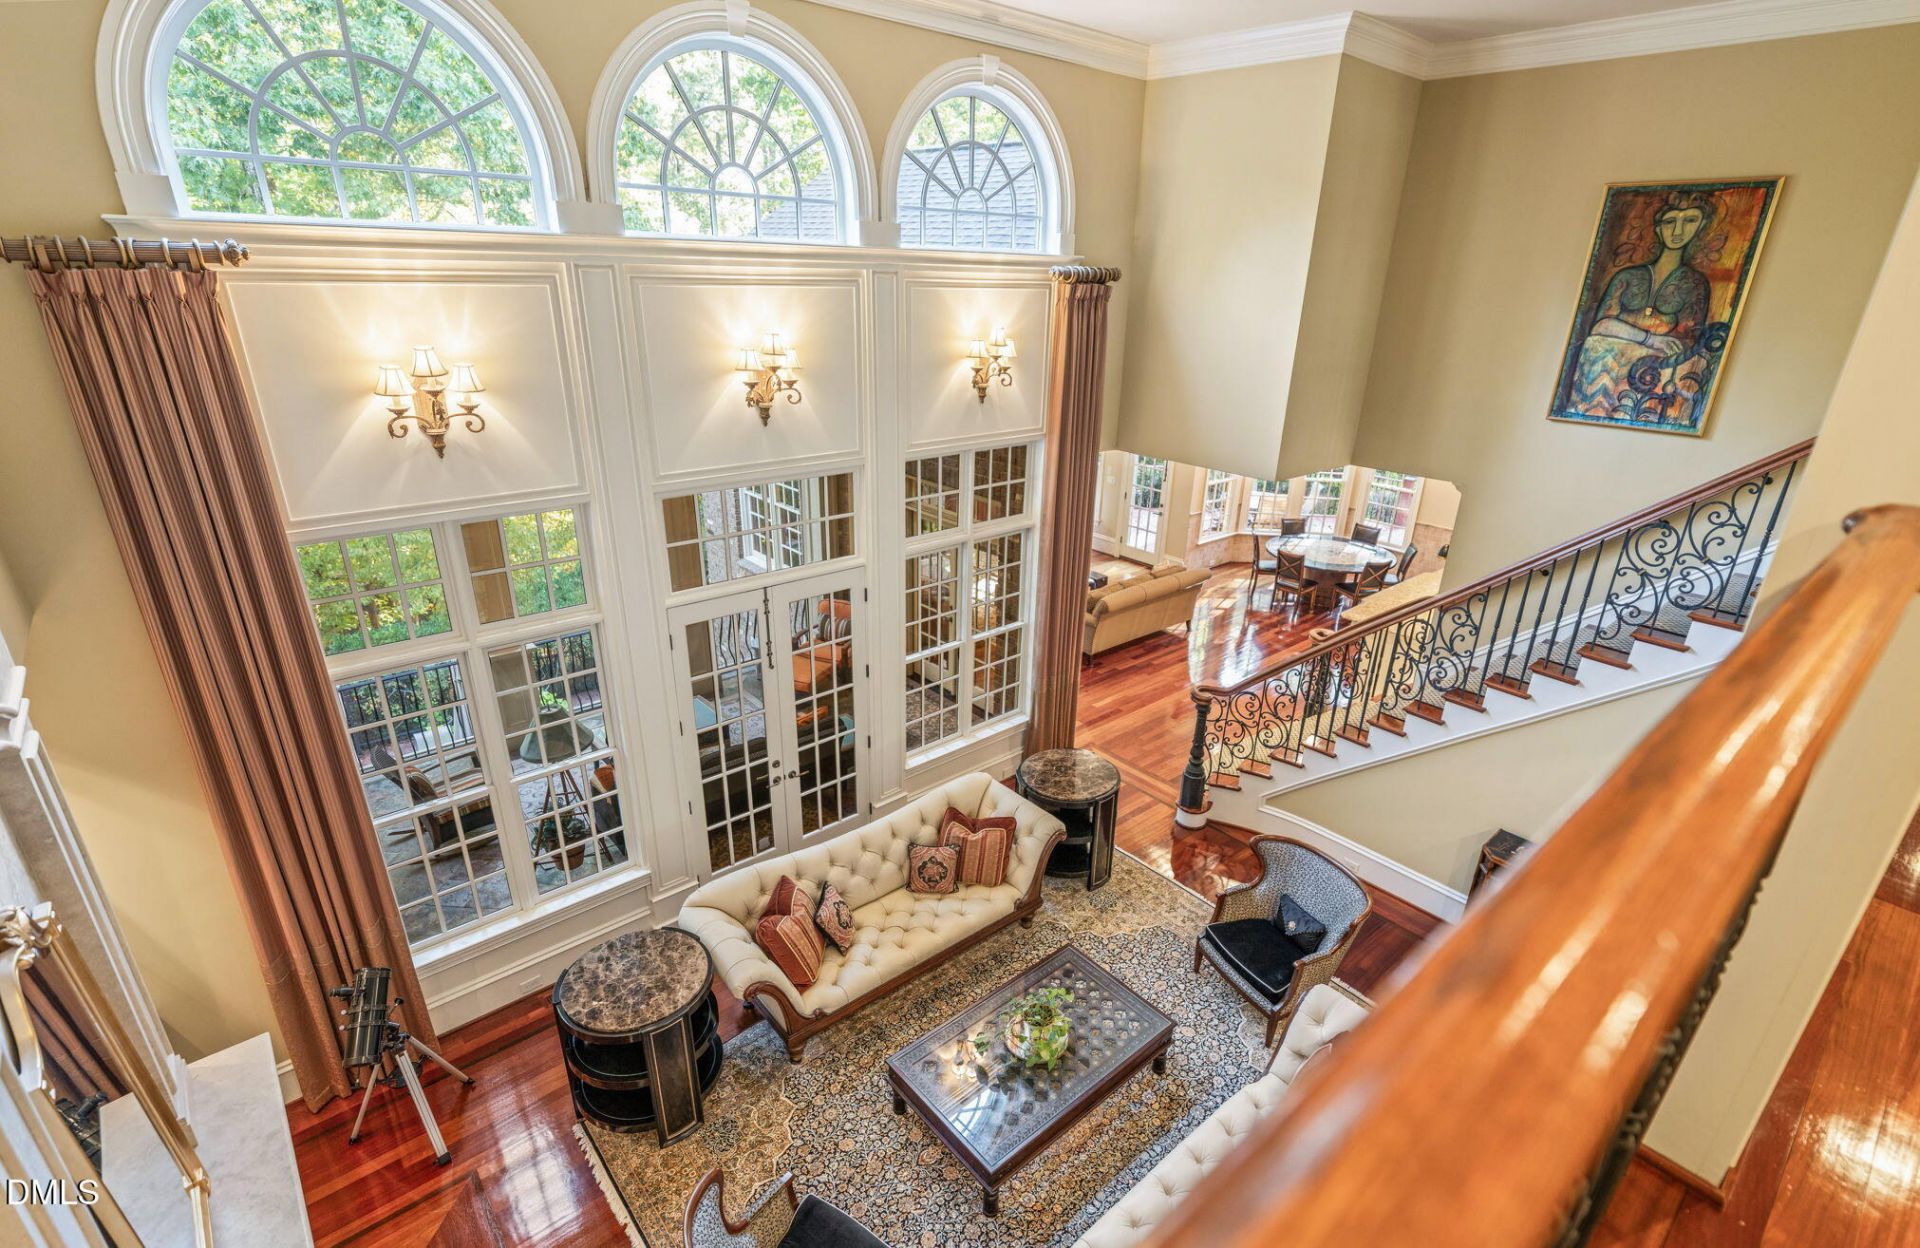
RARE OPPORTUNITY IN ONE OF NORTH RALEIGH'S MOST PRESTIGIOUS GATED COMMUNITIES! Discover an extraordinary estate situated on one of Linville's most desirable homesites! Nestled on 4.28 acres of beautifully wooded, private grounds at the end of a quiet cul-de-sac, this exceptional property offers an unparalleled combination of luxury, privacy, and timeless elegance. Cul-de-sac lot, this magnificent former Parade Home offers exceptional privacy, timeless architectural design, and extraordinary craftsmanship. Meticulously maintained by only its second owners, this custom-built residence showcases superior quality construction, exquisite architectural details, and thoughtful design where no detail was overlooked. Over 11,000 square feet of living space spans four beautifully designed levels. Surrounded by mature hardwoods and backing to protected U.S. Army Corps of Engineers land, where no future residential development can occur, this exceptional property offers a level of privacy and natural beauty rarely found in North Raleigh. A grand double-door entrance welcomes you into an impressive marble foyer featuring dual sweeping staircases and exquisite custom wrought-iron detailing. The stunning two-story formal living room boasts a cast-stone fireplace, custom mantel, and elegant built-ins. The luxurious first-floor primary suite provides a private retreat with a sitting room, fireplace, oversized closets, and spa-inspired bath. IDEAL FOR MULTIGENERATIONAL LIVING! With four expansive levels, multiple living and entertaining areas, and an exceptionally versatile floor plan, this residence offers the space, flexibility, and privacy to comfortably accommodate extended family, guests, or multiple generations under one roof while allowing everyone to enjoy their own personal retreat. AN ENTERTAINER'S DREAM! The spectacular backyard oasis features a beautiful swimming pool, expansive outdoor entertaining areas, and a serene, wooded backdrop, creating the perfect setting for gatherings or peaceful relaxation. Golf enthusiasts will appreciate the dedicated golf simulator room and outdoor practice area. The third floor offers versatile space with reinforced flooring designed to accommodate commercial-grade gym equipment, ideal for an impressive private fitness facility. Car collectors, boating enthusiasts, and hobbyists will love the oversized five-car garage, including a lower-level two-car garage specifically designed with additional depth to accommodate a boat. New roof in 2024. From its timeless design and exceptional craftsmanship to its extraordinary recreational amenities, multigenerational living possibilities, and irreplaceable homesite, every detail of this remarkable estate reflects quality and thoughtful planning. Offering the perfect balance of luxury, privacy, versatility, and convenience, this is a rare opportunity to own one of Linville's finest properties in one of North Raleigh's most sought-after gated communities!
Property Features
Property Type: Residential - Single Family
Basement: Yes
Basement: Daylight, Exterior Entry, Finished, Full, Interior Entry, Walk-Out Access
Cooling: Central Air, Ceiling Fan(s), Zoned
Days on Market: 26
Fenced: Yes
Fireplaces: 4
Garage: 4 car attached
Heating: Fireplace(s), Forced Air, Natural Gas, Zoned
Home Style: Victorian, Traditional, Transitional
Lot Size: 4.28 Acres
Roof Type: Shingle
Stories: 1.0
Year Built: 2004
Amenities
Bookcases
Cathedral Ceiling(s)
Ceiling Fan(s)
Coffered Ceiling(s)
Central Vacuum
Entrance Foyer
Eat-in Kitchen
Granite Counters
High Ceilings
In-Law Floorplan
Pantry
Primary Downstairs
Storage
Walk-in Closet(s)
Separate Shower
Bathtub/Shower Combination
Room Over Garage
Open Floorplan
Master Downstairs
Private Entrance
Private Yard
Rain Gutters
Smart Light(s)
In Parade of Homes
Feature Descriptions
Accessibility: No
Appliances: Double Oven, Dishwasher, Gas Range, Gas Water Heater, Microwave, Plumbed For Ice Maker, Refrigerator, Self Cleaning Oven, Cooktop
Association Amenities: Clubhouse, Pool, Tennis Court(s)
Association Fee: $200/Quarterly
Association Fee Includes: Road Maintenance
Building Area Total: 11010
Carport Y/N: No
Community Features: Park, Pool, Tennis Court(s)
Exterior: Brick Veneer
Fireplace Features: Basement, Family Room, Gas Log, Living Room
Fireplace Y/N: Yes
Flooring: Carpet, Hardwood, Marble, Tile
GarageY/N: Yes
HeatingY/N: 1
HOA Y/N: Yes
Laundry: Main Level
Lot Dimensions: 0
Lot Features: Cul-De-Sac, Garden, Landscaped, Secluded, Wooded, Hardwood Trees
Open Parking Y/N: Yes
Parcel Number: 088004906441000 0309006
Parking Features: Basement, Circular Driveway, Concrete, Driveway, Garage Faces Side, Garage, Garage Door Opener
Parking Spaces: 5
Patio And Porch: Covered, Deck, Front Porch, Patio, Porch, Rear Porch
Pool Features: Community, Fenced, Heated, In Ground, Private, Pool/Spa Combo, Salt Water
Property Attached Y/N: No
Road Frontage: State Road
Rooms Total: 19
Senior Community Y/N: No
Sewer: Septic Tank
Spa: Yes
Spa Features: Above Ground, Heated, Private
Spa Y/N: Yes
Structure Type: Site Built
Water: Community Water
Wooded: Yes
Local Schools
High School: Millbrook High
Middle School: West Millbrook Middle
Elementary School: Baileywick Road Elementary
School District: Wake
Listed By / Shown By
Listed By
Agency Name: Realty World Carolina Prop
Agency Phone: 919-545-9911
Shown By
Agency Name: Key Realty Services, LLC
Agent Name: Tamecia Key
Agent Phone: Primary: (919) 971-3981
Estimate Your Payment
Estimated Payment
$ 17,056.46 per month $15,891.25 Principal & Interest $0.00 Property Tax (data not provided by mls) $1,165.21 Homeowner's InsuranceChange Payment Information
Doorify MLS Disclaimer - Listings marked with a Doorify MLS icon are provided courtesy of the Doorify MLS, of North Carolina, Internet Data Exchange Database. Brokers make an effort to deliver accurate information, but buyers should independently verify any information on which they will rely in a transaction. The listing broker shall not be responsible for any typographical errors, misinformation, or misprints, and they shall be held totally harmless from any damages arising from reliance upon this data. This data is provided exclusively for consumers' personal, non-commercial use. Copyright 2026 Doorify MLS, Inc. of North Carolina. All rights reserved.
Privacy Policy / DMCA Notice / ADA Accessibility


© 2026 Key Realty Services, LLC. All Rights Reserved. Key Realty Services LLC fully supports the principles of the Fair Housing Act and the Equal Opportunity Act. This office is Independently Owned and Operated.

This site is hosted, designed and copyright
© 1994 - 2026 by
Delta Media Group, Inc. -- Patent Pending --