
BEDS3
BATHS2 full 1 partial
SQUARE FEET2,233
MLS#10199642
STATUSActive
PROPERTY TYPEResidential - Single Family
SUBDIVISIONThe Park at Perry Creek
SCHOOLWake
Listing Courtesy of:
Coldwell Banker HPW
Agency Phone: 919-467-1882

Property Description
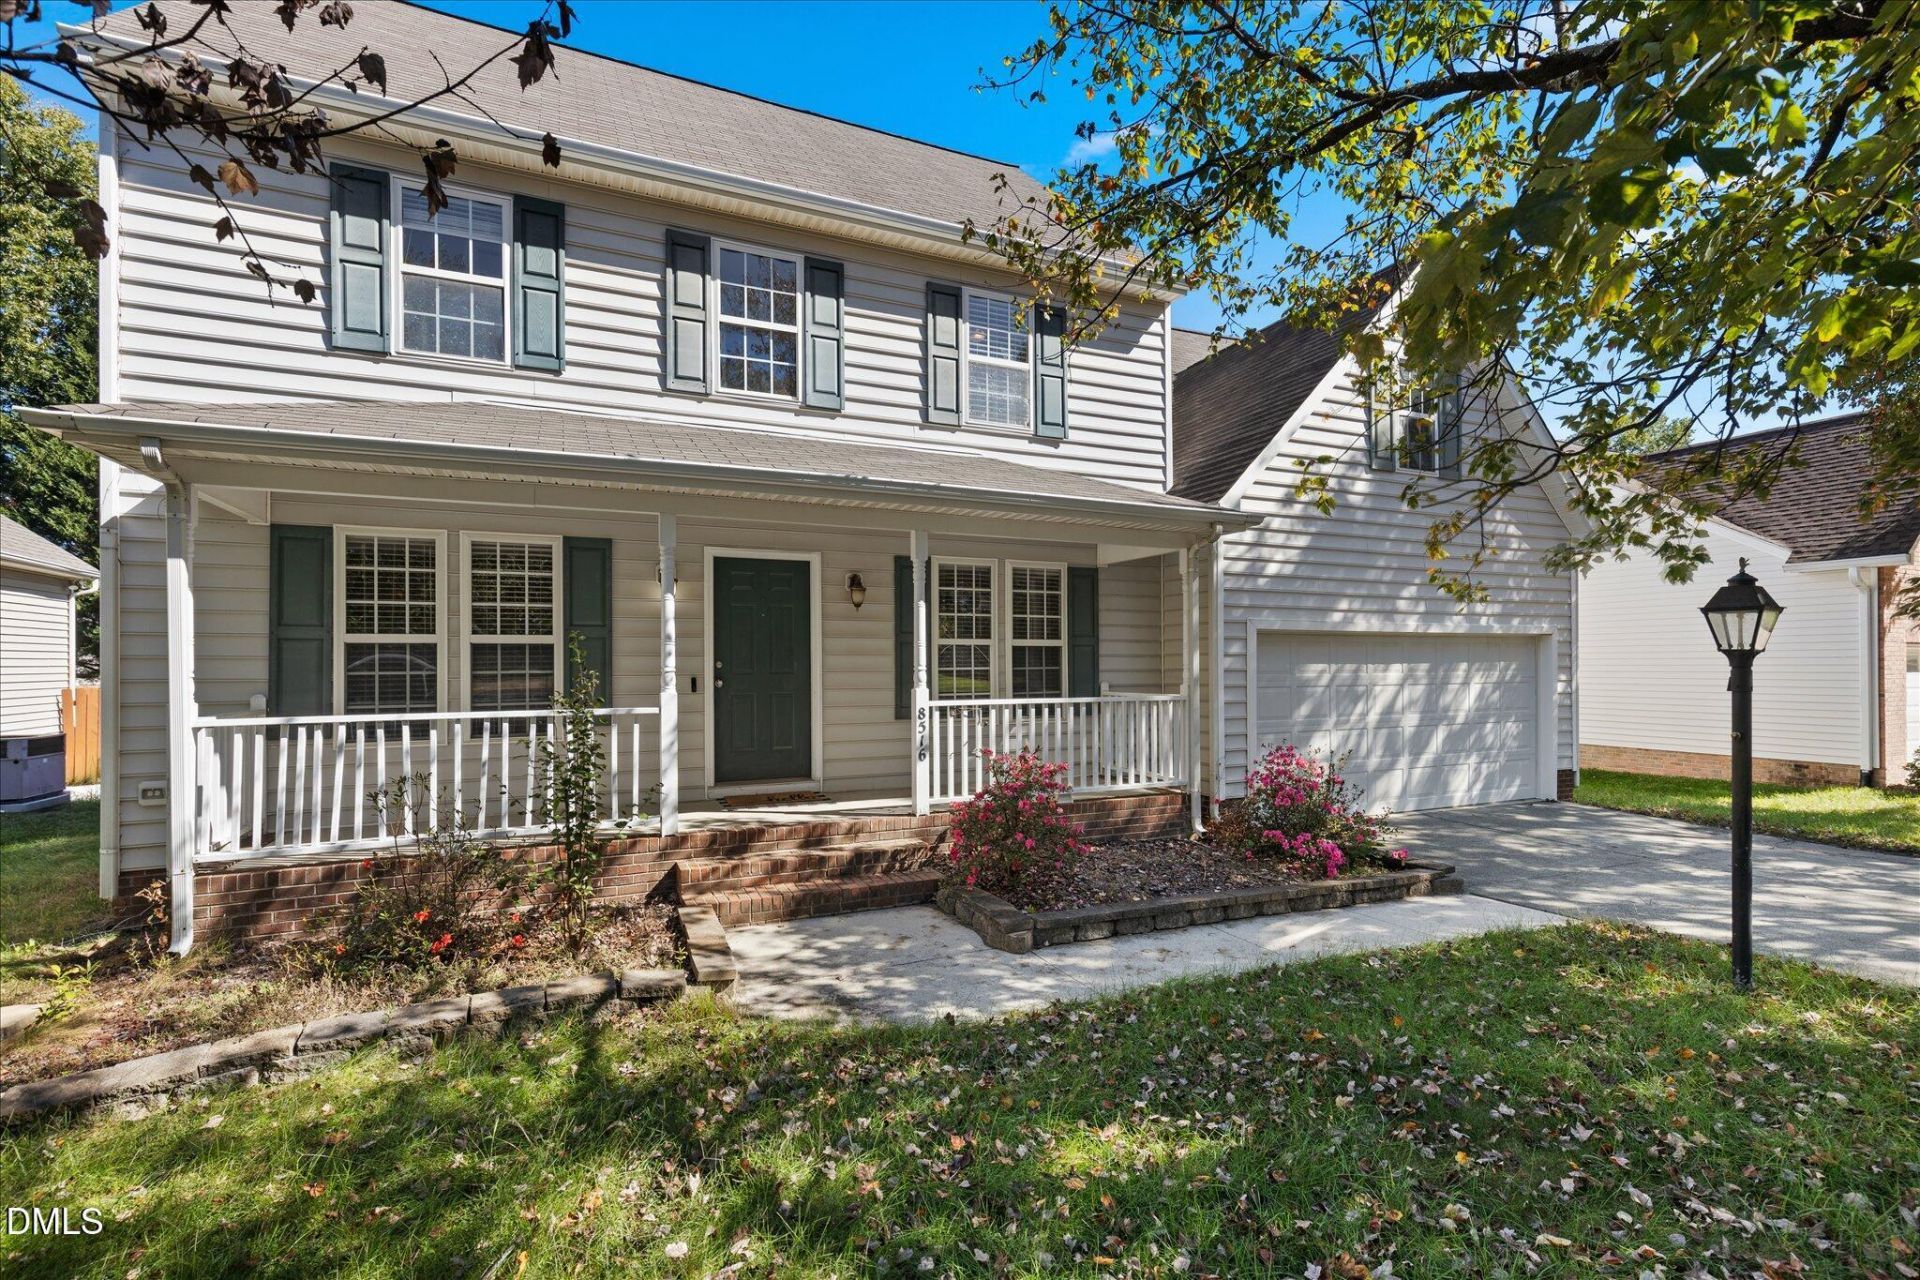
INCREDIBLE OPPORTUNITY PRICED BELOW TAX VALUE! Welcome to 8516 Wild Wood Forest Drive, a spacious home filled with character, natural light, and exciting possibilities! Offering a wonderful combination of comfortable living spaces, desirable features, and the freedom to make it your own, this property is the perfect canvas for buyers looking to add their personal style and create a home that truly reflects their vision. Step inside to discover HARDWOOD FLOORING, generous living areas, and a DEDICATED HOME OFFICE, perfect for working remotely, studying, or creating a quiet and productive space. The HUGE LOFT/BONUS ROOM provides even more flexibility, offering the perfect setting for a home theater, game room, or additional gathering area. A SUNROOM WITH SKYLIGHTS creates a bright and inviting retreat where you can enjoy your morning coffee, relax with a good book, or simply unwind surrounded by natural light. Outside, the FENCED BACKYARD offers space for entertaining, outdoor activities, and everyday enjoyment, while the ATTACHED TWO-CAR GARAGE adds convenience and storage. Valuable improvements include an HVAC SYSTEM REPLACED IN 2024 and WATER HEATER REPLACED IN 2022, giving you a great starting point as you envision your personal updates and finishing touches. LOCATION IS ANOTHER STANDOUT FEATURE, with an AWARD-WINNING MAGNET SCHOOL directly across the street! PRICED BELOW TAX VALUE, this home presents an exciting opportunity to enjoy its existing features while personalizing the interiors to match your taste and lifestyle. With spacious living areas, versatile rooms, and endless possibilities to make it your own, this is more than just a house, it's an opportunity to create a place you'll love calling home.
Property Features
Property Type: Residential - Single Family
Cooling: Central Air, Heat Pump
Days on Market: 14
Fenced: Yes
Garage: 2 car attached
Heating: Central, Fireplace(s)
Home Style: Traditional
Lot Size: 0.16 Acres
Roof Type: Shingle
Stories: 2.0
Year Built: 1999
Amenities
Cathedral Ceiling(s)
Ceiling Fan(s)
High Ceilings
Vaulted Ceiling(s)
Walk-in Closet(s)
Private Yard
Rain Gutters
Feature Descriptions
Accessibility: No
Appliances: Dishwasher, Free-Standing Gas Range, Free-Standing Refrigerator, Gas Range, Microwave, Range Hood, Washer/Dryer
Association Fee: $0/Quarterly
Association Fee Includes: None
Building Area Total: 2233
Carport Y/N: No
Common Walls: No Common Walls
Community Features: Street Lights
Exterior: Vinyl Siding
Fencing: Back Yard, Fenced
Fireplace Features: Living Room
Fireplace Y/N: Yes
Flooring: Carpet, Hardwood, Tile, Vinyl
GarageY/N: Yes
HeatingY/N: 1
HOA Y/N: Yes
Laundry: Inside, Laundry Room
Lot Dimensions: 0
Lot Features: Back Yard
Open Parking Y/N: No
Parcel Number: 173818305867000 0248952
Parking Features: Attached, Driveway, Garage
Patio And Porch: Covered, Enclosed, Front Porch, Porch
Property Attached Y/N: No
Senior Community Y/N: No
Sewer: Public Sewer
Skylight: Yes
Spa Y/N: No
Structure Type: House, Site Built
Water: Public
Window Features: Skylight(s)
Local Schools
High School: Wakefield High
Middle School: East Millbrook Middle
Elementary School: Wildwood Forest Elementary
School District: Wake
Listed By / Shown By
Listed By
Agency Name: Coldwell Banker HPW
Agency Phone: 919-467-1882
Shown By
Agency Name: Key Realty Services, LLC
Agent Name: Tamecia Key
Agent Phone: Primary: (919) 971-3981
Estimate Your Payment
Estimated Payment
$ 1,579.70 per month $1,471.78 Principal & Interest $0.00 Property Tax (data not provided by mls) $107.92 Homeowner's InsuranceChange Payment Information
Doorify MLS Disclaimer - Listings marked with a Doorify MLS icon are provided courtesy of the Doorify MLS, of North Carolina, Internet Data Exchange Database. Brokers make an effort to deliver accurate information, but buyers should independently verify any information on which they will rely in a transaction. The listing broker shall not be responsible for any typographical errors, misinformation, or misprints, and they shall be held totally harmless from any damages arising from reliance upon this data. This data is provided exclusively for consumers' personal, non-commercial use. Copyright 2026 Doorify MLS, Inc. of North Carolina. All rights reserved.
Privacy Policy / DMCA Notice / ADA Accessibility


© 2026 Key Realty Services, LLC. All Rights Reserved. Key Realty Services LLC fully supports the principles of the Fair Housing Act and the Equal Opportunity Act. This office is Independently Owned and Operated.

This site is hosted, designed and copyright
© 1994 - 2026 by
Delta Media Group, Inc. -- Patent Pending --