
BEDS4
BATHS3 full
SQUARE FEET2,481
MLS#10199639
STATUSActive
PROPERTY TYPEResidential - Single Family
SCHOOLWake
Listing Courtesy of:
eXp Realty, LLC - C
Agency Phone: 888-584-9431

Property Description
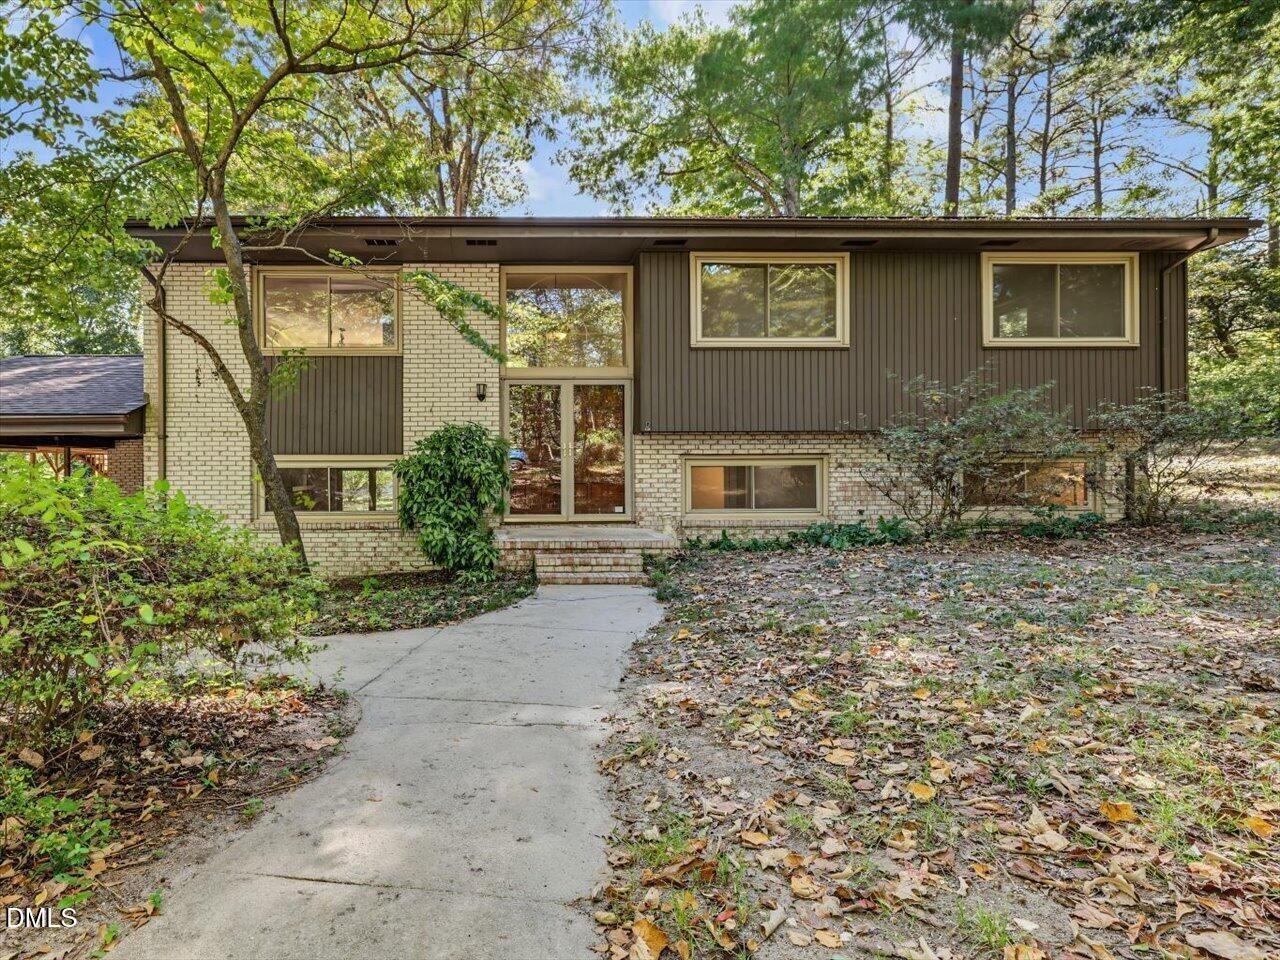
Welcome to this beautifully updated split-level home in Wake Forest, offering space, privacy, and room to grow on 1.38 acres! With three bedrooms and two full bathrooms on the main level, plus a walk-out basement featuring an additional bedroom, full bath, spacious living area with gas fireplace, and flex space, this home offers a versatile layout to fit a variety of needs. Recent updates include fresh paint, popcorn ceiling removal, remodeled bathrooms, updated flooring, brand-new appliances, and removal of the basement wood paneling for a refreshed look. Enjoy new LVP and tile flooring throughout-no carpet! The expansive deck spans the back of the home, providing the perfect setting for grilling, entertaining friends, or simply relaxing and enjoying the peaceful surroundings. The property also features mature fruit and nut trees, a repaired barn, and a chicken coop, making it ideal for those dreaming of a miniature hobby farm. Chickens are allowed! Enjoy the freedom of NO HOA and low county taxes, all while being just minutes from US-401, schools, shopping, and dining in Wake Forest, Rolesville, and North Raleigh. If you've been looking for acreage, modern updates, and room to enjoy a more flexible lifestyle, this property is ready to welcome you home!
Property Features
Property Type: Residential - Single Family
Basement: Yes
Basement: Finished, Full, Walk-Out Access
Cooling: Heat Pump
Days on Market: 13
Heating: Heat Pump
Home Style: Modern
Lot Size: 1.38 Acres
Roof Type: Shingle
Stories: 2.0
Year Built: 1971
Amenities
Ceiling Fan(s)
Double Vanity
Eat-in Kitchen
Smooth Ceilings
Feature Descriptions
Accessibility: No
Appliances: Free-Standing Gas Oven
Building Area Total: 2480.79
Carport Y/N: Yes
Common Walls: No Common Walls
Exterior: Masonite, Wood Siding
Fireplace Features: Basement
Fireplace Y/N: Yes
Flooring: Ceramic Tile, Luxury Vinyl
GarageY/N: No
HeatingY/N: 1
HOA Y/N: No
Lot Dimensions: 0
Open Parking Y/N: No
Other Structures: Barn(s), Poultry Coop, Shed(s)
Parcel Number: 0016504
Patio And Porch: Deck
Property Attached Y/N: No
Senior Community Y/N: No
Sewer: Septic Tank
Spa Y/N: No
Structure Type: House
Water: Well
Local Schools
High School: Rolesville High School
Middle School: Rolesville Middle School
Elementary School: Harris Creek Elementary
School District: Wake
Listed By / Shown By
Listed By
Agency Name: eXp Realty, LLC - C
Agency Phone: 888-584-9431
Shown By
Agency Name: Key Realty Services, LLC
Agent Name: Tamecia Key
Agent Phone: Primary: (919) 971-3981
Estimate Your Payment
Estimated Payment
$ 2,002.37 per month $1,865.58 Principal & Interest $0.00 Property Tax (data not provided by mls) $136.79 Homeowner's InsuranceChange Payment Information
Doorify MLS Disclaimer - Listings marked with a Doorify MLS icon are provided courtesy of the Doorify MLS, of North Carolina, Internet Data Exchange Database. Brokers make an effort to deliver accurate information, but buyers should independently verify any information on which they will rely in a transaction. The listing broker shall not be responsible for any typographical errors, misinformation, or misprints, and they shall be held totally harmless from any damages arising from reliance upon this data. This data is provided exclusively for consumers' personal, non-commercial use. Copyright 2026 Doorify MLS, Inc. of North Carolina. All rights reserved.
Privacy Policy / DMCA Notice / ADA Accessibility


© 2026 Key Realty Services, LLC. All Rights Reserved. Key Realty Services LLC fully supports the principles of the Fair Housing Act and the Equal Opportunity Act. This office is Independently Owned and Operated.

This site is hosted, designed and copyright
© 1994 - 2026 by
Delta Media Group, Inc. -- Patent Pending --