
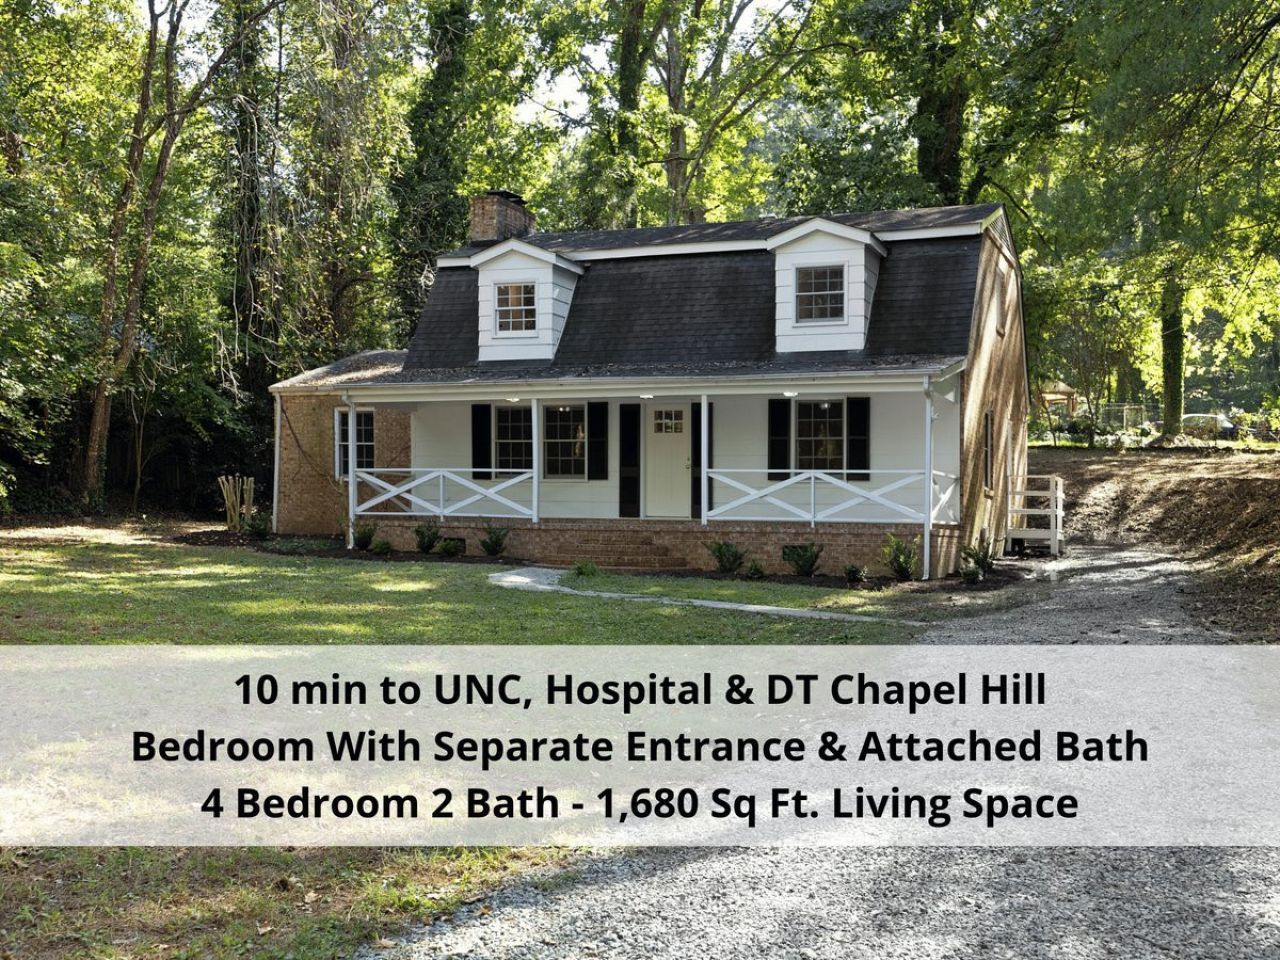
BEDS4
BATHS2 full
SQUARE FEET1,680
MLS#10199633
STATUSActive
PROPERTY TYPEResidential - Single Family
SUBDIVISIONHeritage Hills
SCHOOLChapelHillCarrboro
Listing Courtesy of:
Coldwell Banker - HPW
Agency Phone: 919-960-6300

Property Description
WOW an opportunity does not come up that often in this area at this price. You can live in this house while you make dreams come true. Great school district; Northside Elementary, Culbreth Middle School, Carrboro High School. 2 bedrooms on the main floor and one has a separate entrance that has a connected bath. Great opportunity to create cash flow and rent out one bedroom with a separate entrance and a connected full bath, or have a home office with a separate entrance and attached full bath. See floor plan in the photos. Don't miss the great storage closet in the main hall under the stairs. Only 0.8 miles from Heritage Hills Recreation Center. (Membership Required) The large kitchen is 14.7 x 11.5. The dining room is 11.5 x 16 and has wonderful built-ins with cabinets, shelves, a desk and also features a wood burning brick fireplace. A lovely 20' x 12' patio off the back from the kitchen so you may relax and enjoy the day. There is a raised back yard with lots of space to garden, play and enjoy yard games etc. Can you say badminton, anyone? The huge 34' x 7' front porch is your oasis to relax and enjoy while gazing upon the large front yard that features new plantings. The front yard provides ample space for your recreation and enjoyment. Upstairs there are 2 more bedrooms, one is 12.3 x 14' and one has 3 closets that provide great storage. There are two large storage areas in the eves, one 23' x 5' and one 14' x 5'.So close to so much; 2 min Walmart, 5 min Southern Village Shopping/Dining/Movies, 5 min Lowes Food, 10 min downtown Chapel HIll, 10 min UNC Chapel Hill, 11 min UNC Hospital. (Drive times are approximate)
Property Features
Property Type: Residential - Single Family
Cooling: Central Air, Ceiling Fan(s), Whole House Fan
Days on Market: 13
Fireplaces: 1
Heating: Other
Home Style: Colonial, Dutch Colonial
Lot Size: 0.39 Acres
Roof Type: Asphalt
Year Built: 1967
Amenities
Built-in Features
Bookcases
Ceiling Fan(s)
Entrance Foyer
Eat-in Kitchen
His and Hers Closets
Laminate Counters
Walk-in Closet(s)
Feature Descriptions
Accessibility: No
Appliances: Dishwasher, Free-Standing Electric Range, Free-Standing Refrigerator
Building Area Total: 1680
Carport Y/N: No
Exterior: Frame
Fireplace Features: Dining Room, Family Room, Living Room, Wood Burning
Fireplace Y/N: Yes
Flooring: Hardwood
GarageY/N: No
HeatingY/N: 1
HOA Y/N: No
Lot Dimensions: 0
Open Parking Y/N: Yes
Parcel Number: 9777-50-7385
Parking Features: Open
Parking Spaces: 4
Property Attached Y/N: No
Rooms Total: 7
Senior Community Y/N: No
Sewer: Public Sewer
Spa Y/N: No
Structure Type: Other
Water: Public
Window Features: Screens
Local Schools
High School: Carrboro High Sch
Middle School: Grey Culbreth Mid
Elementary School: Northside Element
School District: ChapelHillCarrboro
Listed By / Shown By
Listed By
Agency Name: Coldwell Banker - HPW
Agency Phone: 919-960-6300
Shown By
Agency Name: Key Realty Services, LLC
Agent Name: Tamecia Key
Agent Phone: Primary: (919) 971-3981
Estimate Your Payment
Estimated Payment
$ 1,601.04 per month $1,491.67 Principal & Interest $0.00 Property Tax (data not provided by mls) $109.38 Homeowner's InsuranceChange Payment Information
Doorify MLS Disclaimer - Listings marked with a Doorify MLS icon are provided courtesy of the Doorify MLS, of North Carolina, Internet Data Exchange Database. Brokers make an effort to deliver accurate information, but buyers should independently verify any information on which they will rely in a transaction. The listing broker shall not be responsible for any typographical errors, misinformation, or misprints, and they shall be held totally harmless from any damages arising from reliance upon this data. This data is provided exclusively for consumers' personal, non-commercial use. Copyright 2026 Doorify MLS, Inc. of North Carolina. All rights reserved.
Privacy Policy / DMCA Notice / ADA Accessibility


© 2026 Key Realty Services, LLC. All Rights Reserved. Key Realty Services LLC fully supports the principles of the Fair Housing Act and the Equal Opportunity Act. This office is Independently Owned and Operated.

This site is hosted, designed and copyright
© 1994 - 2026 by
Delta Media Group, Inc. -- Patent Pending --