
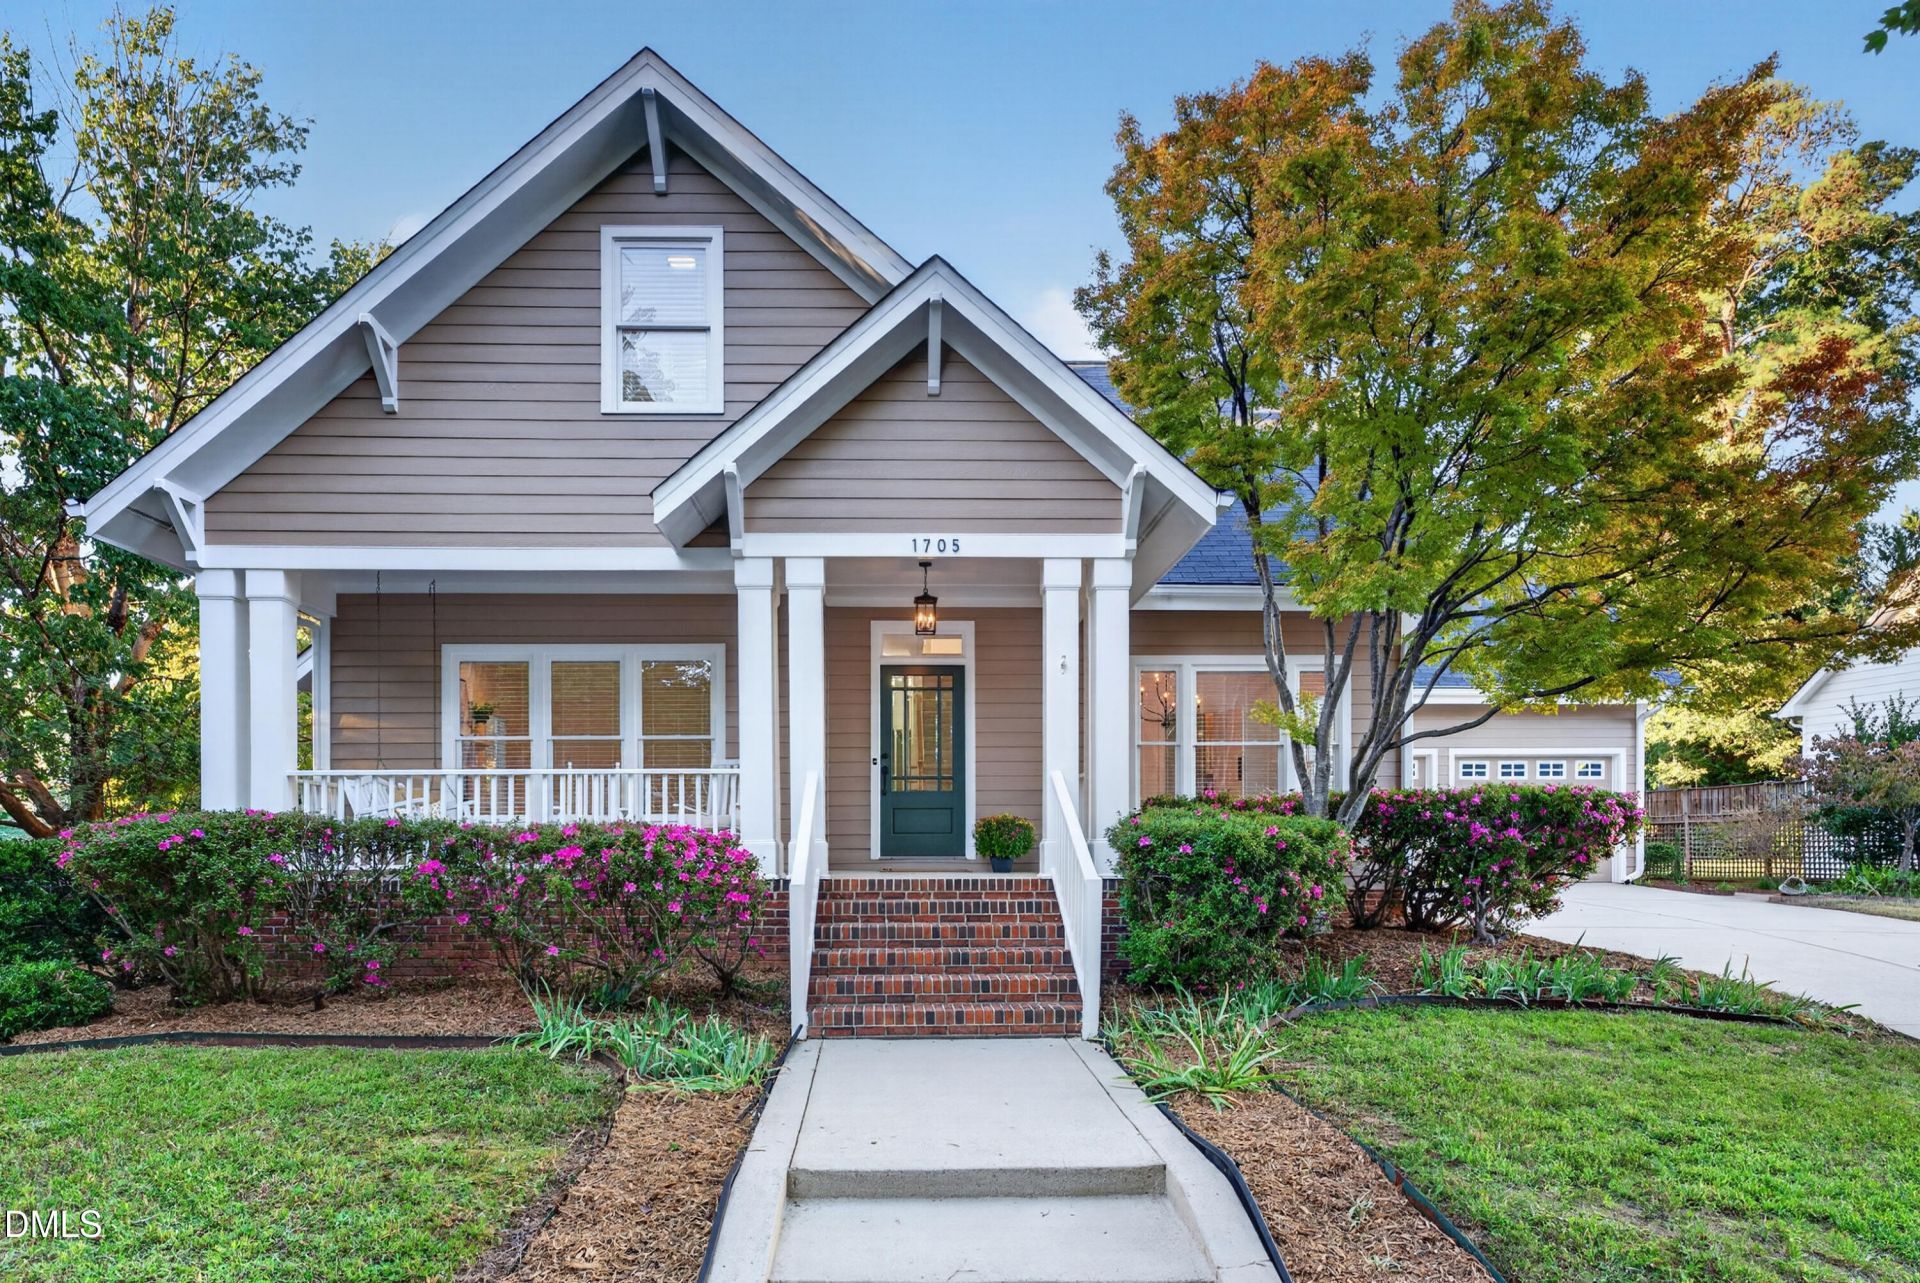
BEDS4
BATHS2 full 1 partial
SQUARE FEET2,509
MLS#10199608
STATUSActive
PROPERTY TYPEResidential - Single Family
SUBDIVISIONFalls River
SCHOOLWake
Listing Courtesy of:
eXp Realty, LLC - C
Agency Phone: 888-584-9431

Property Description
Welcome to 1705 Oakboro Drive, where timeless charm meets beautiful updates in North Raleigh's sought-after Falls River community! Offering 4 bedrooms, 2.5 baths, and 2,509 square feet, this inviting home combines flexible living spaces with a peaceful, garden-inspired setting. The home has been thoughtfully refreshed inside and out, with interior and exterior painting, a beautifully updated kitchen featuring quartz countertops and backsplash, refreshed bathrooms, professionally refreshed hardwood floors, new carpeting, and stylish lighting and hardware throughout. Updated kitchen appliances and thoughtful finishing touches add to the home's fresh, inviting feel while preserving its original charm. The versatile floor plan offers a formal living room with gas-log fireplace, dining room, breakfast area, and a sun-filled sunroom overlooking the gardens. A flexible fourth bedroom offers wonderful possibilities for a home office, playroom, or creative retreat. Outside, discover your own little secret garden! Mature landscaping, winding brick pathways, a patio, and charming garden cottage create a delightful setting for relaxing or entertaining. Imagine morning coffee overlooking the gardens, evenings on the welcoming front porch, and weekends enjoying everything Falls River has to offer. Falls River's tree-lined streets, sidewalks, parks, playgrounds, and nearby greenway trails create a welcoming, connected neighborhood. Oakboro Park is less than a block away, with Durant Nature Preserve and Falls Lake nearby. Optional Greenway Club membership offers swimming, tennis, pickleball, and more. Shopping, dining, healthcare, and convenient access to I-540 are just minutes away. Falls River has aged beautifully, with mature trees, established amenities, and a desirable North Raleigh location that give the community enduring appeal. The very qualities that make it a wonderful place to live also make it an attractive long-term investment in lifestyle and location. Beautiful updates, enchanting gardens, and the enduring charm of Falls River. Welcome home!
Property Features
Property Type: Residential - Single Family
Cooling: Central Air, Ceiling Fan(s), Electric
Days on Market: 14
Fenced: Yes
Fireplaces: 1
Garage: 2 car attached
Heating: Central, Electric, Fireplace(s), Natural Gas
Home Style: Craftsman
Lot Size: 0.24 Acres
Roof Type: Shingle
Stories: 2.0
Year Built: 1998
Amenities
Ceiling Fan(s)
Crown Molding
Central Vacuum
Double Vanity
Entrance Foyer
High Ceilings
Kitchen Island
Primary Downstairs
Recessed Lighting
Soaking Tub
Storage
Walk-in Closet(s)
Separate Shower
Water Closet
Quartz Counters
Open Floorplan
Master Downstairs
Stone Counters
Fenced Yard
Feature Descriptions
Accessibility: No
Appliances: Dishwasher, Electric Range, Microwave, Refrigerator, Stainless Steel Appliance(s), Washer/Dryer
Association Fee: $34.25/Annually
Association Fee Includes: Insurance
Available Date: 2026-10-23
Building Area Total: 2509
Carport Y/N: No
Exterior: Brick, Fiber Cement
Fencing: Wood
Fireplace Features: Gas, Living Room
Fireplace Y/N: Yes
Flooring: Carpet, Hardwood, Tile
GarageY/N: Yes
HeatingY/N: 1
HOA Y/N: Yes
Lot Dimensions: 0
Lot Features: Back Yard, Front Yard, Garden, Landscaped, Level, Hardwood Trees
Open Parking Y/N: Yes
Other Structures: Shed(s)
Parcel Number: 172801473616000 0229431
Parking Features: Concrete, Driveway, Garage Faces Front
Parking Spaces: 3
Patio And Porch: Covered, Front Porch
Property Attached Y/N: No
Senior Community Y/N: No
Sewer: Public Sewer
Skylight: Yes
Spa Y/N: No
Structure Type: Site Built
Water: Public
Window Features: Blinds, Skylight(s)
Local Schools
High School: Millbrook High
Middle School: East Millbrook Middle
Elementary School: Abbotts Creek Elementary School
School District: Wake
Listed By / Shown By
Listed By
Agency Name: eXp Realty, LLC - C
Agency Phone: 888-584-9431
Shown By
Agency Name: Key Realty Services, LLC
Agent Name: Tamecia Key
Agent Phone: Primary: (919) 971-3981
Estimate Your Payment
Estimated Payment
$ 2,753.80 per month $2,565.67 Principal & Interest $0.00 Property Tax (data not provided by mls) $188.13 Homeowner's InsuranceChange Payment Information
Doorify MLS Disclaimer - Listings marked with a Doorify MLS icon are provided courtesy of the Doorify MLS, of North Carolina, Internet Data Exchange Database. Brokers make an effort to deliver accurate information, but buyers should independently verify any information on which they will rely in a transaction. The listing broker shall not be responsible for any typographical errors, misinformation, or misprints, and they shall be held totally harmless from any damages arising from reliance upon this data. This data is provided exclusively for consumers' personal, non-commercial use. Copyright 2026 Doorify MLS, Inc. of North Carolina. All rights reserved.
Privacy Policy / DMCA Notice / ADA Accessibility


© 2026 Key Realty Services, LLC. All Rights Reserved. Key Realty Services LLC fully supports the principles of the Fair Housing Act and the Equal Opportunity Act. This office is Independently Owned and Operated.

This site is hosted, designed and copyright
© 1994 - 2026 by
Delta Media Group, Inc. -- Patent Pending --