
BEDS3
BATHS2 full
SQUARE FEET1,072
MLS#10199573
STATUSPending
PROPERTY TYPEResidential - Single Family
SUBDIVISIONGarner Estates
SCHOOLJohnston
Listing Courtesy of:
Next Home Property Management LLC

Property Description
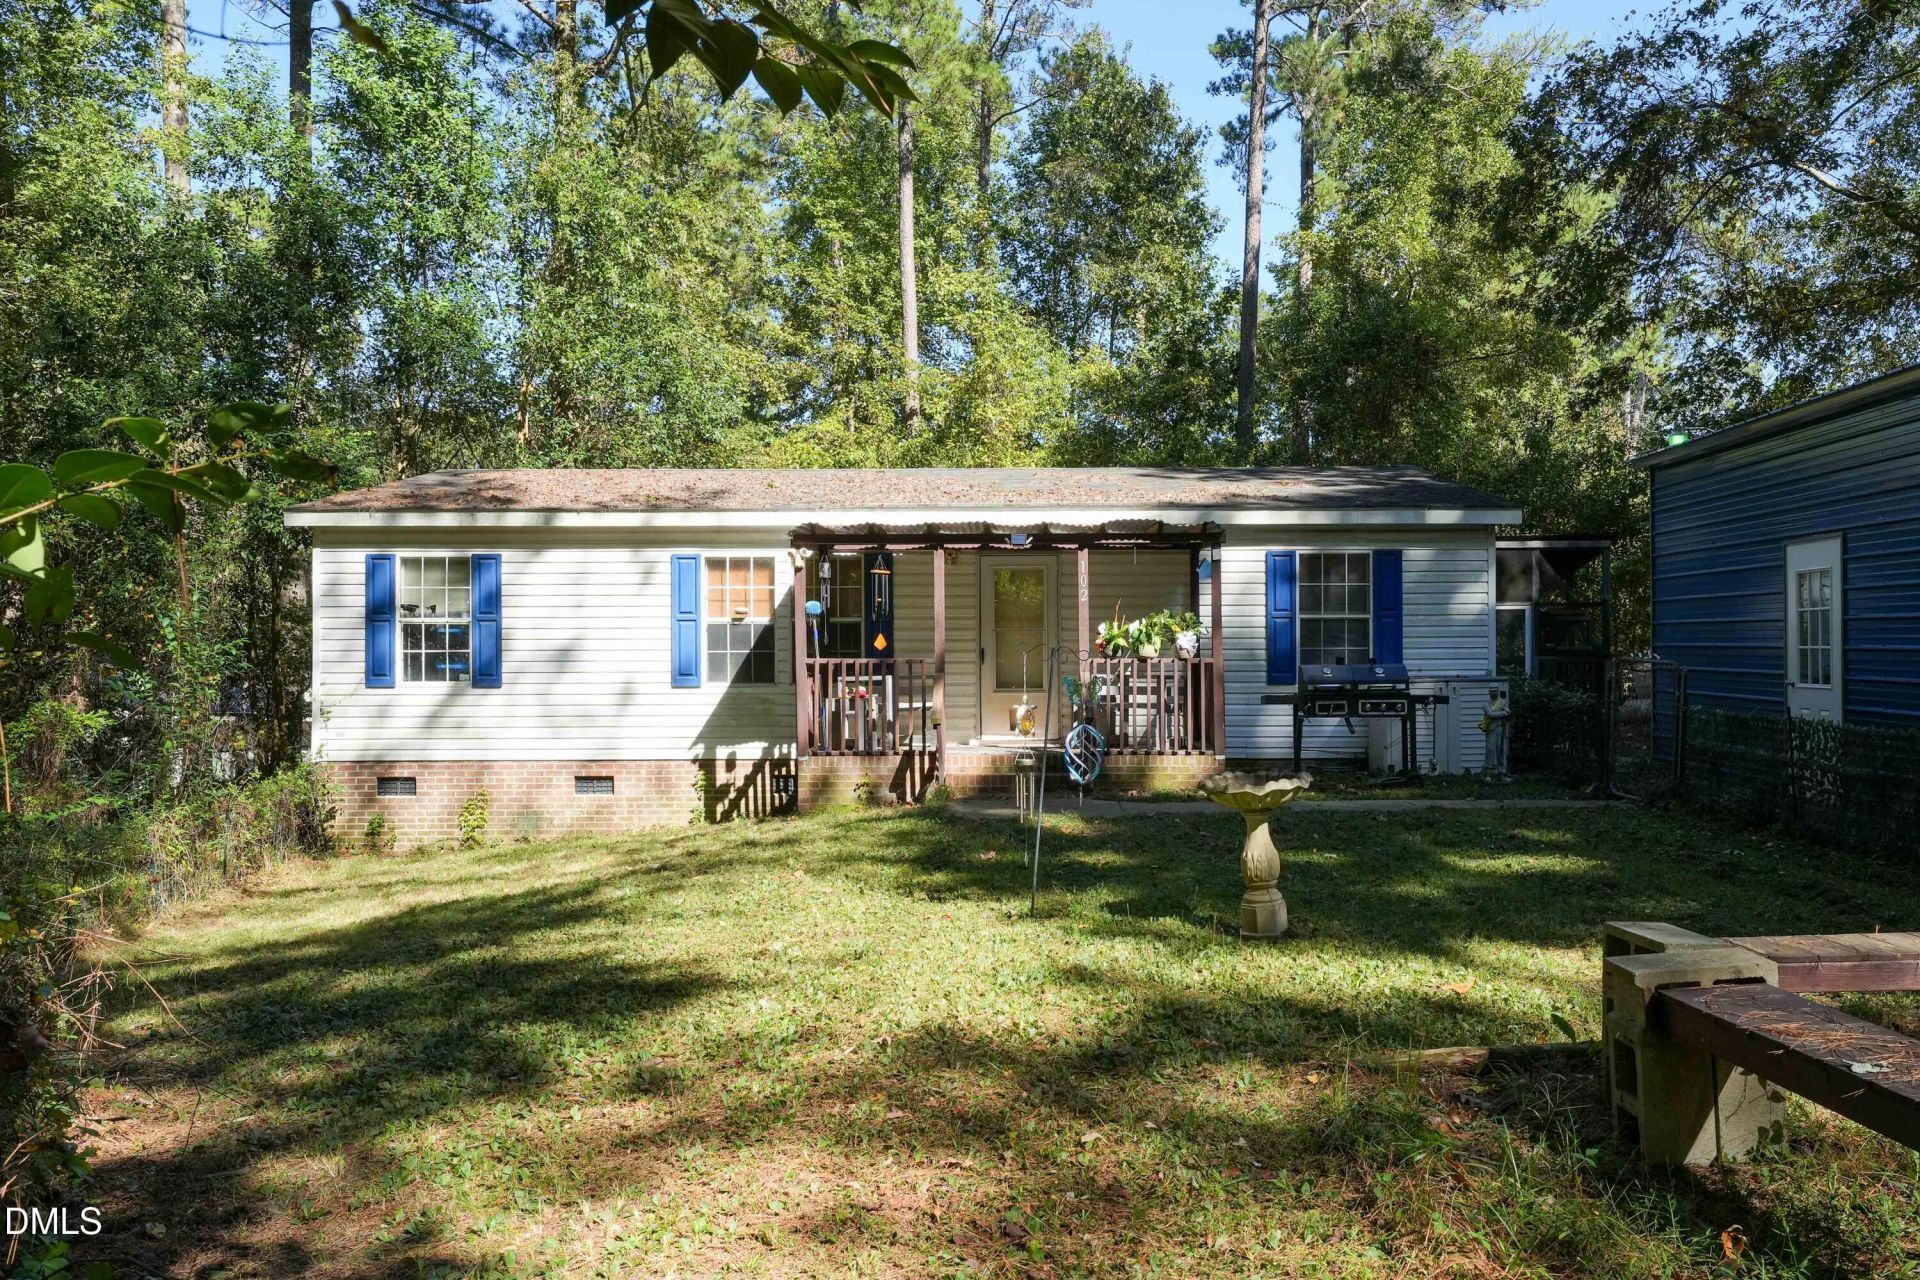
Room to spread out with no HOA and county-only taxes! This 3-bedroom, 2-bath double-wide manufactured home sits on 0.75 acre in established Garner Estates, surrounded by mature trees for a private, wooded setting. Inside, an open living room with wood-look flooring flows into the kitchen with wood cabinetry and plenty of counter space. Three bedrooms and two full baths give everyone their own space, and a separate laundry room adds convenience. All appliances convey. Ceiling fans throughout. The outdoor space is the real standout. A 20x40 metal garage, built about a year ago, has two roll-up doors and room for multiple vehicles, a workshop, a boat or your toys. Out back, a big screened porch is ready for a home gym, grilling or relaxing without the bugs, and a storage shed holds the yard equipment. The yard offers plenty of room for gardening, play or pets. Brick foundation. Aqua water, septic and electric heat pump. AR county zoning. Home is affixed to the land and taxed as real property. Sold as-is, this is a great opportunity for an investor or a buyer ready to add their own updates and build equity. Convenient to Garner, Clayton and Raleigh via US-70, I-40 and I-540. Schedule your showing today!
Property Features
Property Type: Residential - Single Family
Cooling: Central Air, Ceiling Fan(s), Window Unit(s), Wall/Win
Days on Market: 14
Garage: 2
Heating: Central
Home Style: Ranch
Lot Size: 0.75 Acres
Roof Type: Shingle
Stories: 1.0
Year Built: 2005
Amenities
Ceiling Fan(s)
Laminate Counters
Storage
Feature Descriptions
Accessibility: No
Appliances: Electric Oven, Electric Range, Refrigerator
Building Area Total: 1072
Carport Y/N: No
Common Walls: No Common Walls
Exterior: Brick, Vinyl Siding
Fireplace Y/N: No
Flooring: Carpet, Combination, Ceramic Tile, Laminate, Vinyl, Wood
GarageY/N: Yes
HeatingY/N: 1
HOA Y/N: No
Laundry: Electric Dryer Hookup, Inside, Laundry Room
Lot Dimensions: 0
Lot Features: Cul-De-Sac, Gentle Sloping, Sloped, Wooded
Open Parking Y/N: No
Other Structures: Other, Shed(s)
Parcel Number: 06D01085
Parking Features: Detached, Driveway, Garage
Patio And Porch: Covered, Enclosed, Porch, Screened
Property Attached Y/N: No
Road Frontage: Other, Private Road
Road Surface: Concrete, Paved
Senior Community Y/N: No
Sewer: Septic Tank
Spa Y/N: No
Special View Info: Trees/Woods
Structure Type: Manufactured House
Water: Community Water
Wooded: Yes
Local Schools
High School: West Johnston High
Middle School: Cleveland Middle
Elementary School: West View Elementary
School District: Johnston
Listed By / Shown By
Listed By
Agency Name: Next Home Property Management LLC
Shown By
Agency Name: Key Realty Services, LLC
Agent Name: Tamecia Key
Agent Phone: Primary: (919) 971-3981
Estimate Your Payment
Estimated Payment
$ 597.30 per month $556.49 Principal & Interest $0.00 Property Tax (data not provided by mls) $40.80 Homeowner's InsuranceChange Payment Information
Doorify MLS Disclaimer - Listings marked with a Doorify MLS icon are provided courtesy of the Doorify MLS, of North Carolina, Internet Data Exchange Database. Brokers make an effort to deliver accurate information, but buyers should independently verify any information on which they will rely in a transaction. The listing broker shall not be responsible for any typographical errors, misinformation, or misprints, and they shall be held totally harmless from any damages arising from reliance upon this data. This data is provided exclusively for consumers' personal, non-commercial use. Copyright 2026 Doorify MLS, Inc. of North Carolina. All rights reserved.
Privacy Policy / DMCA Notice / ADA Accessibility


© 2026 Key Realty Services, LLC. All Rights Reserved. Key Realty Services LLC fully supports the principles of the Fair Housing Act and the Equal Opportunity Act. This office is Independently Owned and Operated.

This site is hosted, designed and copyright
© 1994 - 2026 by
Delta Media Group, Inc. -- Patent Pending --