
BEDS3
BATHS2 full 1 partial
SQUARE FEET2,780
MLS#10199570
STATUSActive
PROPERTY TYPEResidential - Single Family
SUBDIVISIONWaverly Pointe
SCHOOLJohnston
Listing Courtesy of:
HomeSmart Expert Realty
Agency Phone: 919-583-7711

Property Description
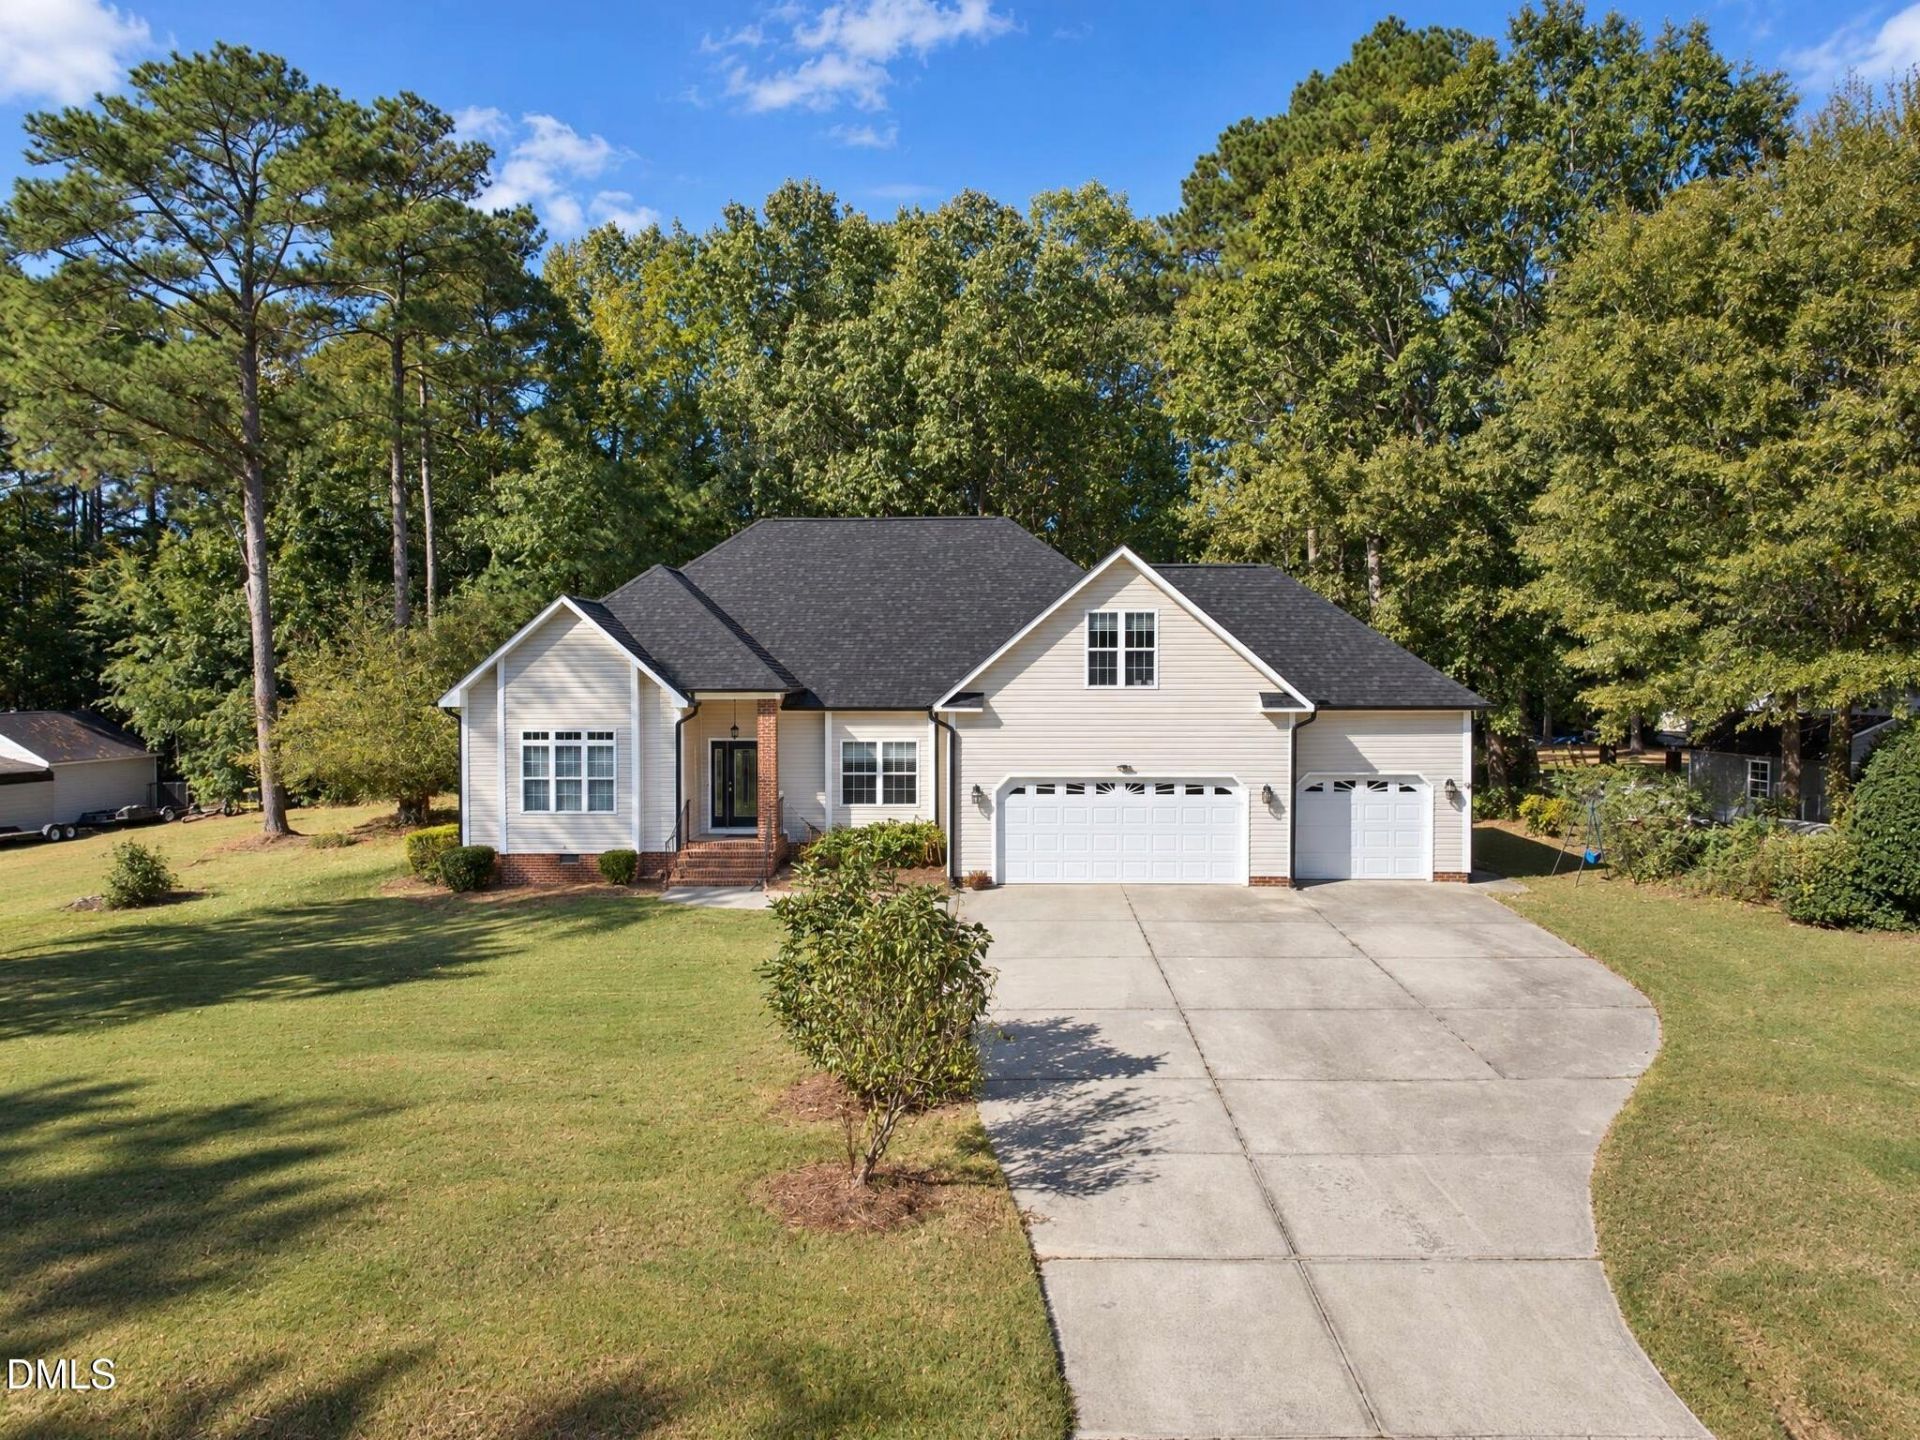
Welcome to your private oasis in the highly desirable neighborhood of Waverly Point, with NO HOA! Enjoy the peace of mind with a new roof that was installed in 2024 and a new downstairs AC unit that was installed in 2024. This open-concept layout features dramatic vaulted ceilings and gorgeous hardwood flooring in the main living areas. The heart of the home features a beautifully appointed kitchen boasting an abundance of rich cherry wood cabinetry for incredible storage, excellent counter space, and an effortless flow into the living areas. Upstairs, discover the bonus room plus extra flex space. Whether you need a dedicated home office, a media room, a playroom, or a home gym, this second level offers endless possibilities to customize the layout to fit your exact lifestyle. Outdoor living excels on the spacious deck overlooking serene, wooded views. The rare 3-car garage comes fully equipped with an electric car charging station. Don't miss this perfect blend of modern upgrades, space, and privacy!
Property Features
Property Type: Residential - Single Family
Cooling: Central Air, Ceiling Fan(s), Window Unit(s)
Days on Market: 14
Fireplaces: 1
Garage: 3 car attached
Heating: Electric, Heat Pump
Home Style: Ranch
Lot Size: 0.76 Acres
Roof Type: Shingle
Stories: 1.0
Year Built: 2004
Amenities
Ceiling Fan(s)
High Ceilings
Open Floorplan
Pantry
Vaulted Ceiling(s)
Walk-in Closet(s)
Fire Pit
Rain Gutters
Feature Descriptions
Accessibility: No
Appliances: Dryer, Dishwasher, Electric Oven, Electric Water Heater, Microwave, Refrigerator, Washer
Building Area Total: 2780
Carport Y/N: No
Community Features: Lake
Exterior: Vinyl Siding
Fencing: None
Fireplace Features: Family Room, Propane
Fireplace Y/N: Yes
Flooring: Carpet, Ceramic Tile, Hardwood
GarageY/N: Yes
HeatingY/N: 1
HOA Y/N: No
Laundry: Inside, Main Level
Lot Dimensions: 0
Open Parking Y/N: No
Parcel Number: 06C01015J
Parking Features: Attached, Driveway, Electric Vehicle Charging Station(s), Garage Faces Front, Garage
Patio And Porch: Deck, Porch
Property Attached Y/N: No
Senior Community Y/N: No
Sewer: Septic Tank
Spa Y/N: No
Special View Info: Trees/Woods
Structure Type: Site Built
Utilities: Septic Connected
Water: Public
Local Schools
High School: West Johnston High
Middle School: McGees Crossroads Middle
Elementary School: Dixon Road Elementary
School District: Johnston
Listed By / Shown By
Listed By
Agency Name: HomeSmart Expert Realty
Agency Phone: 919-583-7711
Shown By
Agency Name: Key Realty Services, LLC
Agent Name: Tamecia Key
Agent Phone: Primary: (919) 971-3981
Estimate Your Payment
Estimated Payment
$ 2,454.93 per month $2,287.23 Principal & Interest $0.00 Property Tax (data not provided by mls) $167.71 Homeowner's InsuranceChange Payment Information
Doorify MLS Disclaimer - Listings marked with a Doorify MLS icon are provided courtesy of the Doorify MLS, of North Carolina, Internet Data Exchange Database. Brokers make an effort to deliver accurate information, but buyers should independently verify any information on which they will rely in a transaction. The listing broker shall not be responsible for any typographical errors, misinformation, or misprints, and they shall be held totally harmless from any damages arising from reliance upon this data. This data is provided exclusively for consumers' personal, non-commercial use. Copyright 2026 Doorify MLS, Inc. of North Carolina. All rights reserved.
Privacy Policy / DMCA Notice / ADA Accessibility


© 2026 Key Realty Services, LLC. All Rights Reserved. Key Realty Services LLC fully supports the principles of the Fair Housing Act and the Equal Opportunity Act. This office is Independently Owned and Operated.

This site is hosted, designed and copyright
© 1994 - 2026 by
Delta Media Group, Inc. -- Patent Pending --