
BEDS6
BATHS5 full
SQUARE FEET3,957
MLS#10199561
STATUSActive
PROPERTY TYPEResidential - Single Family
SUBDIVISIONRenaissance Park
SCHOOLWake
Listing Courtesy of:
Compass -- Raleigh
Agency Phone: 919-726-6548

Property Description
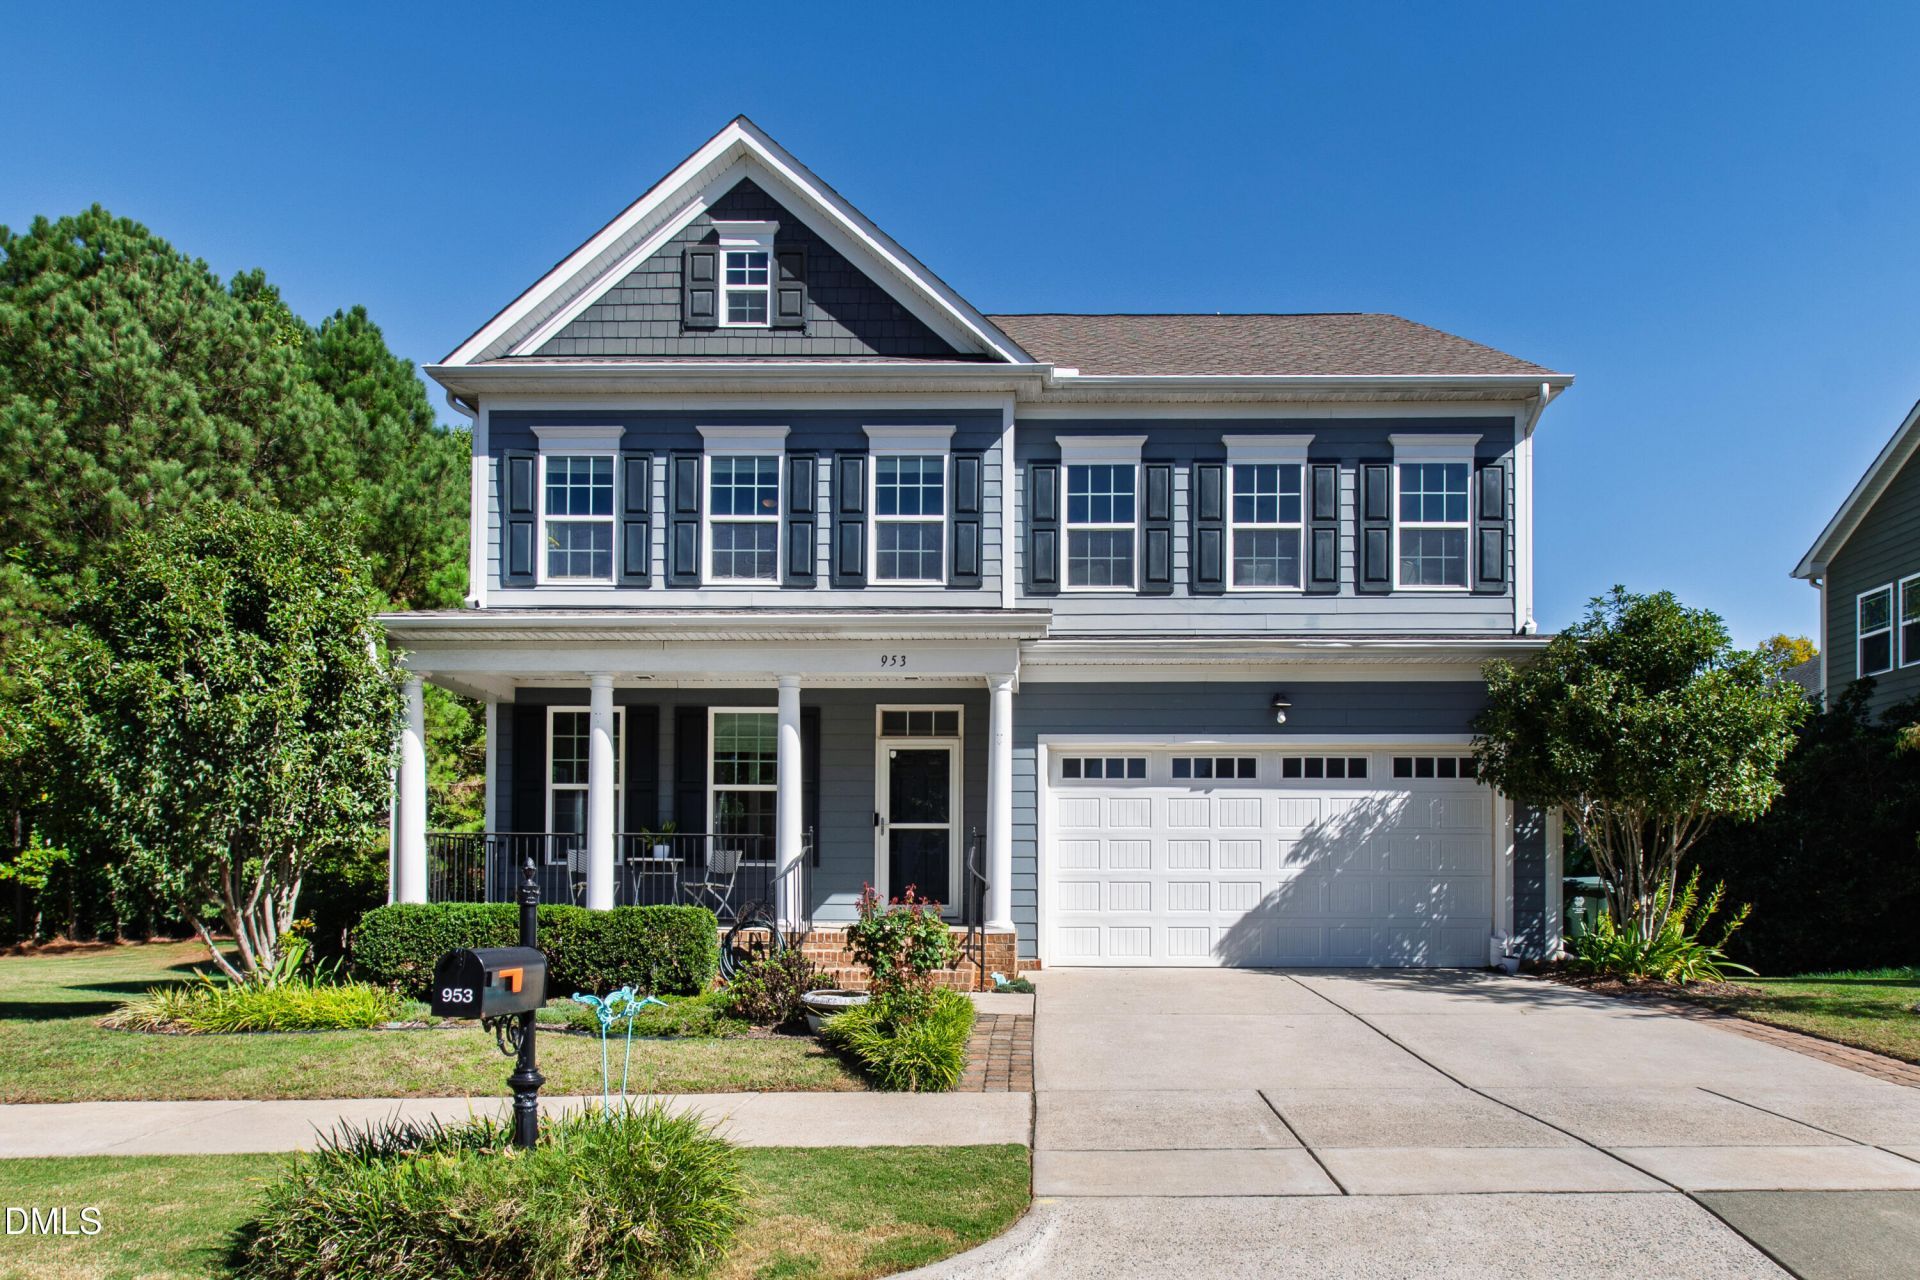
Tucked away on a quiet cul-de-sac, this beautifully maintained home offers an exceptional combination of space, flexibility, and thoughtful updates. Lovingly cared for by its original owners, the home has been freshly painted throughout, creating a bright, inviting interior ready for its next chapter. With multiple living spaces, six bedrooms, five full baths, a dedicated home office, and a rare full daylight basement, the floor plan is designed to adapt effortlessly to everyday life, entertaining, working from home, and hosting family and guests. The main level balances openness with purpose, featuring a dedicated office ideal for focused work and a main-floor bedroom with full bath offering flexibility for guests or multigenerational living. Upstairs, an airy loft creates another versatile gathering space, surrounded by the spacious primary suite and three additional bedrooms. One of the home's most distinctive features is its highly desirable full daylight walkout basement-an exceptional amount of additional living and recreational space that can be difficult to find. Complete with a bedroom and full bath, wet bar, generous entertainment area, and two dedicated workshop spaces, this level offers remarkable flexibility for guests, hobbies, recreation, or a private retreat. Outdoor living is equally inviting. Step onto the newly renovated elevated deck for morning coffee or evening gatherings, or enjoy the patio and fenced backyard below. A black aluminum fence provides an attractive enclosure while preserving the home's open surroundings. Dual EV charging ports add a thoughtful modern convenience for today's lifestyle. Beyond the home, residents enjoy an active and connected community with an impressive collection of amenities. The neighborhood's 7,000-square-foot clubhouse includes a 24/7 fitness center, while the community also offers a swimming pool, lighted tennis courts, sand volleyball, playgrounds, open park spaces, and convenient greenway access. Just as important is the sense of community itself. Block parties, seasonal gatherings, neighborhood clubs, and social events provide plenty of opportunities to connect, while the home's quiet cul-de-sac setting offers a peaceful retreat when the day is done. This is a home that offers room not simply to live, but to work, gather, create, entertain, and grow-all within a welcoming and well-established community.
Property Features
Property Type: Residential - Single Family
Basement: Yes
Basement: Exterior Entry, Finished, Interior Entry, Walk-Out Access
Cooling: Central Air
Days on Market: 14
Fenced: Yes
Garage: 2 car attached
Heating: Forced Air
Home Style: Traditional
Lot Size: 0.18 Acres
Roof Type: Shingle
Stories: 2.0
Year Built: 2013
Amenities
Built-in Features
Ceiling Fan(s)
Crown Molding
Double Vanity
Eat-in Kitchen
High Ceilings
Kitchen Island
Open Floorplan
Tray Ceiling(s)
Walk-in Closet(s)
Lighting
Private Entrance
Private Yard
Rain Gutters
Fenced Yard
Feature Descriptions
Accessibility: No
Appliances: Dishwasher, Gas Range, Microwave, Stainless Steel Appliance(s)
Association Amenities: Clubhouse, Fitness Center, Maintenance Grounds, Management, Park, Pool, Tennis Court(s)
Association Fee: $57.75/Quarterly
Association Fee Includes: Maintenance Grounds
Building Area Total: 3957
Carport Y/N: No
Community Features: Clubhouse, Fitness Center, Pool, Sidewalks
Exterior: Fiber Cement
Fencing: Back Yard
Fireplace Features: Living Room
Fireplace Y/N: Yes
Flooring: Carpet, Hardwood, Tile
GarageY/N: Yes
HeatingY/N: 1
HOA Y/N: Yes
Laundry: Inside, Laundry Room
Lot Dimensions: 0
Lot Features: Back Yard, Sloped
Open Parking Y/N: No
Parcel Number: 170213145770000 0361342
Parking Features: Attached, Driveway, Garage
Patio And Porch: Covered, Deck, Front Porch, Patio, Porch
Property Attached Y/N: No
Senior Community Y/N: No
Sewer: Public Sewer
Spa Y/N: No
Special View Info: Trees/Woods
Structure Type: House, Site Built
Water: Public
Local Schools
High School: Garner High
Middle School: North Garner Middle
Elementary School: Smith Elementary
School District: Wake
Listed By / Shown By
Listed By
Agency Name: Compass -- Raleigh
Agency Phone: 919-726-6548
Shown By
Agency Name: Key Realty Services, LLC
Agent Name: Tamecia Key
Agent Phone: Primary: (919) 971-3981
Estimate Your Payment
Estimated Payment
$ 3,202.09 per month $2,983.34 Principal & Interest $0.00 Property Tax (data not provided by mls) $218.75 Homeowner's InsuranceChange Payment Information
Doorify MLS Disclaimer - Listings marked with a Doorify MLS icon are provided courtesy of the Doorify MLS, of North Carolina, Internet Data Exchange Database. Brokers make an effort to deliver accurate information, but buyers should independently verify any information on which they will rely in a transaction. The listing broker shall not be responsible for any typographical errors, misinformation, or misprints, and they shall be held totally harmless from any damages arising from reliance upon this data. This data is provided exclusively for consumers' personal, non-commercial use. Copyright 2026 Doorify MLS, Inc. of North Carolina. All rights reserved.
Privacy Policy / DMCA Notice / ADA Accessibility


© 2026 Key Realty Services, LLC. All Rights Reserved. Key Realty Services LLC fully supports the principles of the Fair Housing Act and the Equal Opportunity Act. This office is Independently Owned and Operated.

This site is hosted, designed and copyright
© 1994 - 2026 by
Delta Media Group, Inc. -- Patent Pending --