
BEDS5
BATHS5 full
SQUARE FEET4,308
MLS#10199509
STATUSActive
PROPERTY TYPEResidential - Single Family
SUBDIVISIONForest Park
SCHOOLWake
Listing Courtesy of:
Hodge & Kittrell Sotheby's Int
Agency Phone: 919-876-7411

Property Description
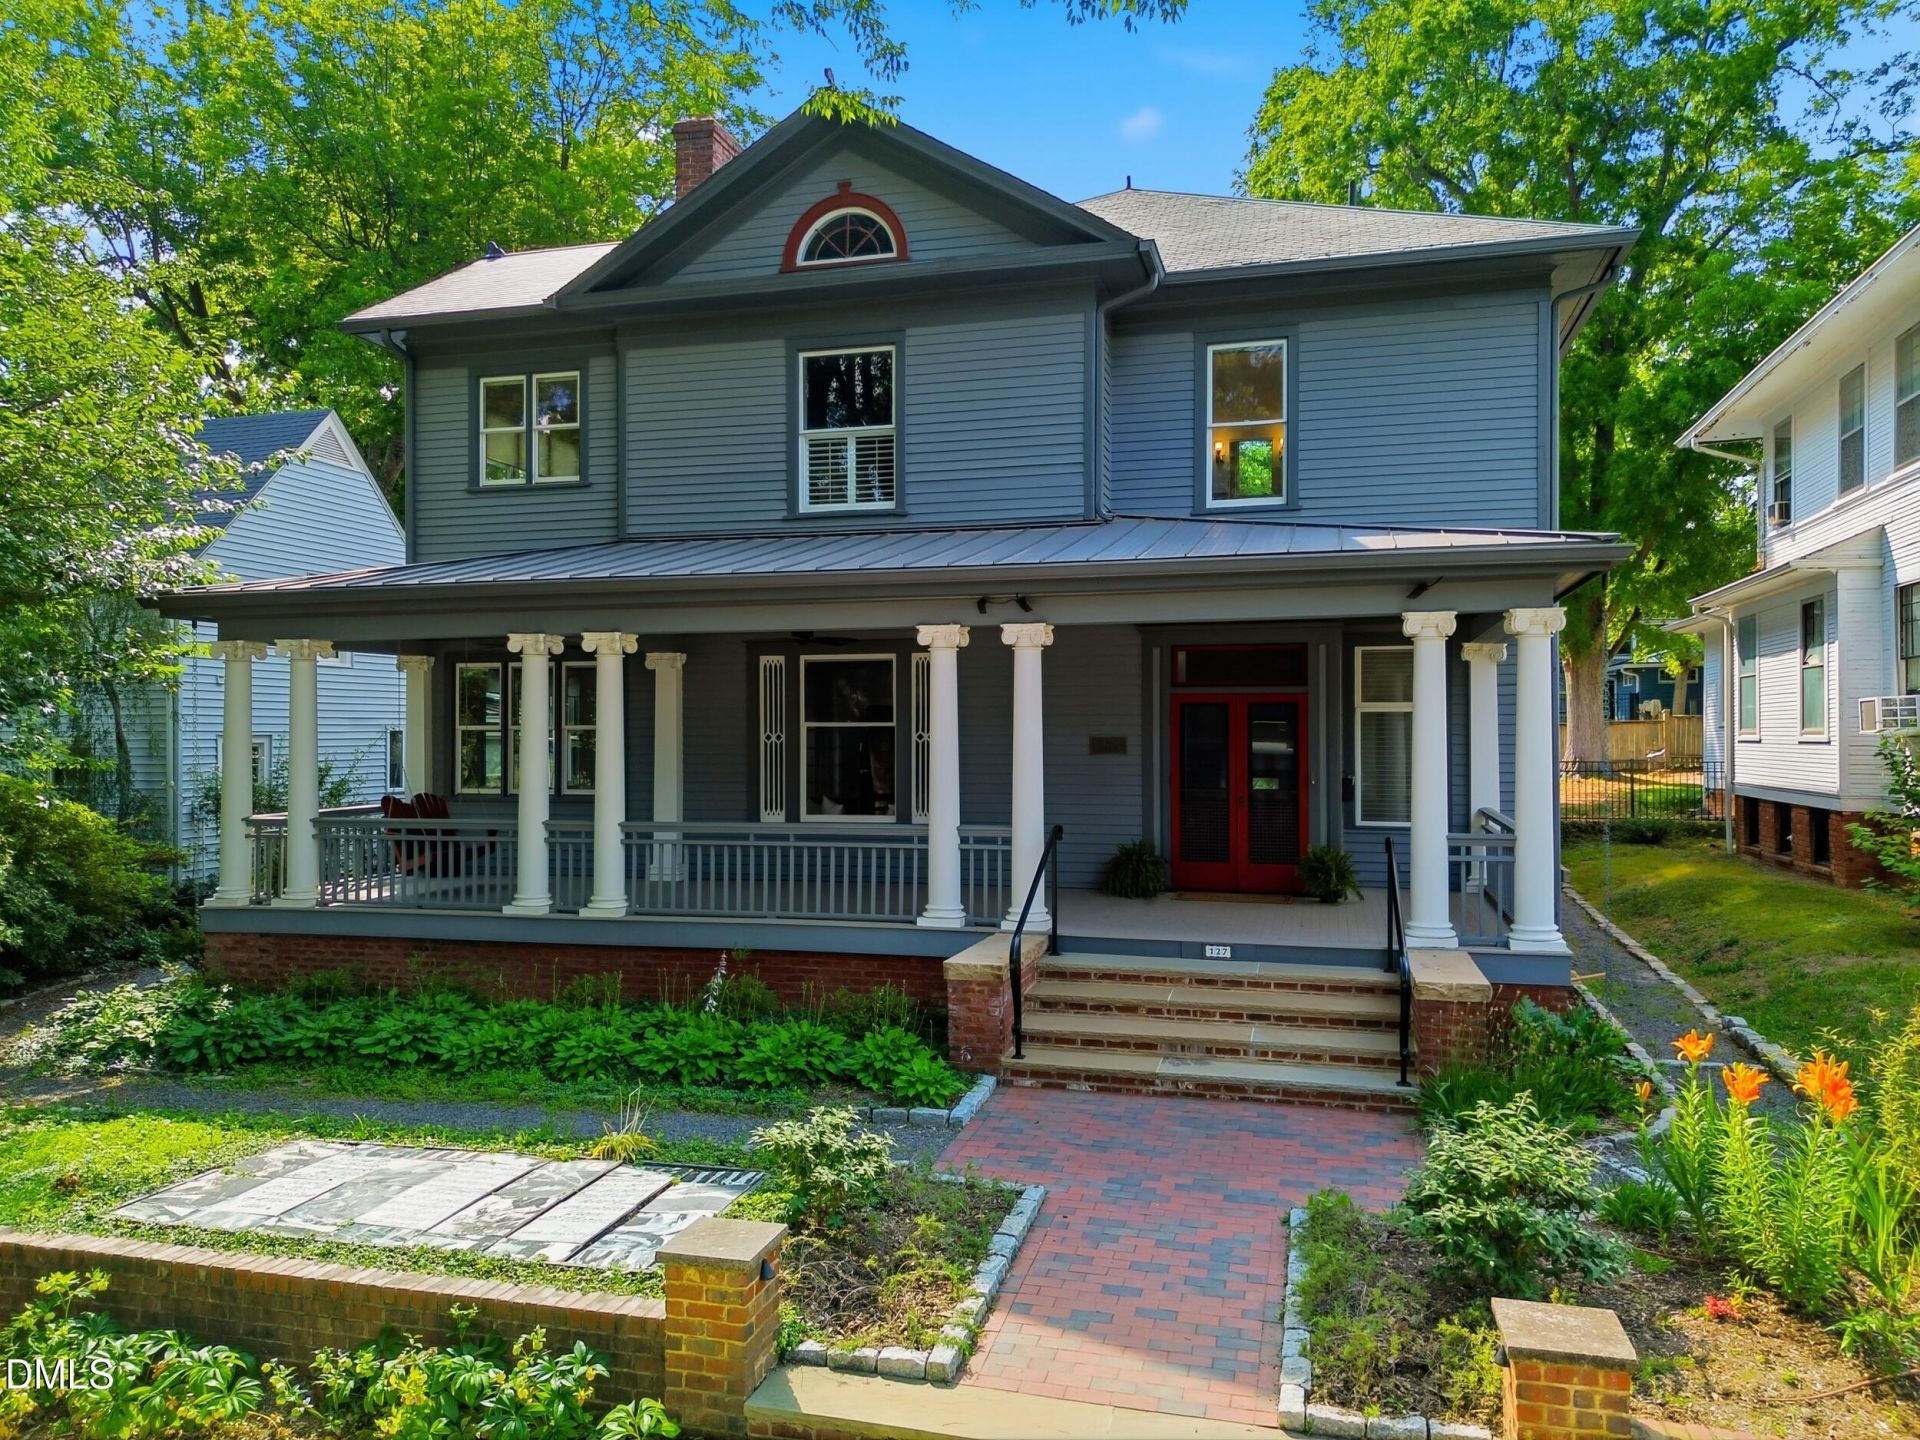
Beautifully preserved and thoughtfully updated, 127 Forest Road seamlessly blends historic charm with modern luxury living in one of Raleigh's most desirable Inside-the-Beltline neighborhoods. This stately three-story home offers timeless architectural details including original hardwood floors, Ionic columns, intricate millwork, exposed brick accents, soaring ceilings, and expansive formal living spaces designed for both everyday living and elegant entertaining. A sweeping front porch with a swing creates a warm welcome, while gracious formal rooms, a coffered dining room with custom built-ins, two sunrooms, and front and rear staircases showcase the home's exceptional craftsmanship and functionality. The updated kitchen features custom cherry cabinetry, a breakfast room, sitting area, generous pantry, and adjoining mudroom, creating a comfortable and highly functional gathering space for modern living. The second floor includes three spacious secondary bedrooms with en suite baths, along with a luxurious primary suite featuring a fireplace, sitting room, dressing room, and elegant spa-like bath with double vanities. Additional flexible living spaces include a loft workstation area, second-floor laundry room, and a third-floor bedroom or bonus space with a full bath ideal for guests, recreation, or a home office. Rich in history, architectural character, and livability, 127 Forest Road presents a rare opportunity to own a beautifully maintained historic home in the heart of Raleigh, convenient to Downtown Raleigh, Five Points, Village District shopping and dining, parks, and top-rated schools.
Property Features
Property Type: Residential - Single Family
Basement: Yes
Basement: Concrete, Exterior Entry, Interior Entry, Sump Pump, Storage Space, Unfinished
Cooling: Central Air, Ceiling Fan(s)
Days on Market: 14
Fenced: Yes
Fireplaces: 4
Heating: Electric, Forced Air, Natural Gas
Home Style: Traditional
Lot Size: 0.19 Acres
Roof Type: Metal, Slate
Stories: 2.0
Year Built: 1920
Amenities
Built-in Features
Bookcases
Ceiling Fan(s)
Crown Molding
Double Vanity
Entrance Foyer
Eat-in Kitchen
Granite Counters
High Ceilings
His and Hers Closets
High Speed Internet
Kitchen Island
Pantry
Recessed Lighting
Walk-in Closet(s)
Shower Only
Bathtub/Shower Combination
Walk-in Shower
Smooth Ceilings
Open Floorplan
Master Downstairs
Garden
Gas Grill
Permeable Paving
Rain Gutters
Smart Irrigation
Fenced Yard
Feature Descriptions
Accessibility: No
Appliances: Built-In Freezer, Built-In Electric Oven, Built-In Refrigerator, Disposal, Gas Cooktop, Gas Water Heater, Instant Hot Water, Microwave, Self Cleaning Oven, Washer/Dryer, Warming Drawer
Building Area Total: 4308
Carport Y/N: No
Common Walls: No Common Walls
Community Features: Park, Street Lights, Sidewalks, Historical Area
Door Features: French Doors, Storm Door(s)
Exterior: Wood Siding
Fencing: Fenced, Gate
Fireplace Y/N: Yes
Flooring: Hardwood, Slate, Tile
GarageY/N: No
HeatingY/N: 1
HOA Y/N: No
Laundry: Laundry Room, Sink, Upper Level
Lot Dimensions: 0
Lot Features: Back Yard, City Lot, Front Yard, Native Plants
Open Parking Y/N: Yes
Parcel Number: 170417113063000 0061250
Parking Features: Alley Access, Driveway, Gravel, Off Street, On Street, Private
Parking Spaces: 5
Patio And Porch: Covered, Porch, Side Porch
Property Attached Y/N: No
Road Frontage: Alley, City Street
Road Surface: Asphalt
Senior Community Y/N: No
Sewer: Public Sewer
Spa Y/N: No
Structure Type: Site Built
Water: Public
Local Schools
High School: Needham Broughton High
Middle School: Oberlin Middle
Elementary School: Wiley Elementary
School District: Wake
Listed By / Shown By
Listed By
Agency Name: Hodge & Kittrell Sotheby's Int
Agency Phone: 919-876-7411
Shown By
Agency Name: Key Realty Services, LLC
Agent Name: Tamecia Key
Agent Phone: Primary: (919) 971-3981
Estimate Your Payment
Estimated Payment
$ 7,898.48 per month $7,358.90 Principal & Interest $0.00 Property Tax (data not provided by mls) $539.58 Homeowner's InsuranceChange Payment Information
Doorify MLS Disclaimer - Listings marked with a Doorify MLS icon are provided courtesy of the Doorify MLS, of North Carolina, Internet Data Exchange Database. Brokers make an effort to deliver accurate information, but buyers should independently verify any information on which they will rely in a transaction. The listing broker shall not be responsible for any typographical errors, misinformation, or misprints, and they shall be held totally harmless from any damages arising from reliance upon this data. This data is provided exclusively for consumers' personal, non-commercial use. Copyright 2026 Doorify MLS, Inc. of North Carolina. All rights reserved.
Privacy Policy / DMCA Notice / ADA Accessibility


© 2026 Key Realty Services, LLC. All Rights Reserved. Key Realty Services LLC fully supports the principles of the Fair Housing Act and the Equal Opportunity Act. This office is Independently Owned and Operated.

This site is hosted, designed and copyright
© 1994 - 2026 by
Delta Media Group, Inc. -- Patent Pending --