
BEDS3
BATHS3 full
SQUARE FEET1,901
MLS#10199467
STATUSPending
PROPERTY TYPEResidential - Single Family
SUBDIVISIONMeredith Woods
SCHOOLWake
Listing Courtesy of:
Aimee Anderson & Associates
Agency Phone: 919-274-9111

Property Description
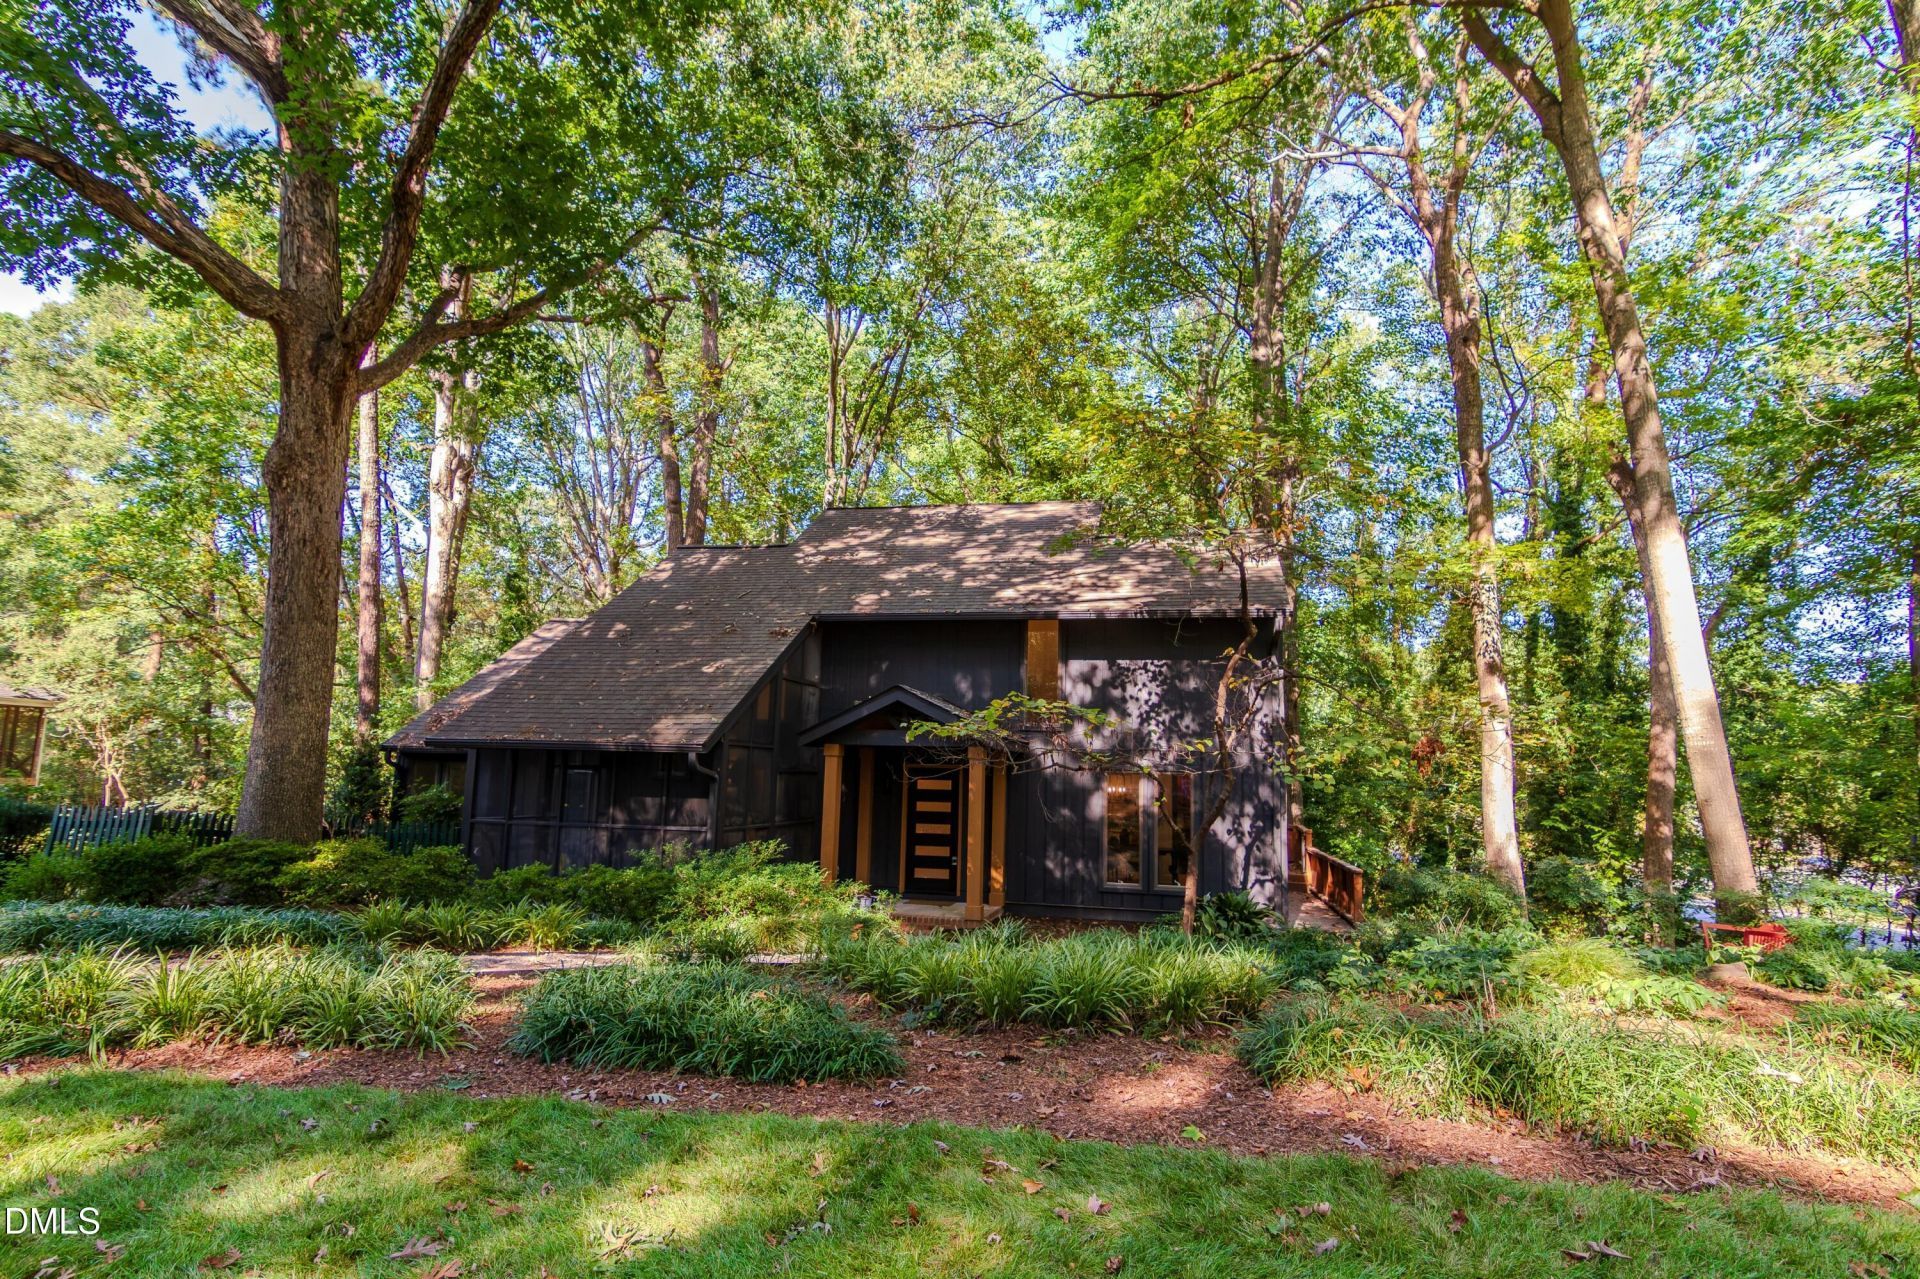
This. Is. IT! Come and see this beautifully remodeled home so close to being ITB it should count anyway. Only 1.2 miles from REX Hospital and effortless access to the endless entertainment central Raleigh has to offer. Step inside the newly constructed brick wrapped front porch and entry. Inside you will enjoy endless evenings entertaining in the remodeled kitchen, dining room and living room featuring modern walnut cabinetry and 7 inch white oak hardwood floors. Take a seat in the welcoming living room boasting a custom fireplace area vaulted ceilings and open access to both the dining and kitchen areas. Down the hallway you will find two first floor bedrooms and two FULL bathrooms, including one ensuite. Every guest you host will enjoy their own private oasis as each bathroom is fully remodeled with an incredible eye for design. Walk up the designer crafted stairway and you will be met with custom bookshelves, welded steel and oak railing all leading you to the private and relaxing owner's suite. Once inside the primary suite you will feel right at home in your new retreat featuring soaring ceilings, tall windows and more gorgeous white oak hardwoods. Inside the primary bathroom is a beautiful floating double vanity with designer faucets, an enormous custom crafted shower and herringbone laid slate flooring. Every detail of this mid-century home has been carefully considered and each fixture meticulously selected so that you can move in and be home without having to worry about the next update or project. With so much to offer and such an amazing part of town, what are you waiting for!?!?! You just found HOME! *** Owner is listing agent and licensed general contractor for the renovation
Property Features
Property Type: Residential - Single Family
Cooling: Central Air
Days on Market: 14
Fireplaces: 1
Heating: Central, Fireplace(s)
Home Style: Modern, Rustic
Lot Size: 0.32 Acres
Roof Type: Asphalt
Stories: 1.0
Year Built: 1977
Amenities
Breakfast Bar
Built-in Features
Bookcases
Cathedral Ceiling(s)
Ceiling Fan(s)
Chandelier
Double Vanity
Entrance Foyer
Granite Counters
High Ceilings
Kitchen Island
Open Floorplan
Recessed Lighting
Stone Counters
Vaulted Ceiling(s)
Walk-in Closet(s)
Living/Dining Room Combination
Second Primary Bedroom
Separate Shower
Bathtub/Shower Combination
Walk-in Shower
Smooth Ceilings
Uncovered Courtyard
Feature Descriptions
Accessibility: No
Appliances: Dishwasher, Electric Range, Free-Standing Electric Range, Free-Standing Refrigerator, Free-Standing Range, Plumbed For Ice Maker, Range, Refrigerator, Range Hood, Stainless Steel Appliance(s), Tankless Water Heater, Washer, Washer/Dryer, Water Heater
Building Area Total: 1901
Carport Y/N: No
Common Walls: No Common Walls
Community Features: Pool
Exterior: Frame, Wood Siding
Fireplace Features: Gas Log, Living Room, Raised Hearth
Fireplace Y/N: Yes
Flooring: Hardwood, Parquet, Tile, Wood
GarageY/N: No
HeatingY/N: 1
HOA Y/N: No
Laundry: Laundry Closet, Electric Dryer Hookup, Main Level, Washer Hookup
Lot Dimensions: 0
Open Parking Y/N: No
Parcel Number: 079513136899000 0089938
Patio And Porch: Covered, Deck, Front Porch, Screened
Property Attached Y/N: No
Road Frontage: City Street
Road Surface: Asphalt
Senior Community Y/N: No
Sewer: Public Sewer
Spa Y/N: No
Structure Type: Site Built
Utilities: Electricity Connected, Natural Gas Connected, Sewer Connected, Water Connected
Water: Public
Local Schools
High School: Needham Broughton High
Middle School: Oberlin Middle
Elementary School: Stough Elementary
School District: Wake
Listed By / Shown By
Listed By
Agency Name: Aimee Anderson & Associates
Agency Phone: 919-274-9111
Shown By
Agency Name: Key Realty Services, LLC
Agent Name: Tamecia Key
Agent Phone: Primary: (919) 971-3981
Estimate Your Payment
Estimated Payment
$ 3,197.82 per month $2,979.36 Principal & Interest $0.00 Property Tax (data not provided by mls) $218.46 Homeowner's InsuranceChange Payment Information
Doorify MLS Disclaimer - Listings marked with a Doorify MLS icon are provided courtesy of the Doorify MLS, of North Carolina, Internet Data Exchange Database. Brokers make an effort to deliver accurate information, but buyers should independently verify any information on which they will rely in a transaction. The listing broker shall not be responsible for any typographical errors, misinformation, or misprints, and they shall be held totally harmless from any damages arising from reliance upon this data. This data is provided exclusively for consumers' personal, non-commercial use. Copyright 2026 Doorify MLS, Inc. of North Carolina. All rights reserved.
Privacy Policy / DMCA Notice / ADA Accessibility


© 2026 Key Realty Services, LLC. All Rights Reserved. Key Realty Services LLC fully supports the principles of the Fair Housing Act and the Equal Opportunity Act. This office is Independently Owned and Operated.

This site is hosted, designed and copyright
© 1994 - 2026 by
Delta Media Group, Inc. -- Patent Pending --