
BEDS4
BATHS3 full 1 partial
SQUARE FEET3,513
MLS#10199461
STATUSActive
PROPERTY TYPEResidential - Single Family
SUBDIVISIONBrookhaven
SCHOOLWake
Listing Courtesy of:
Hollis & Jay Real Estate, LLC
Agency Phone: 919-523-4154

Property Description
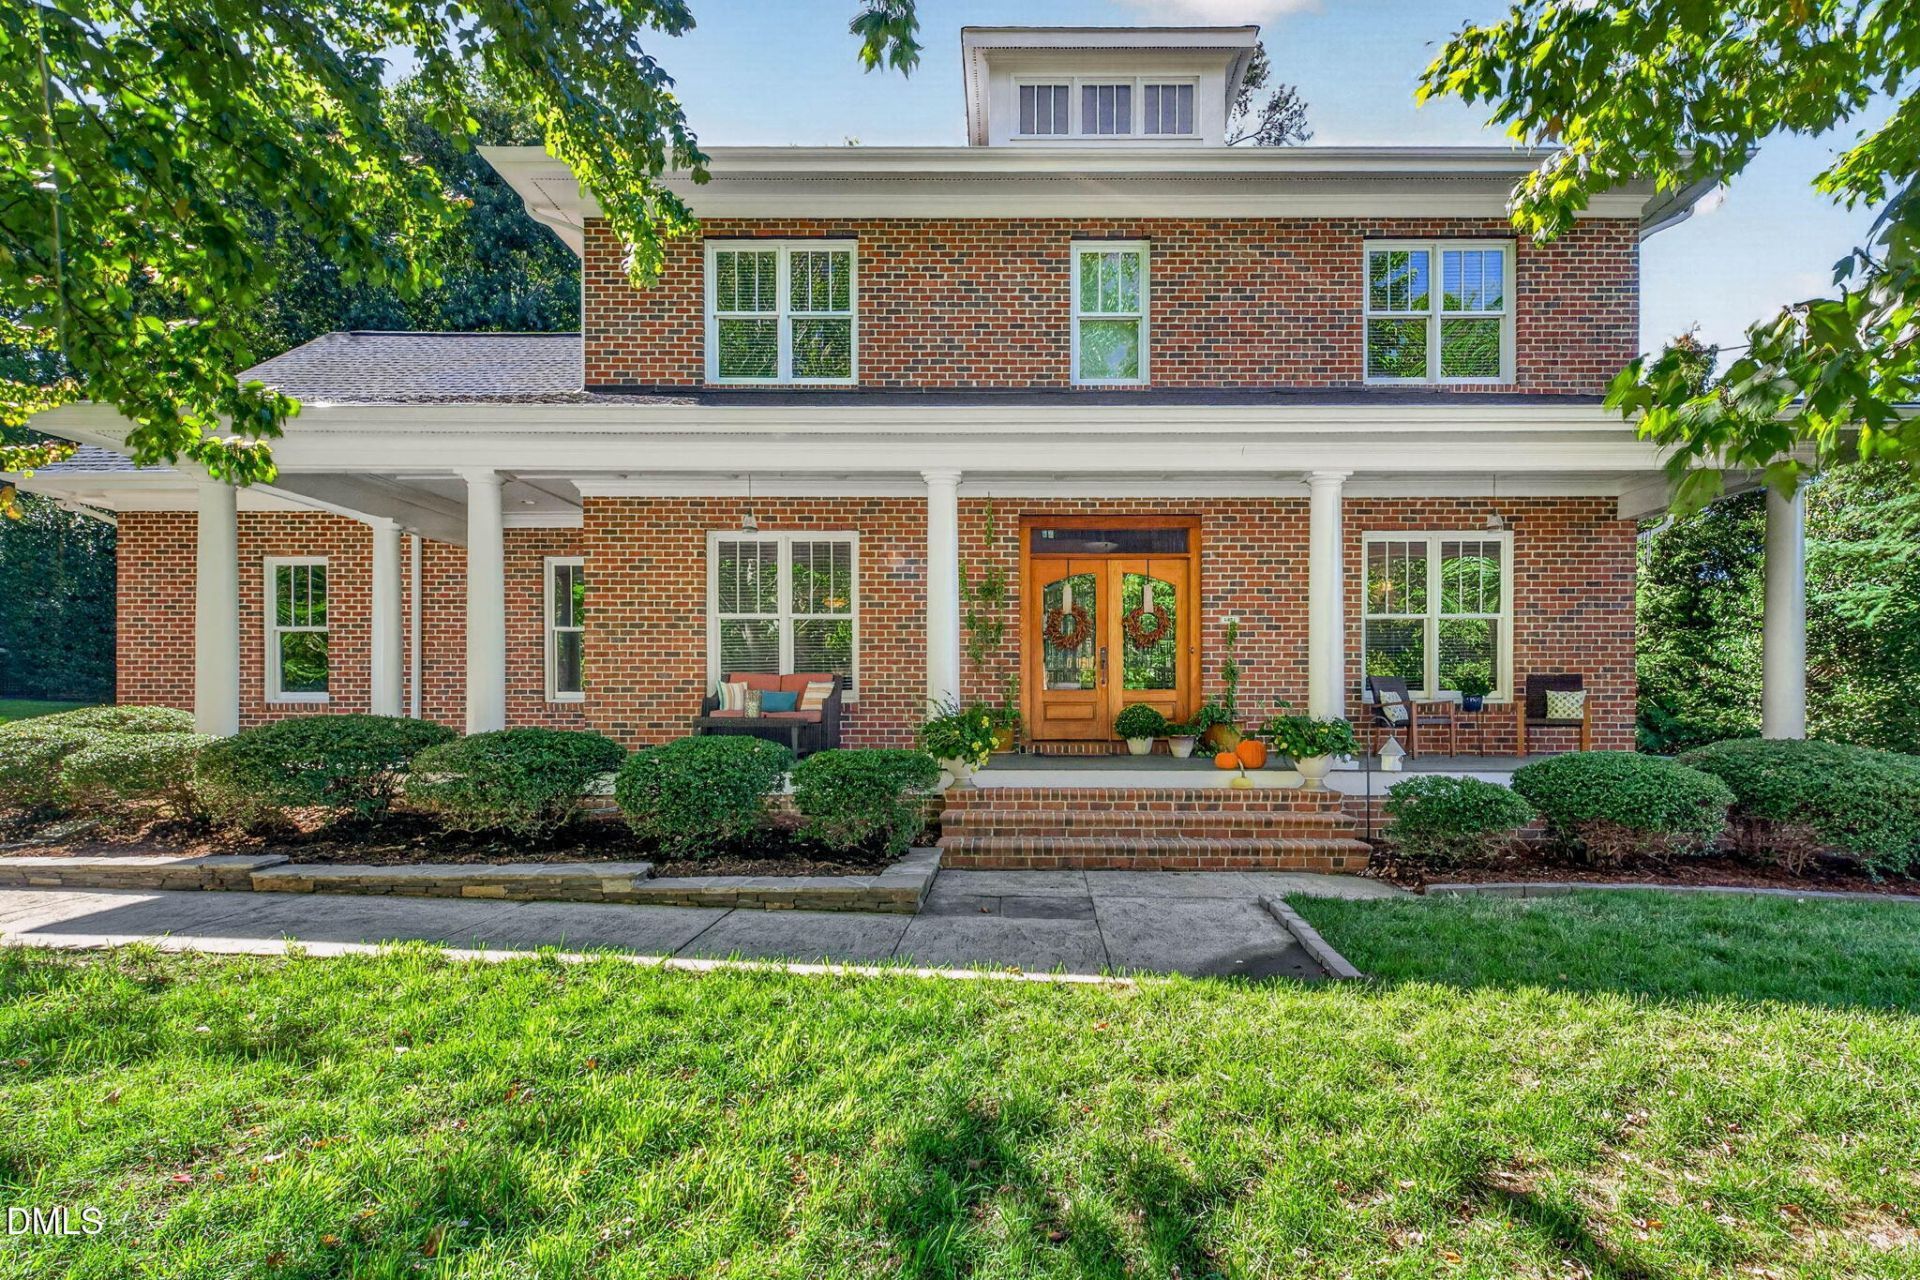
Welcome to 6121 Wilkinsburg Road, a beautifully maintained, one-owner brick craftsman style home offering 4 bedrooms and approximately 3,500 square feet of living space on a generous .41-acre homesite. Lovingly cared for by its original owners since it was built in 2003, this home reflects true pride of ownership throughout. The spacious and versatile floor plan provides plenty of room to gather, entertain, work from home or simply relax. One of the home's standout features is the screened outdoor living area-an inviting extension of the home and an ideal spot for morning coffee, casual meals or unwinding at the end of the day. A garage, mature homesite and classic brick exterior add to the home's timeless appeal. Enjoy a convenient Northwest Raleigh location close to shopping, dining and everyday amenities. A rare opportunity to own a spacious, exceptionally well-cared-for home that has been cherished by the same owners from the very beginning.
Property Features
Property Type: Residential - Single Family
Cooling: Central Air, Ceiling Fan(s)
Days on Market: 14
Fireplaces: 1
Garage: 2 car attached
Heating: Central, Fireplace(s), Natural Gas
Home Style: Craftsman
Lot Size: 0.41 Acres
Roof Type: Shingle
Stories: 2.0
Year Built: 2003
Amenities
Master Downstairs
Eat-in Kitchen
Feature Descriptions
Accessibility: No
Appliances: Built-In Electric Oven, Disposal, Dishwasher, Gas Cooktop, Refrigerator, Stainless Steel Appliance(s)
Building Area Total: 3513
Carport Y/N: No
Exterior: Brick, HardiPlank Type
Fencing: Invisible
Fireplace Features: Gas Log
Fireplace Y/N: Yes
Flooring: Carpet, Hardwood
GarageY/N: Yes
HeatingY/N: 1
HOA Y/N: No
Laundry: Upper Level
Lot Dimensions: 0
Open Parking Y/N: No
Parcel Number: 079718320242000 0298235
Parking Features: Garage Faces Side
Patio And Porch: Front Porch, Patio, Screened
Property Attached Y/N: No
Senior Community Y/N: No
Sewer: Public Sewer
Spa Y/N: No
Structure Type: House, Site Built
Water: Public
Local Schools
High School: Sanderson High
Middle School: Oberlin Middle
Elementary School: Jeffreys Grove Elementary
School District: Wake
Listed By / Shown By
Listed By
Agency Name: Hollis & Jay Real Estate, LLC
Agency Phone: 919-523-4154
Shown By
Agency Name: Key Realty Services, LLC
Agent Name: Tamecia Key
Agent Phone: Primary: (919) 971-3981
Estimate Your Payment
Estimated Payment
$ 4,909.87 per month $4,574.45 Principal & Interest $0.00 Property Tax (data not provided by mls) $335.42 Homeowner's InsuranceChange Payment Information
Doorify MLS Disclaimer - Listings marked with a Doorify MLS icon are provided courtesy of the Doorify MLS, of North Carolina, Internet Data Exchange Database. Brokers make an effort to deliver accurate information, but buyers should independently verify any information on which they will rely in a transaction. The listing broker shall not be responsible for any typographical errors, misinformation, or misprints, and they shall be held totally harmless from any damages arising from reliance upon this data. This data is provided exclusively for consumers' personal, non-commercial use. Copyright 2026 Doorify MLS, Inc. of North Carolina. All rights reserved.
Privacy Policy / DMCA Notice / ADA Accessibility


© 2026 Key Realty Services, LLC. All Rights Reserved. Key Realty Services LLC fully supports the principles of the Fair Housing Act and the Equal Opportunity Act. This office is Independently Owned and Operated.

This site is hosted, designed and copyright
© 1994 - 2026 by
Delta Media Group, Inc. -- Patent Pending --