
BEDS3
BATHS2 full
SQUARE FEET1,754
MLS#10199457
STATUSActive
PROPERTY TYPEResidential - Single Family
SUBDIVISIONDutchman Downs
SCHOOLWake
Listing Courtesy of:
Landco Realty
Agency Phone: 919-636-2020

Property Description
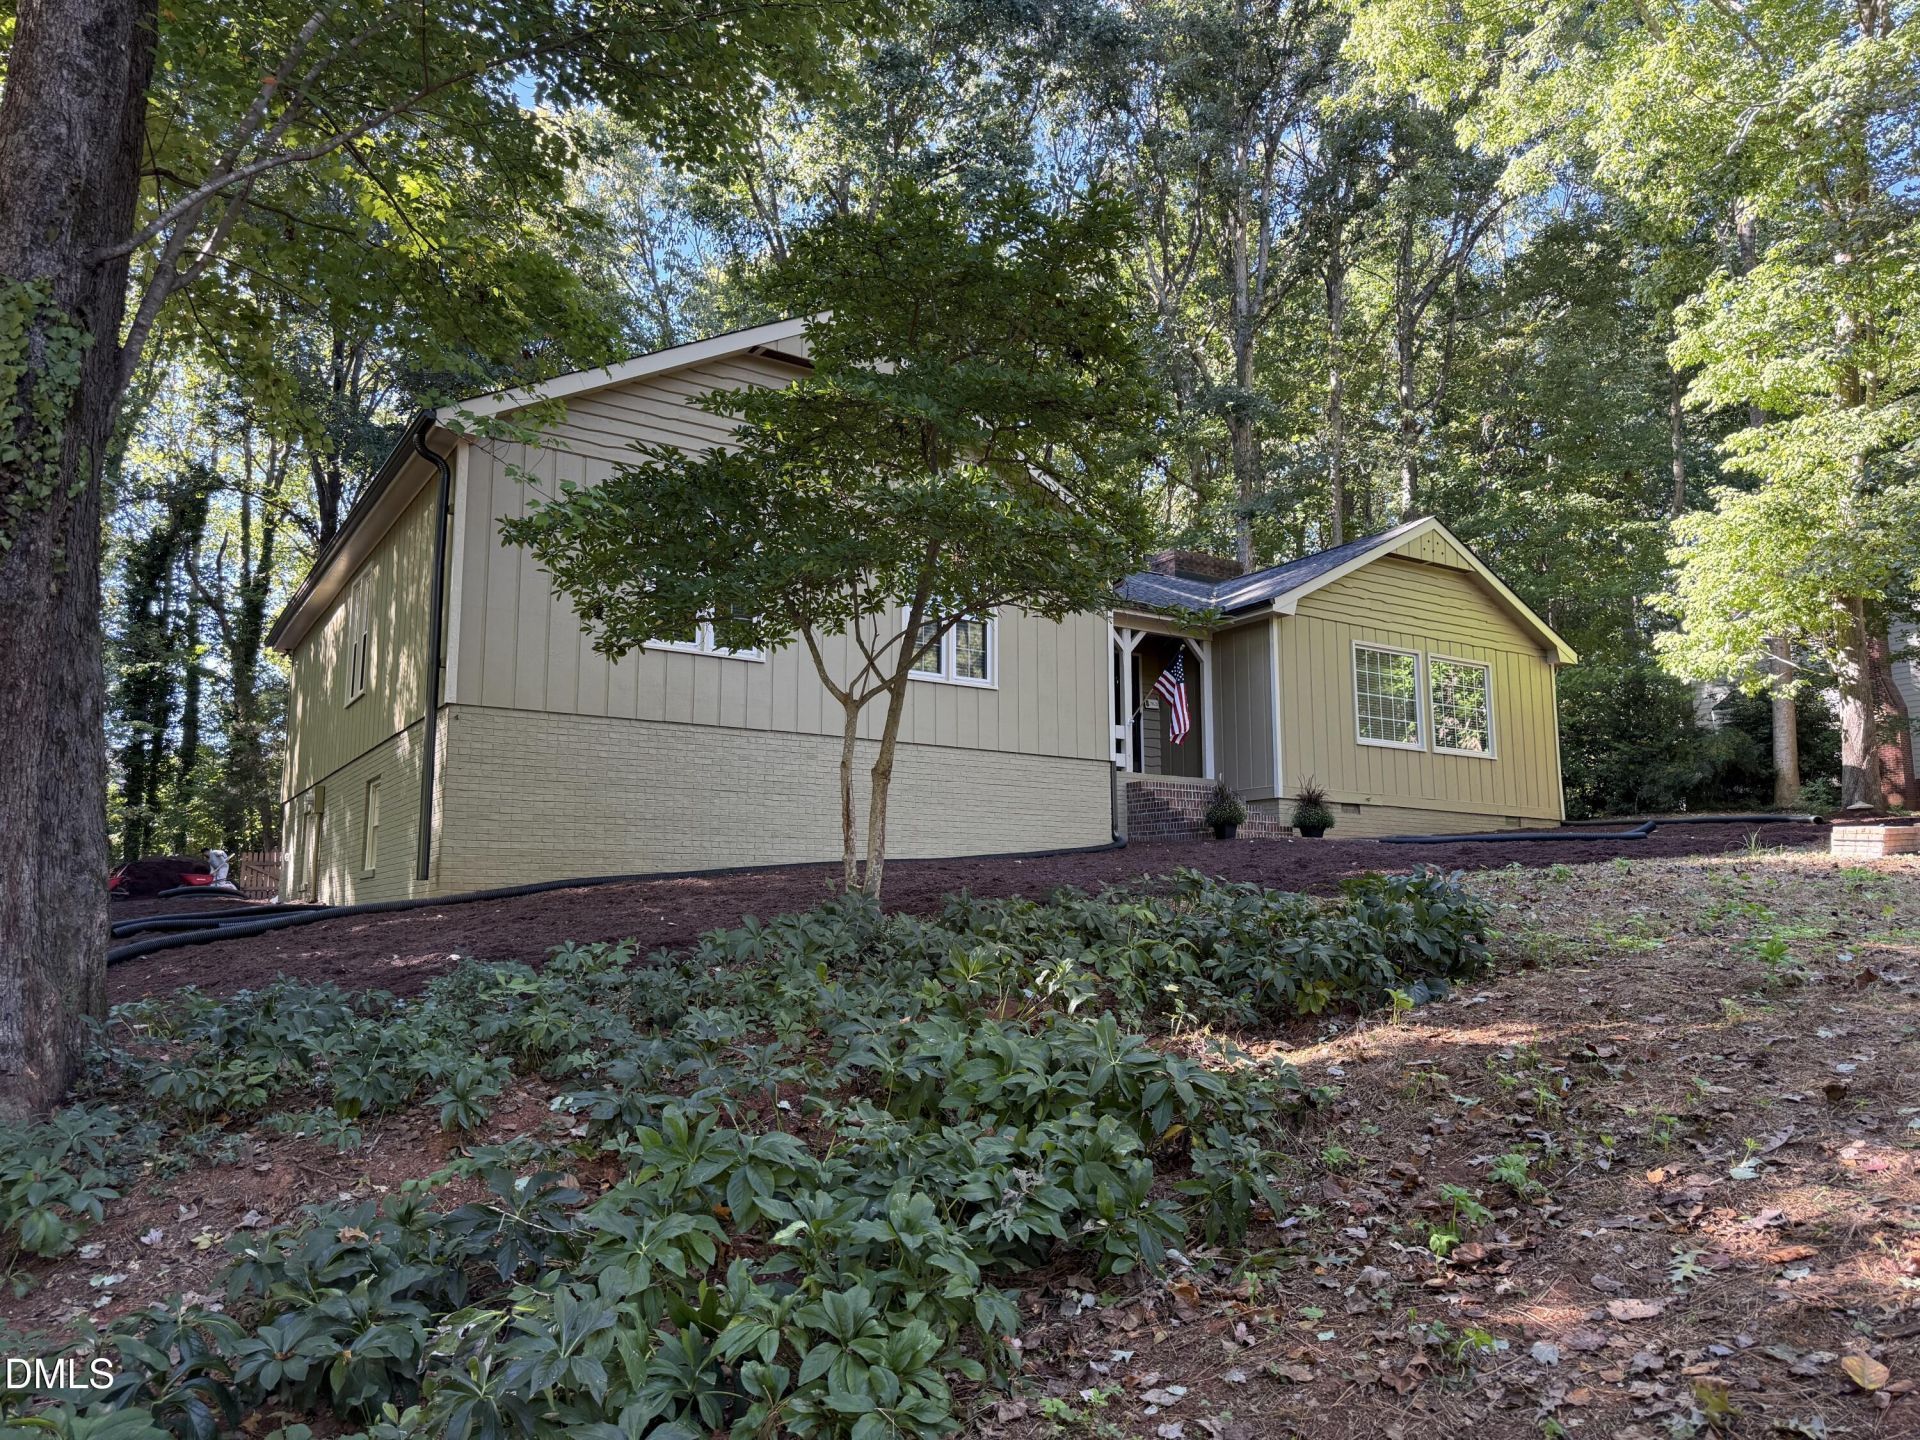
NO FORMAL HOA, NO RESTRICTIVE COVENANTS, AND NO CITY TAXES. Enjoy your morning coffee and evening sunsets on the spacious screened porch while you overlook your beautiful .92-acre shady lot. Every season offers a new view and includes gorgeous, mature plantings of oak and maple trees. Tulip trees, daffodils, camellias. Outstanding affordability and value. Home has 3 bedrooms and 2 bathrooms. Bonus room off of the master bedroom could serve as an office, baby room, or 4th bedroom. There is currently 1754 sq. feet of finished living area on one level and an additional 900 sq feet of unfinished basement for potential expansion. The owners have made recent updates to include new back porch screening, fans, and lighting. New gutters,downspouts and new HVAC compressor. Fresh paint throughout the interior and exterior. This home features a state-of-the-art water filtration system with pump-driven 400-gallon storage tanks and a pressure pump for the well. The owners have essentially created blank-canvas renovations, especially in the interior spaces, for you to have your contractor finish in whatever style you prefer. Dutchman Downs is one of Raleigh's most beloved neighborhoods which offers the rarity of large one-acre wooded lots and no formal Hoa and restrictions. Dutchman Downs is convenient to restaurants, shopping, entertainment and major highways. Do not missout on this exceptional community that offers a private wooded lifestyle. Please provide a pre-qualification letter with all offers
Property Features
Property Type: Residential - Single Family
Basement: Yes
Basement: Storage Space, Unfinished
Cooling: Central Air, Electric, Heat Pump
Days on Market: 18
Fenced: Yes
Heating: Electric, Forced Air, Heat Pump
Home Style: Ranch
Lot Size: 0.92 Acres
Roof Type: Asphalt, Shingle
Stories: 1.0
Year Built: 1979
Amenities
Eat-in Kitchen
High Ceilings
Recessed Lighting
Walk-in Closet(s)
Kitchen/Dining Room Combination
Private Yard
Fenced Yard
Feature Descriptions
Accessibility: No
Appliances: Electric Cooktop, Free-Standing Electric Oven, Water Heater
Building Area Total: 1754
Carport Y/N: No
Common Walls: No Common Walls
Community Features: Clubhouse, Pool, Street Lights
Exterior: Brick, Frame, Wood Siding
Fencing: Back Yard, Partial, Wood
Fireplace Features: Wood Burning
Fireplace Y/N: Yes
Flooring: Carpet, Vinyl
GarageY/N: No
HeatingY/N: 1
HOA Y/N: No
Laundry: In Hall
Lot Dimensions: 0
Lot Features: Back Yard, Many Trees, Private, Secluded, Sloped Up, Views, Wooded, Hardwood Trees, Partially Cleared
Open Parking Y/N: Yes
Parcel Number: 076002794310000 0095842
Parking Features: No Garage, Paved, Parking Pad, Private
Parking Spaces: 3
Patio And Porch: Front Porch, See Remarks
Property Attached Y/N: No
Road Frontage: State Road
Road Surface: Asphalt
Rooms Total: 8
Senior Community Y/N: No
Sewer: Private Sewer, Septic Tank
Spa Y/N: No
Special View Info: Trees/Woods
Structure Type: House, Site Built
Water: Well
Wooded: Yes
Local Schools
High School: Middle Creek High
Middle School: Dillard Drive Middle
Elementary School: Penny Road Elementary
School District: Wake
Listed By / Shown By
Listed By
Agency Name: Landco Realty
Agency Phone: 919-636-2020
Shown By
Agency Name: Key Realty Services, LLC
Agent Name: Tamecia Key
Agent Phone: Primary: (919) 971-3981
Estimate Your Payment
Estimated Payment
$ 2,348.20 per month $2,187.78 Principal & Interest $0.00 Property Tax (data not provided by mls) $160.42 Homeowner's InsuranceChange Payment Information
Doorify MLS Disclaimer - Listings marked with a Doorify MLS icon are provided courtesy of the Doorify MLS, of North Carolina, Internet Data Exchange Database. Brokers make an effort to deliver accurate information, but buyers should independently verify any information on which they will rely in a transaction. The listing broker shall not be responsible for any typographical errors, misinformation, or misprints, and they shall be held totally harmless from any damages arising from reliance upon this data. This data is provided exclusively for consumers' personal, non-commercial use. Copyright 2026 Doorify MLS, Inc. of North Carolina. All rights reserved.
Privacy Policy / DMCA Notice / ADA Accessibility


© 2026 Key Realty Services, LLC. All Rights Reserved. Key Realty Services LLC fully supports the principles of the Fair Housing Act and the Equal Opportunity Act. This office is Independently Owned and Operated.

This site is hosted, designed and copyright
© 1994 - 2026 by
Delta Media Group, Inc. -- Patent Pending --