
BEDS5
BATHS4 full 1 partial
SQUARE FEET5,000
MLS#10199360
STATUSActive
PROPERTY TYPEResidential - Single Family
SUBDIVISIONWakefield
SCHOOLWake
Listing Courtesy of:
Compass -- Raleigh
Agency Phone: 919-726-6548

Property Description
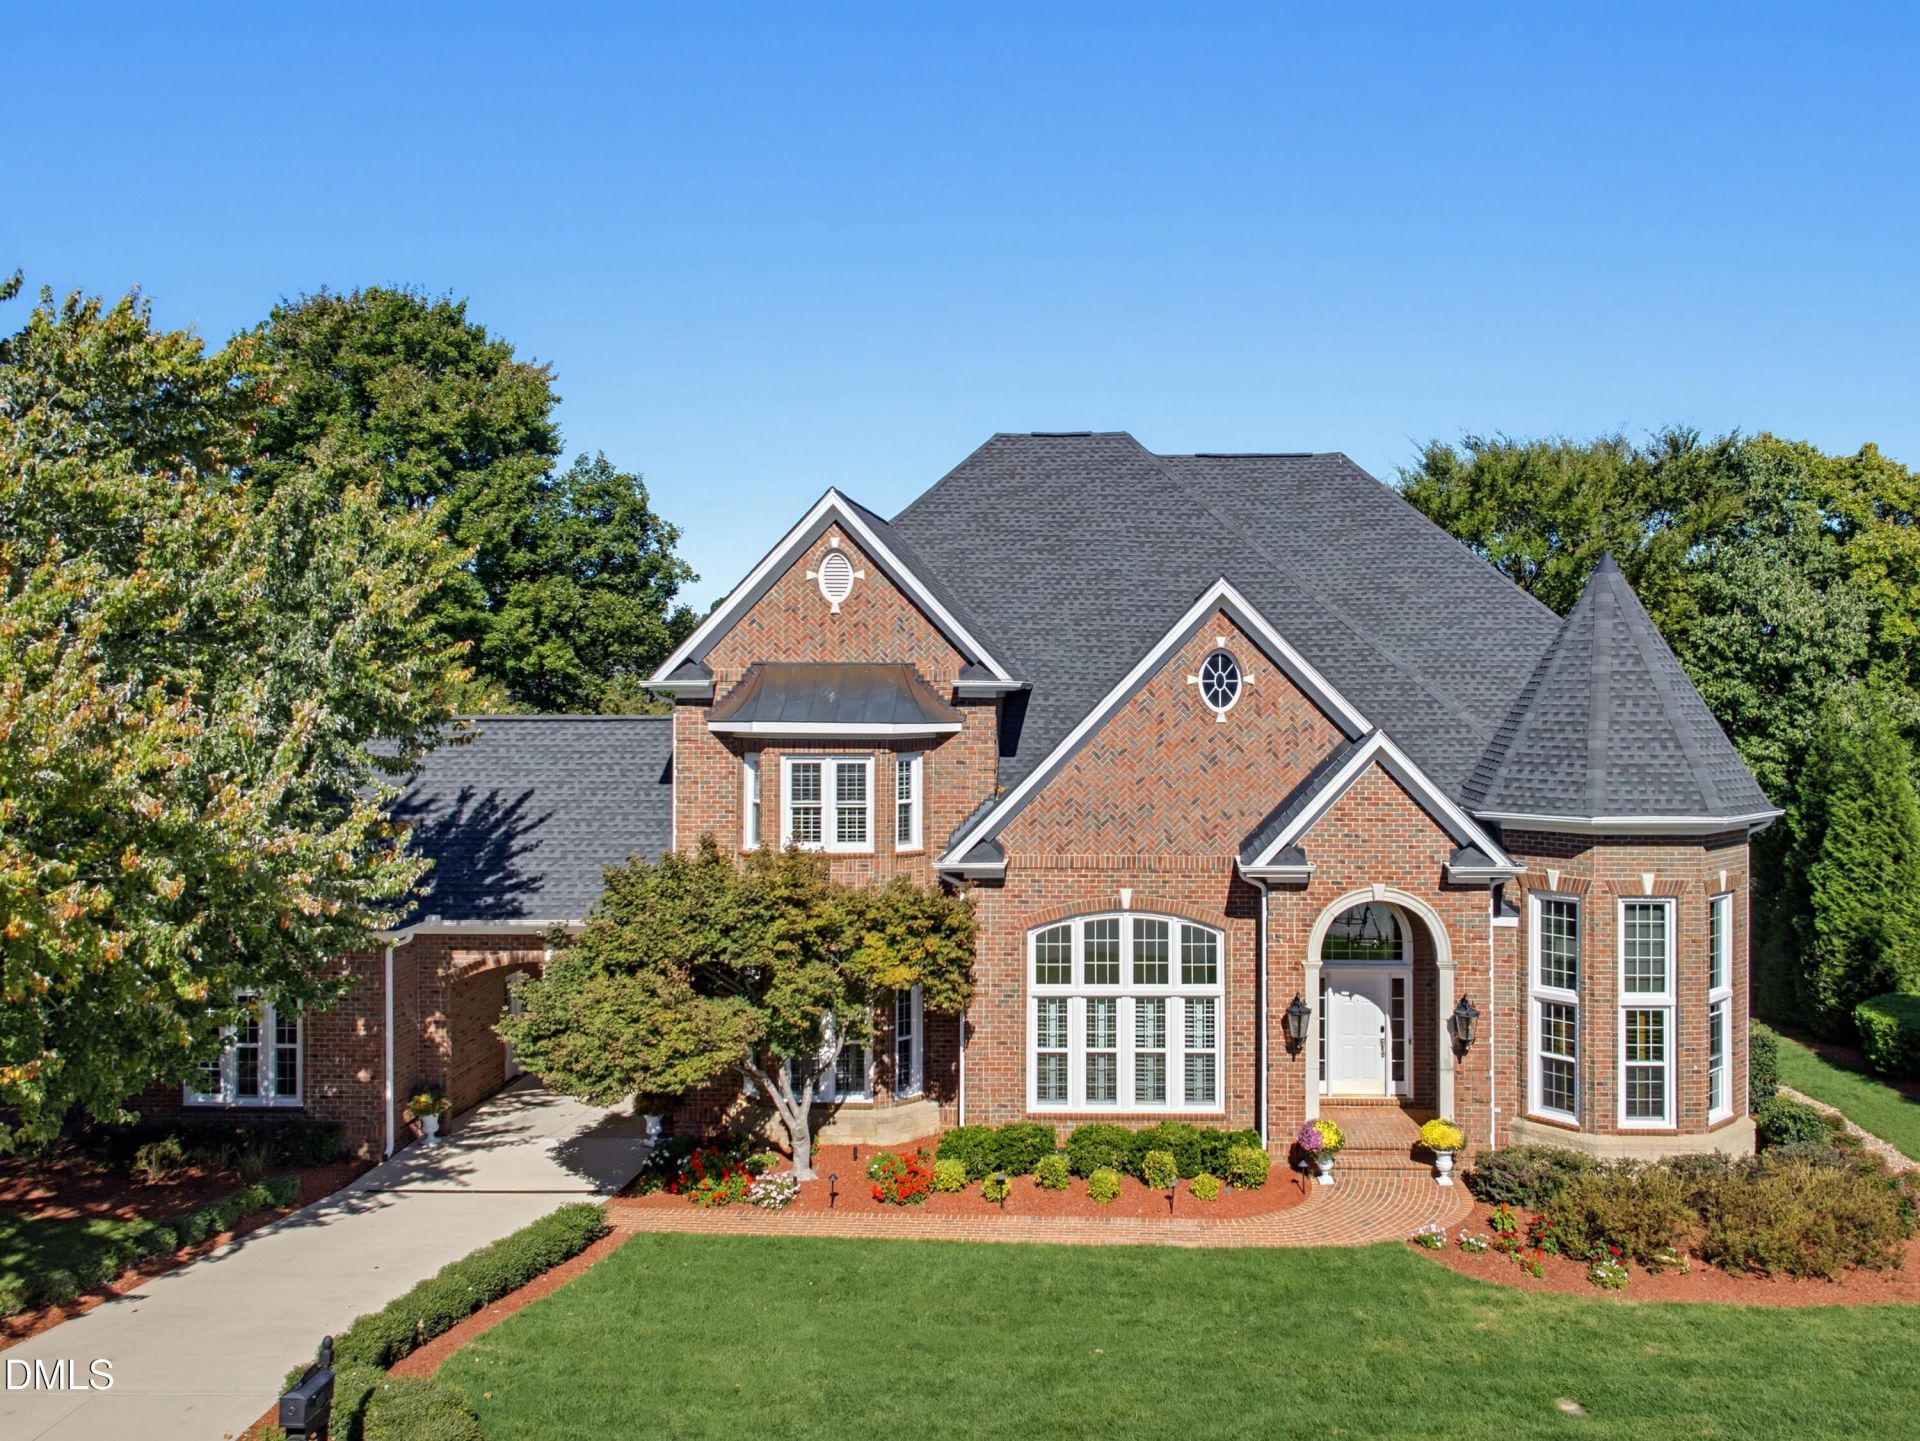
Introducing a distinguished all-brick residence in the exclusive Wakefield Plantation, set gracefully along the 6th hole of Wakefield Country Club. With more than 4900 square feet of thoughtfully designed living space, this home blends secluded comfort with a sophisticated layout, perfect for quiet daily life or grand scale entertaining. The main level is arranged for true single-floor living. A private office, formal dining room, guest suite, and formal living room sit alongside a luxurious primary suite-all on one level. Crystal chandeliers light the principal spaces. The primary suite is a true retreat, featuring a spa-inspired bath with dual vanities, a freestanding clawfoot tub, a generous walk-in shower, abundant natural light, and an expansive custom closet. A bright breakfast area opens directly onto the patio, creating seamless indoor-outdoor flow. Upstairs, three well-proportioned bedrooms and a theater room with custom cabinetry provide additional space for family or guests. Outside, the private backyard feels like a quiet resort oasis, complete with a wood-burning fireplace and hot tub-ideal for intimate evenings or gatherings under the stars. The current owners have meticulously updated every major detail. New KitchenAid appliances, brand-new flooring throughout, fresh carpet in every bedroom, new windows, new paint, and newly landscaped grounds give the home a fresh feel. Major systems have also been updated: HVAC less than four years old, roof within five years, and a water heater under one year of age. This property is ready to move into and enjoy from day one. This is a rare opportunity to own a refined golf-course residence in one of the area's most desirable communities-a home that combines timeless architecture with the peace of mind that comes from recent, thorough updates.
Property Features
Property Type: Residential - Single Family
Cooling: Central Air, Ceiling Fan(s)
Days on Market: 15
Fireplaces: 2
Garage: 3 car attached
Heating: Electric, Forced Air, Natural Gas
Home Style: Traditional, Transitional
Lot Size: 0.37 Acres
Roof Type: Shingle
Stories: 2.0
Year Built: 2000
Amenities
Bar
Built-in Features
Bookcases
Ceiling Fan(s)
Chandelier
Crown Molding
Double Vanity
Entrance Foyer
Eat-in Kitchen
High Ceilings
Kitchen Island
Open Floorplan
Pantry
Primary Downstairs
Smart Light(s)
Smart Thermostat
Soaking Tub
Storage
Wet Bar
Walk-in Closet(s)
Wired for Sound
Shower Only
Separate Shower
Bathtub/Shower Combination
Walk-in Shower
Water Closet
Quartz Counters
Smooth Ceilings
Gas Grill
Outdoor Grill
Rain Gutters
Smart Lock(s)
Feature Descriptions
Accessibility: No
Appliances: Bar Fridge, Built-In Electric Oven, Convection Oven, Disposal, Double Oven, Dishwasher, Gas Cooktop, Gas Water Heater, Microwave, Plumbed For Ice Maker, Self Cleaning Oven, Stainless Steel Appliance(s), Trash Compactor, Vented Exhaust Fan, Wine Cooler, Water Heater, Wine Refrigerator
Association Amenities: Clubhouse, Golf Course, Pool
Association Fee: $26.83/Annually
Association Fee Includes: Maintenance Grounds
Building Area Total: 5000
Carport Y/N: No
Community Features: Clubhouse, Golf, Pool, Street Lights, Sidewalks
Exterior: Brick
Fencing: None
Fireplace Features: Family Room, Gas Log, Outside, Wood Burning, Fireplace Screen
Fireplace Y/N: Yes
Flooring: Carpet, Hardwood, Tile
GarageY/N: Yes
HeatingY/N: 1
HOA Y/N: Yes
Laundry: Electric Dryer Hookup, Laundry Room, Main Level, Sink, Washer Hookup
Lot Dimensions: 0
Lot Features: Back Yard, Few Trees, Front Yard, Interior Lot, Landscaped, On Golf Course, Sprinklers In Rear
Open Parking Y/N: No
Other Structures: None
Parcel Number: 183003222816000 0250568
Parking Features: Attached, Concrete, Detached, Drive Through, Driveway, Garage Faces Rear, Garage Faces Side, Kitchen Level, Side By Side
Patio And Porch: Covered, Front Porch, Patio, Terrace
Property Attached Y/N: No
Road Surface: Paved
Rooms Total: 13
Senior Community Y/N: No
Sewer: Public Sewer
Spa Y/N: No
Special View Info: Golf Course, Neighborhood
Structure Type: House
Utilities: Cable Available, Electricity Connected, Natural Gas Connected, Sewer Connected, Water Connected
Water: Public
Window Features: Blinds, Bay Window(s), Insulated Windows, Plantation Shutters
Local Schools
High School: Wakefield High
Middle School: Wakefield Middle
Elementary School: Wakefield Elementary
School District: Wake
Listed By / Shown By
Listed By
Agency Name: Compass -- Raleigh
Agency Phone: 919-726-6548
Shown By
Agency Name: Key Realty Services, LLC
Agent Name: Tamecia Key
Agent Phone: Primary: (919) 971-3981
Estimate Your Payment
Estimated Payment
$ 6,724.39 per month $6,265.01 Principal & Interest $0.00 Property Tax (data not provided by mls) $459.38 Homeowner's InsuranceChange Payment Information
Doorify MLS Disclaimer - Listings marked with a Doorify MLS icon are provided courtesy of the Doorify MLS, of North Carolina, Internet Data Exchange Database. Brokers make an effort to deliver accurate information, but buyers should independently verify any information on which they will rely in a transaction. The listing broker shall not be responsible for any typographical errors, misinformation, or misprints, and they shall be held totally harmless from any damages arising from reliance upon this data. This data is provided exclusively for consumers' personal, non-commercial use. Copyright 2026 Doorify MLS, Inc. of North Carolina. All rights reserved.
Privacy Policy / DMCA Notice / ADA Accessibility


© 2026 Key Realty Services, LLC. All Rights Reserved. Key Realty Services LLC fully supports the principles of the Fair Housing Act and the Equal Opportunity Act. This office is Independently Owned and Operated.

This site is hosted, designed and copyright
© 1994 - 2026 by
Delta Media Group, Inc. -- Patent Pending --