
BEDS3
BATHS2 full 1 partial
SQUARE FEET2,163
MLS#10199347
STATUSActive
PROPERTY TYPEResidential - Townhouse
SUBDIVISIONRenaissance Park
SCHOOLWake
Listing Courtesy of:
Vee Real Estate Brokers
Agency Phone: 919-808-4400

Property Description
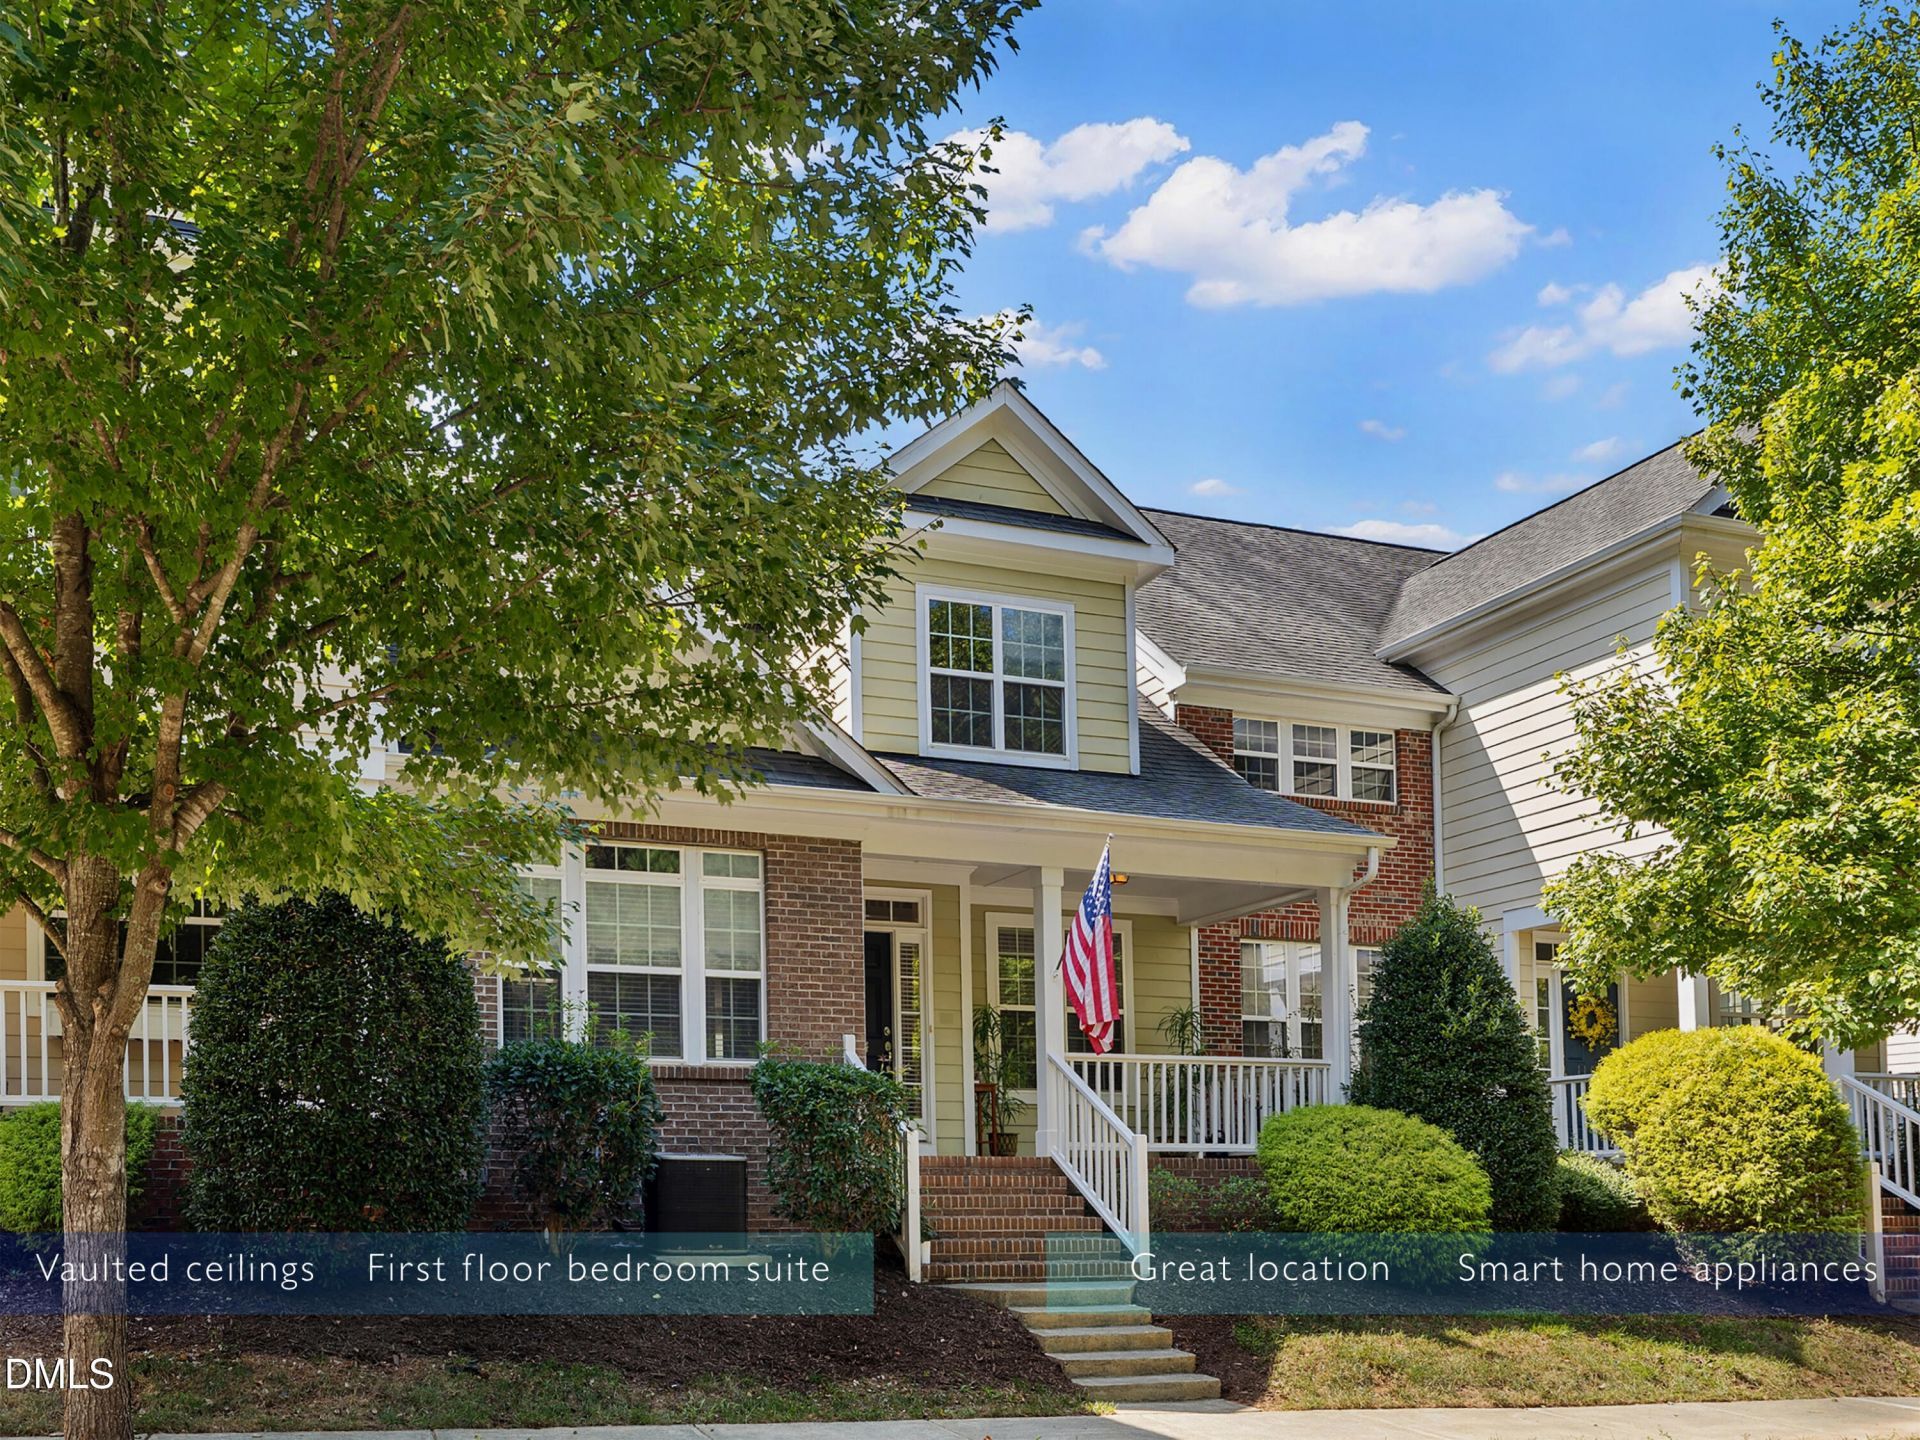
Vaulted great room ceilings. Broad, open granite kitchen with seating for five (or more?) and smart home appliances. Designed with a mix of practical features and style, well-suited for events or entertaining. The main floor primary bedroom has gable-vaulted ceilings, double walk-in closets, and bath with dual basin, vanity cabinet and drawer storage. The 700 square foot loft, flex space is two areas which can be used separately- or together- for work, leisure or exercise. Attached is a large, high-ceiling, 2 vehicle garage (drywall-finished for better insulation, year-round comfort), which can be used for a variety of things like a home gym or workshop; particularly since there are so many other storage spaces inside. Or add a loft space as other owners have done. One of the Colonial townhomes, adjacent to tree-lined Democracy Park, boulevard-style greenspace. Renaissance Park is a friendly neighborhood full of amenities: massive pool and deck, clubhouse, 2 pickleball/tennis courts, sand volleyball, 2 playgrounds, miles of sidewalks on both sides of all streets, newly updated and expanded 24/7 fitness center, full calendar of events and activities including the Ren Park Rays swim team. Dorothea Dix Park (9 min), State Farmers Market (10 min), Trophy Brewing & Taproom (8min), Howling Cow Ice Cream (7 min), Pullen Park (10 min), Historic Yates Mill County Park (7min), Raleigh Golf Association (2min), Peach Road Park (1 min), l-40/440 access, 2 different ramps (4 min). LG French Door smart refrigerator included with other premium appliances. GE washer and dryer is also included in sale.
Property Features
Property Type: Residential - Townhouse
Cooling: Central Air, Ceiling Fan(s), Electric, Zoned
Days on Market: 15
Garage: 2 car attached
Heating: Central, Forced Air, Natural Gas
Home Style: Colonial, Transitional
Lot Size: 0.06 Acres
Roof Type: Shingle
Stories: 2.0
Year Built: 2010
Amenities
Crown Molding
Granite Counters
Primary Downstairs
Smart Home
Vaulted Ceiling(s)
Walk-in Closet(s)
Open Floorplan
Master Downstairs
Feature Descriptions
Accessibility: No
Appliances: Dryer, Disposal, Dishwasher, Electric Cooktop, Electric Oven, Microwave, Refrigerator, Washer
Association Amenities: Barbecue, Clubhouse, Fitness Center, Landscaping, Maintenance, Maintenance Grounds, Management, Meeting Room, Maintenance Structure, Other, Playground, Pool, Party Room, Service Elevator(s)
Association Fee: $0/Monthly
Association Fee Includes: Maintenance Grounds, Maintenance Structure, Road Maintenance
Building Area Total: 2163
Carport Y/N: No
Common Walls: 2+ Common Walls, No One Above, No One Below
Exterior: Brick, Concrete, Cement Siding, Frame
Fireplace Y/N: No
Flooring: Carpet, Hardwood, Tile, Vinyl, Wood
GarageY/N: Yes
HeatingY/N: 1
HOA Y/N: Yes
Laundry: Electric Dryer Hookup, Laundry Room, Main Level, Washer Hookup
Lot Dimensions: 0
Open Parking Y/N: No
Parcel Number: 170213149176000 0361379
Patio And Porch: Covered, Front Porch, Patio
Property Attached Y/N: No
Senior Community Y/N: No
Sewer: Public Sewer
Spa Y/N: No
Structure Type: Townhouse
Water: Public
Local Schools
High School: Garner High
Middle School: North Garner Middle
Elementary School: Smith Elementary
School District: Wake
Listed By / Shown By
Listed By
Agency Name: Vee Real Estate Brokers
Agency Phone: 919-808-4400
Shown By
Agency Name: Key Realty Services, LLC
Agent Name: Tamecia Key
Agent Phone: Primary: (919) 971-3981
Estimate Your Payment
Estimated Payment
$ 1,786.77 per month $1,664.70 Principal & Interest $0.00 Property Tax (data not provided by mls) $122.06 Homeowner's InsuranceChange Payment Information
Doorify MLS Disclaimer - Listings marked with a Doorify MLS icon are provided courtesy of the Doorify MLS, of North Carolina, Internet Data Exchange Database. Brokers make an effort to deliver accurate information, but buyers should independently verify any information on which they will rely in a transaction. The listing broker shall not be responsible for any typographical errors, misinformation, or misprints, and they shall be held totally harmless from any damages arising from reliance upon this data. This data is provided exclusively for consumers' personal, non-commercial use. Copyright 2026 Doorify MLS, Inc. of North Carolina. All rights reserved.
Privacy Policy / DMCA Notice / ADA Accessibility


© 2026 Key Realty Services, LLC. All Rights Reserved. Key Realty Services LLC fully supports the principles of the Fair Housing Act and the Equal Opportunity Act. This office is Independently Owned and Operated.

This site is hosted, designed and copyright
© 1994 - 2026 by
Delta Media Group, Inc. -- Patent Pending --