
BEDS4
BATHS2 full 1 partial
SQUARE FEET2,783
MLS#10199281
STATUSActive
PROPERTY TYPEResidential - Single Family
SUBDIVISIONCrenshaw Manor
SCHOOLWake
Listing Courtesy of:
Compass -- Raleigh
Agency Phone: 919-726-6548

Property Description
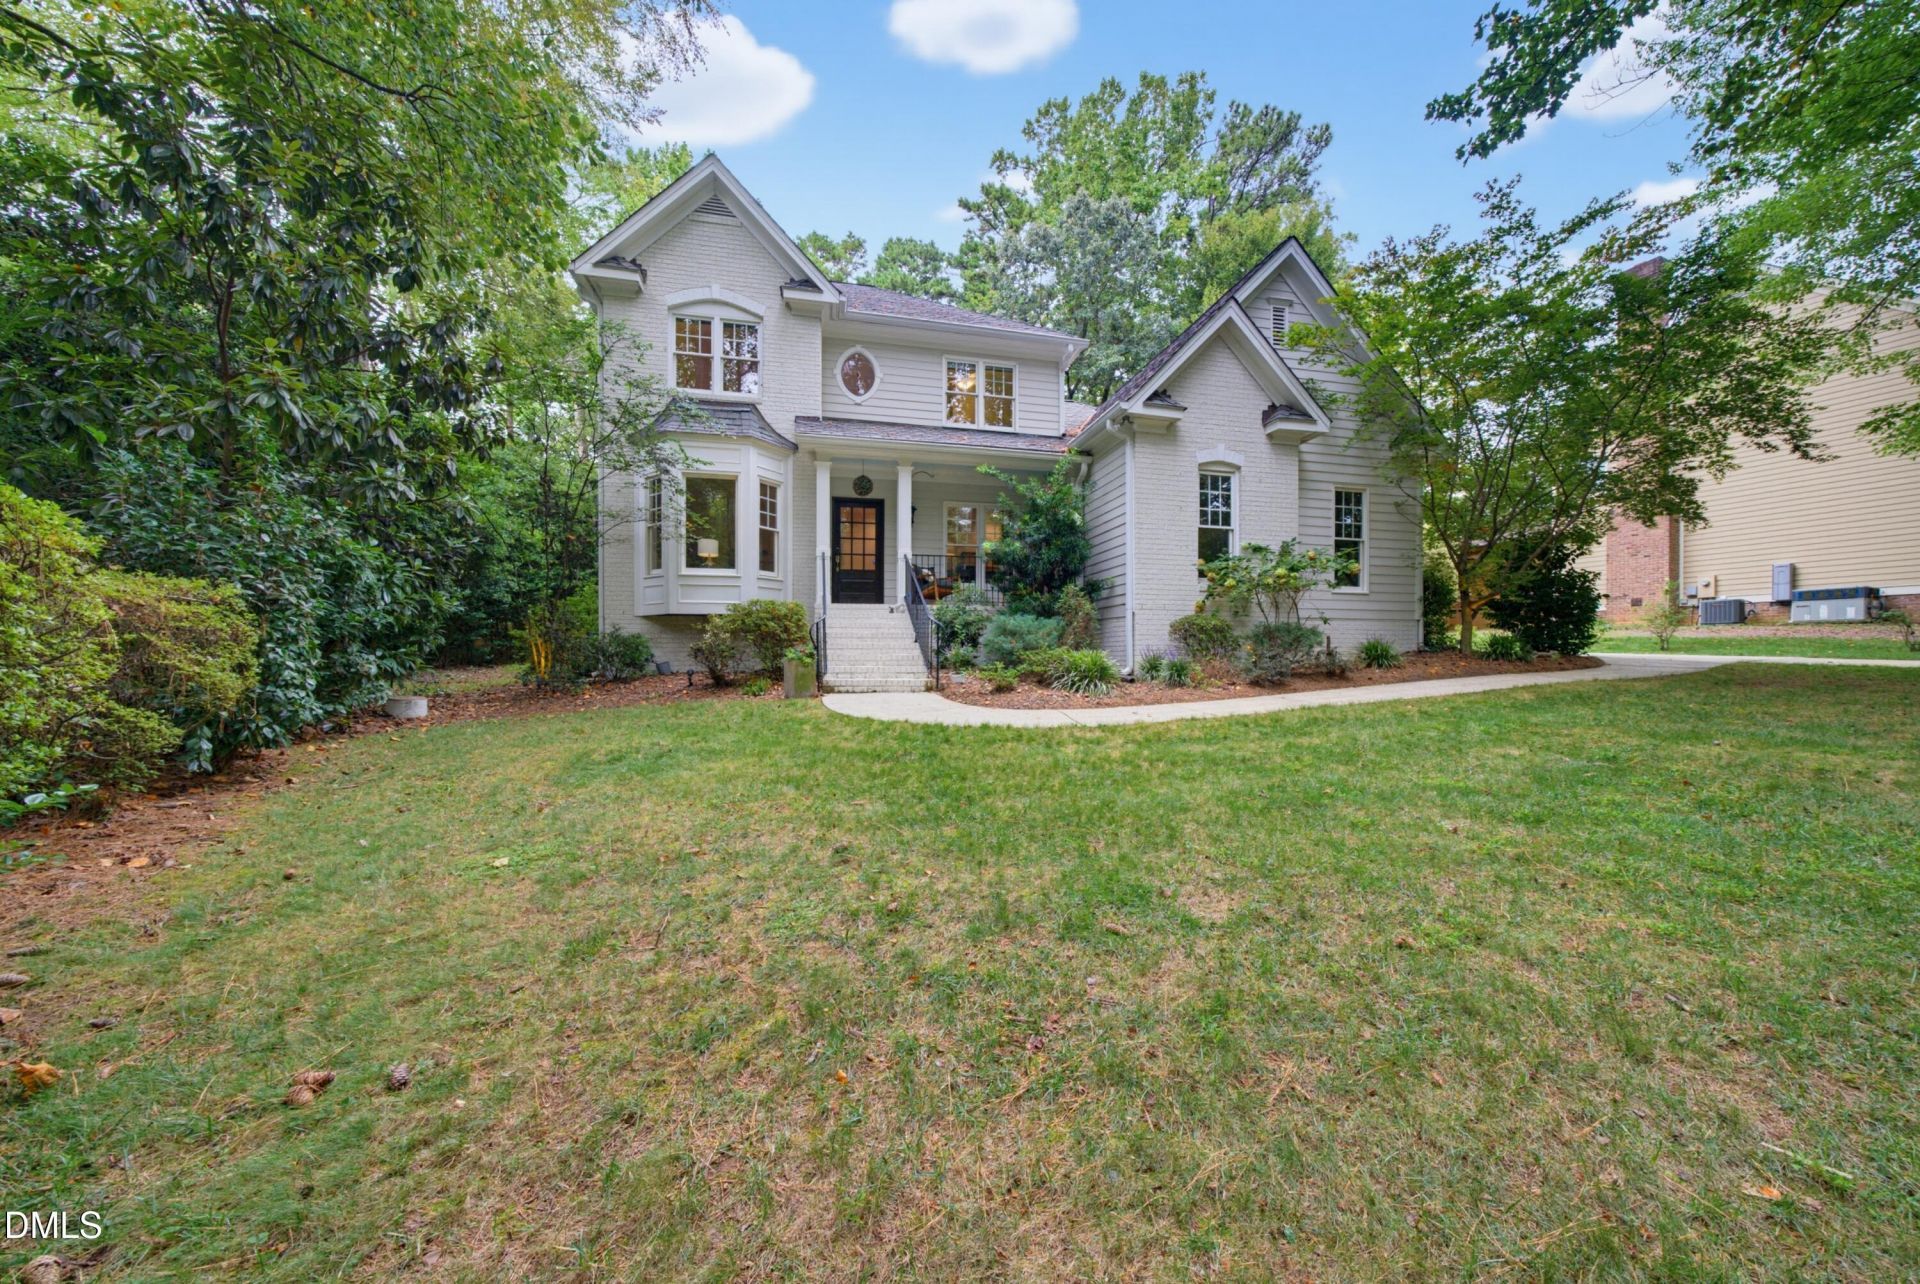
Welcome to your private oasis at 952 Jones Wynd! Tucked away on a lush .56-acre lot in the established Crenshaw Manor community, balancing modern updates with a serene, wooded backdrop. This home features a beautifully updated kitchen and bathrooms and a fresh, contemporary feel. The thoughtful layout includes a coveted primary suite on the main level, complete with a renovated bath with heated floors and towel rack for a spa-like retreat. Convenience is key with a dedicated first-floor laundry room and a spacious side-load two-car garage with EV charger. Upstairs, you'll find an extra-large bonus room that easily adapts to your needs. The outdoor living space is truly the showstopper. Step out onto the deck to overlook your expansive, tree-lined yard, or spend sunny afternoons lounging by the sparkling inground swimming pool. There is even a convenient outdoor shower. This home also has an electric pet fence and sprinkler system. Crenshaw Manor's HOA is $200/year.
Property Features
Property Type: Residential - Single Family
Cooling: Central Air
Days on Market: 15
Fireplaces: 1
Garage: 2 car attached
Heating: Forced Air, Natural Gas
Home Style: Transitional
Lot Size: 0.56 Acres
Roof Type: Shingle
Stories: 2.0
Year Built: 1992
Amenities
Walk-in Closet(s)
Smart Irrigation
Feature Descriptions
Accessibility: No
Appliances: Built-In Electric Range, Dishwasher, Microwave, Refrigerator
Association Amenities: Park
Association Fee: $17/Annually
Association Fee Includes: None
Building Area Total: 2783
Carport Y/N: No
Community Features: Park, Sidewalks
Exterior: Brick, Cement Siding
Fencing: Back Yard, Privacy
Fireplace Y/N: Yes
Flooring: Carpet, Hardwood, Tile
GarageY/N: Yes
HeatingY/N: 1
HOA Y/N: Yes
Laundry: Laundry Room
Lot Dimensions: 0
Open Parking Y/N: Yes
Parcel Number: 183001389261000 0191077
Parking Spaces: 4
Pool Features: In Ground
Property Attached Y/N: No
Senior Community Y/N: No
Sewer: Public Sewer
Spa Y/N: No
Structure Type: House
Water: Public
Local Schools
High School: Wakefield High
Middle School: Wakefield Middle
Elementary School: Forest Pines Drive Elementary
School District: Wake
Listed By / Shown By
Listed By
Agency Name: Compass -- Raleigh
Agency Phone: 919-726-6548
Shown By
Agency Name: Key Realty Services, LLC
Agent Name: Tamecia Key
Agent Phone: Primary: (919) 971-3981
Estimate Your Payment
Estimated Payment
$ 2,984.35 per month $2,780.47 Principal & Interest $0.00 Property Tax (data not provided by mls) $203.88 Homeowner's InsuranceChange Payment Information
Doorify MLS Disclaimer - Listings marked with a Doorify MLS icon are provided courtesy of the Doorify MLS, of North Carolina, Internet Data Exchange Database. Brokers make an effort to deliver accurate information, but buyers should independently verify any information on which they will rely in a transaction. The listing broker shall not be responsible for any typographical errors, misinformation, or misprints, and they shall be held totally harmless from any damages arising from reliance upon this data. This data is provided exclusively for consumers' personal, non-commercial use. Copyright 2026 Doorify MLS, Inc. of North Carolina. All rights reserved.
Privacy Policy / DMCA Notice / ADA Accessibility


© 2026 Key Realty Services, LLC. All Rights Reserved. Key Realty Services LLC fully supports the principles of the Fair Housing Act and the Equal Opportunity Act. This office is Independently Owned and Operated.

This site is hosted, designed and copyright
© 1994 - 2026 by
Delta Media Group, Inc. -- Patent Pending --