
BEDS3
BATHS1 full 1 partial
SQUARE FEET1,674
MLS#10198670
STATUSPending
PROPERTY TYPEResidential - Single Family
SUBDIVISIONFallon Park
SCHOOLWake
Listing Courtesy of:
Berkshire Hathaway HomeService
Agency Phone: 919-782-6641

Property Description
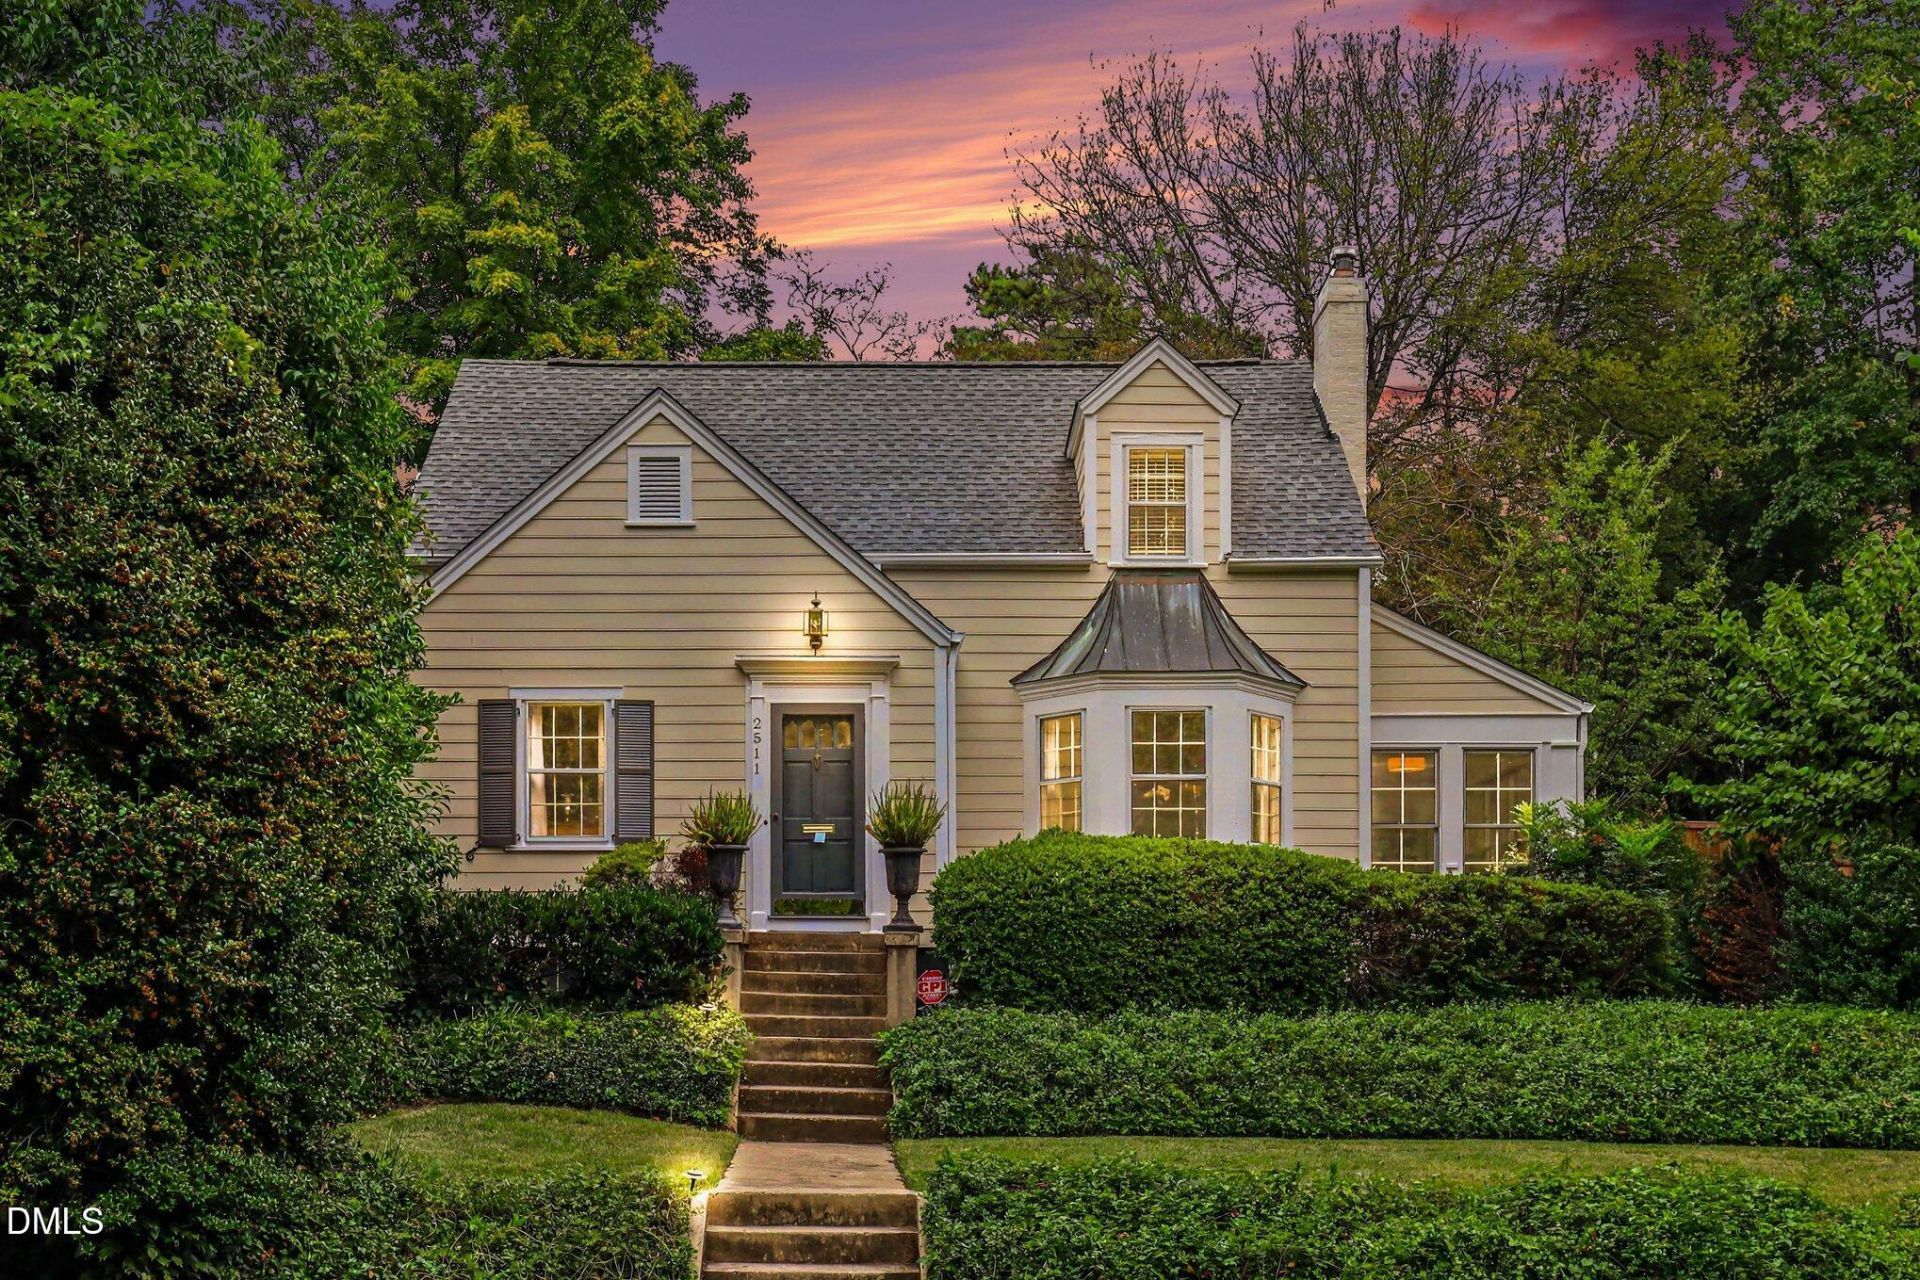
Charming 1930s English-style cottage nestled on one of Raleigh's most desirable and captivating streets! Cross the rolling creek over a picturesque stone bridge and follow the sidewalk to this enchanting home, framed by a lush Zoysia lawn and beautifully landscaped grounds. Just a short stroll of approximately 500 yards along the sidewalk-lined street to Fallon Park, this location offers the perfect blend of neighborhood charm and outdoor enjoyment. Thoughtfully remodeled in 2023, the home blends timeless character with fresh, updated finishes, including refinished hardwood floors, fresh paint, and an inviting all-white kitchen featuring quartz countertops and a dual-fuel range. The main level offers a welcoming family room with a masonry fireplace, formal dining room, sunroom, and a versatile first-floor bedroom or home office. Upstairs, two additional bedrooms share a full bathroom. The beautifully landscaped yard is enhanced by landscape lighting throughout, creating a wonderful setting day and night. Enjoy outdoor entertaining on the spacious 31' x 12' rear patio, surrounded by thoughtfully designed landscaping and additional lighting. Rear alley access leads to a detached 16.9' x 11.5' garage, ideal for a small vehicle, or lawn equipment, bicycles, and additional storage. New HVAC in 2025 completes the package. A delightful blend of classic English cottage charm, thoughtful updates, inviting outdoor spaces, and an exceptional Raleigh location!
Property Features
Property Type: Residential - Single Family
Basement: Yes
Basement: Interior Entry, Partial, Unfinished
Cooling: Central Air
Days on Market: 20
Fenced: Yes
Fireplaces: 1
Garage: 1
Heating: Central, Forced Air
Home Style: Traditional
Lot Size: 0.19 Acres
Roof Type: Shingle
Stories: 1.0
Year Built: 1938
Amenities
Ceiling Fan(s)
Entrance Foyer
Quartz Counters
Smooth Ceilings
Stone Counters
Private Yard
Rain Gutters
Fenced Yard
Feature Descriptions
Accessibility: No
Appliances: Disposal, Dishwasher, Free-Standing Gas Range, Refrigerator, Washer/Dryer
Available Date: 2026-10-19
Building Area Total: 1674
Carport Y/N: No
Common Walls: No Common Walls
Community Features: Park, Sidewalks
Exterior: Wood Siding
Fencing: Back Yard
Fireplace Features: Family Room, Masonry
Fireplace Y/N: Yes
Flooring: Hardwood, Tile
GarageY/N: Yes
HeatingY/N: 1
HOA Y/N: No
Laundry: In Kitchen
Lot Dimensions: 0
Lot Features: City Lot, Front Yard, Landscaped
Open Parking Y/N: No
Parcel Number: 170519612087000 0006533
Parking Features: Alley Access, On Street
Patio And Porch: Patio
Property Attached Y/N: No
Road Frontage: Alley, City Street
Road Surface: Asphalt, Gravel
Rooms Total: 7
Senior Community Y/N: No
Sewer: Public Sewer
Spa Y/N: No
Special View Info: Creek/Stream
Structure Type: Site Built
Utilities: Cable Connected, Electricity Connected, Natural Gas Connected, Phone Available, Sewer Connected, Water Connected
Water: Public
Window Features: Blinds, Window Treatments
Local Schools
High School: Needham Broughton High
Middle School: Oberlin Middle
Elementary School: Joyner Elementary
School District: Wake
Listed By / Shown By
Listed By
Agency Name: Berkshire Hathaway HomeService
Agency Phone: 919-782-6641
Shown By
Agency Name: Key Realty Services, LLC
Agent Name: Tamecia Key
Agent Phone: Primary: (919) 971-3981
Estimate Your Payment
Estimated Payment
$ 4,205.41 per month $3,918.12 Principal & Interest $0.00 Property Tax (data not provided by mls) $287.29 Homeowner's InsuranceChange Payment Information
Doorify MLS Disclaimer - Listings marked with a Doorify MLS icon are provided courtesy of the Doorify MLS, of North Carolina, Internet Data Exchange Database. Brokers make an effort to deliver accurate information, but buyers should independently verify any information on which they will rely in a transaction. The listing broker shall not be responsible for any typographical errors, misinformation, or misprints, and they shall be held totally harmless from any damages arising from reliance upon this data. This data is provided exclusively for consumers' personal, non-commercial use. Copyright 2026 Doorify MLS, Inc. of North Carolina. All rights reserved.
Privacy Policy / DMCA Notice / ADA Accessibility


© 2026 Key Realty Services, LLC. All Rights Reserved. Key Realty Services LLC fully supports the principles of the Fair Housing Act and the Equal Opportunity Act. This office is Independently Owned and Operated.

This site is hosted, designed and copyright
© 1994 - 2026 by
Delta Media Group, Inc. -- Patent Pending --