
BEDS3
BATHS2 full
SQUARE FEET1,340
MLS#10199181
STATUSActive
PROPERTY TYPEResidential - Single Family
SCHOOLWake
Listing Courtesy of:
BIG Realty Company
Agency Phone: 919-889-0059

Property Description
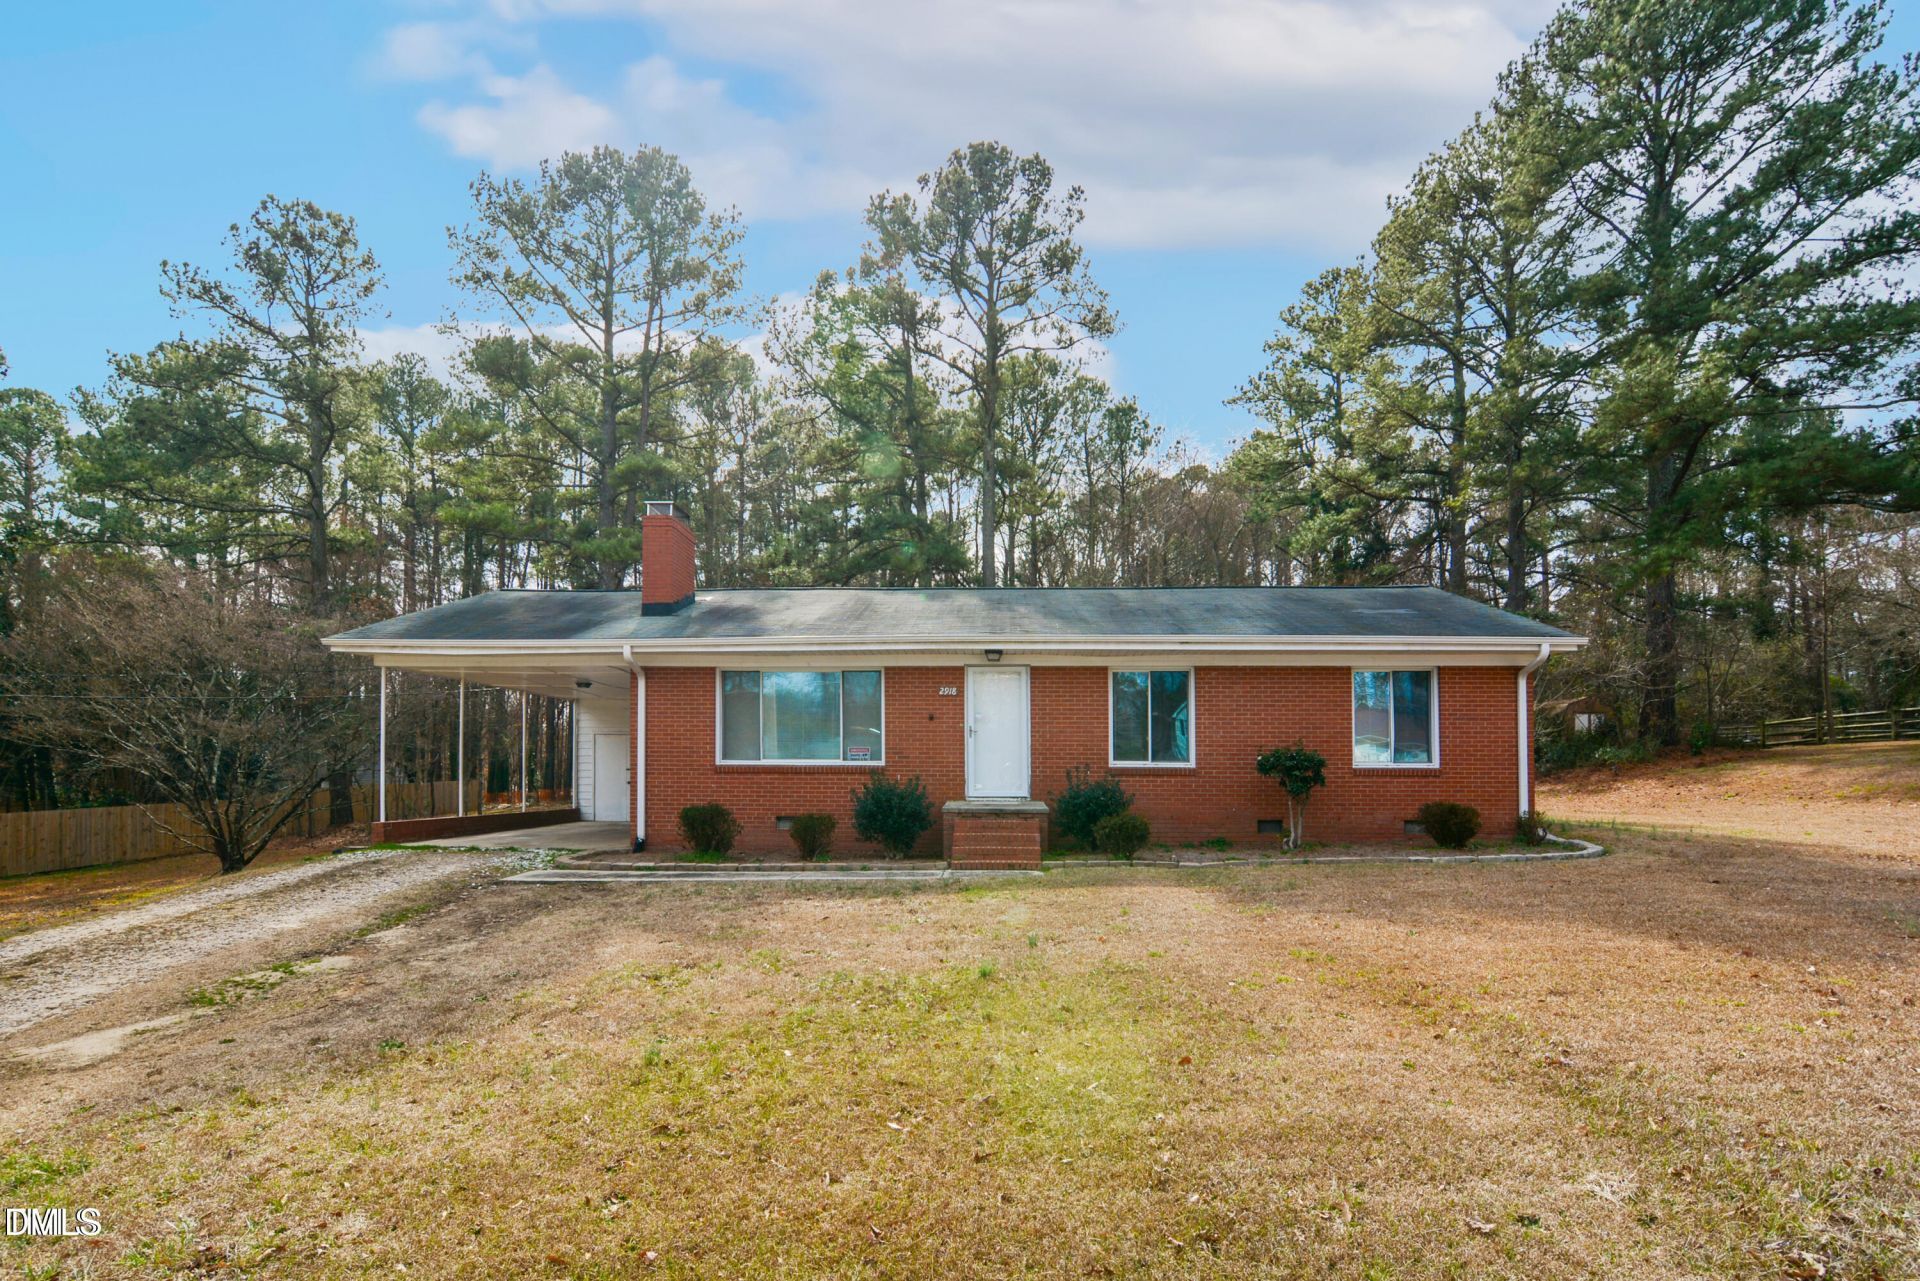
Prime Inside-the-Beltline Raleigh Property - 7 Preliminary Approved Townhome Lots with Up to $20,000 in Seller Assistance! Exceptional opportunity for homeowners, investors, builders, and developers! Situated on a large, relatively flat 0.68-acre lot inside Raleigh's highly desirable Beltline, this property features a charming 3-bedroom, 2-bath brick home built in 1959 with over 1,300 square feet of living space. Whether you're looking for a primary residence, investment property, renovation opportunity, or residential development site, this property offers tremendous flexibility and potential. Outstanding Location! Conveniently located within walking distance of Raleigh Country Club, less than one mile from WakeMed Hospital and Wake Tech, and just four miles from downtown Raleigh. Enjoy the convenience of an established neighborhood with easy access to shopping, dining, employment centers, and major transportation corridors. Exciting Development Potential! The property has received preliminary subdivision approval from the City of Raleigh for seven fee-simple townhome lots. The relatively flat terrain and generous lot size make this an attractive opportunity for builders and developers looking to capitalize on Raleigh's continued growth. Alternatively, buyers can renovate the existing brick home for personal use or retain it as an income-producing investment property. Up to $20,000 in Seller Assistance! Seller is willing to contribute up to $20,000 toward buyer expenses, including repairs or renovations to the existing home, finalizing construction drawings for the seven-unit townhome development, demolition expenses, and/or closing costs, subject to mutually agreed terms. Development Approval Support! Preliminary subdivision approval has been obtained, with an estimated 4-5 months remaining to secure final Site Plan Review (SPR) approval. The seller is willing to assist the buyer throughout the remaining approval process to help facilitate a smooth transition and advance the development opportunity. Endless Possibilities! Renovate and enjoy this classic brick ranch on a spacious inside-the-Beltline lot, hold the property as an investment, or pursue the approved seven-townhome development concept. Don't miss this unique opportunity to acquire a versatile property in one of Raleigh's established and growing residential areas! For copies of the preliminary approved development plans or additional information, please email the listing agent. Disclosure: Listing agent holds a partial ownership interest in the property. If purchaser is going to develop the property into 7 townhomes, they will be required to pay a Fee In Lieu to City of Raleigh in the amount of $15,932.63 before construction can start. Please confirm schools
Property Features
Property Type: Residential - Single Family
Cooling: Central Air, Ceiling Fan(s)
Days on Market: 25
Heating: Central
Home Style: Ranch
Lot Size: 0.68 Acres
Roof Type: Shingle
Stories: 1.0
Year Built: 1959
Amenities
Ceiling Fan(s)
Chandelier
Crown Molding
Stone Counters
Track Lighting
Rain Gutters
Feature Descriptions
Accessibility: No
Appliances: Electric Range, Free-Standing Electric Range, Free-Standing Refrigerator, Free-Standing Range, Range, Refrigerator, Range Hood
Available Date: 2026-10-19
Building Area Total: 1340
Carport Y/N: Yes
Common Walls: No Common Walls
Exterior: Brick
Fireplace Features: Wood Burning
Fireplace Y/N: Yes
Flooring: Hardwood, Tile, Wood
GarageY/N: No
HeatingY/N: 1
HOA Y/N: No
Laundry: Electric Dryer Hookup, Inside, Washer Hookup
Lot Dimensions: 0
Lot Features: Gentle Sloping, Sloped
Open Parking Y/N: Yes
Parcel Number: 172305179648000 0014638
Parking Features: Attached Carport, Attached, Carport, Driveway, Garage
Parking Spaces: 3
Property Attached Y/N: No
Road Frontage: None
Road Surface: None
Rooms Total: 5
Senior Community Y/N: No
Sewer: Public Sewer
Spa Y/N: No
Special View Info: Trees/Woods
Structure Type: House
Utilities: Sewer Available, Sewer Connected, Water Connected
Water: Public
Local Schools
High School: William G Enloe High
Middle School: Dillard Drive Middle
Elementary School: Oak Grove Elementary
School District: Wake
Listed By / Shown By
Listed By
Agency Name: BIG Realty Company
Agency Phone: 919-889-0059
Shown By
Agency Name: Key Realty Services, LLC
Agent Name: Tamecia Key
Agent Phone: Primary: (919) 971-3981
Estimate Your Payment
Estimated Payment
$ 2,113.38 per month $1,969.00 Principal & Interest $0.00 Property Tax (data not provided by mls) $144.38 Homeowner's InsuranceChange Payment Information
Doorify MLS Disclaimer - Listings marked with a Doorify MLS icon are provided courtesy of the Doorify MLS, of North Carolina, Internet Data Exchange Database. Brokers make an effort to deliver accurate information, but buyers should independently verify any information on which they will rely in a transaction. The listing broker shall not be responsible for any typographical errors, misinformation, or misprints, and they shall be held totally harmless from any damages arising from reliance upon this data. This data is provided exclusively for consumers' personal, non-commercial use. Copyright 2026 Doorify MLS, Inc. of North Carolina. All rights reserved.
Privacy Policy / DMCA Notice / ADA Accessibility


© 2026 Key Realty Services, LLC. All Rights Reserved. Key Realty Services LLC fully supports the principles of the Fair Housing Act and the Equal Opportunity Act. This office is Independently Owned and Operated.

This site is hosted, designed and copyright
© 1994 - 2026 by
Delta Media Group, Inc. -- Patent Pending --