
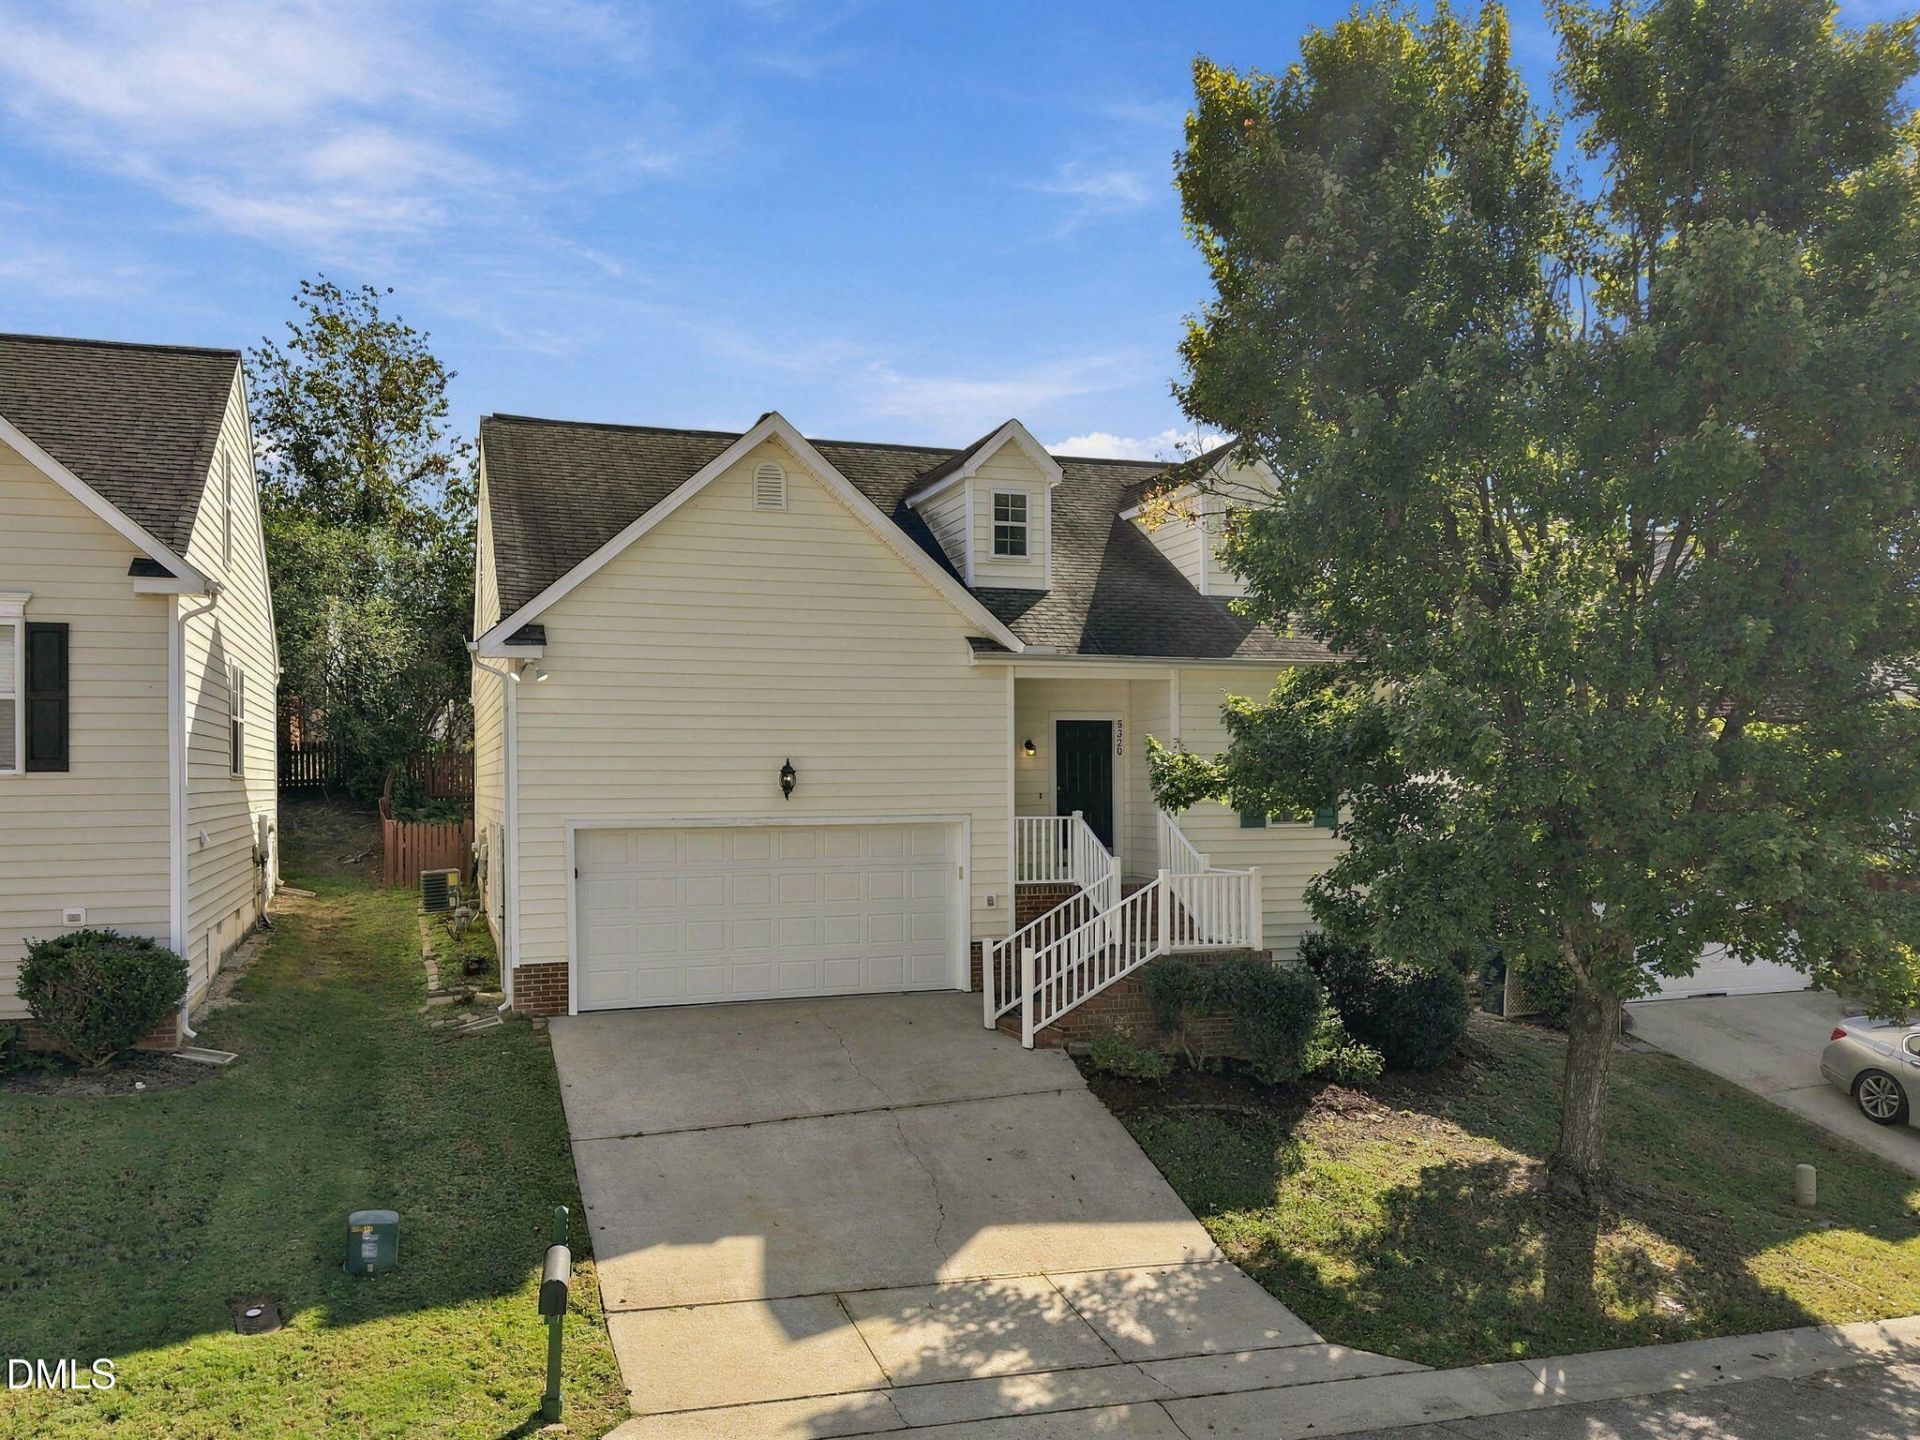
BEDS3
BATHS2 full 1 partial
SQUARE FEET1,506
MLS#10199145
STATUSActive
PROPERTY TYPEResidential - Single Family
SUBDIVISIONHedingham
SCHOOLWake
Listing Courtesy of:
Integra Realty
Agency Phone: 919-714-4663

Property Description
Seller offering up to $12,300 toward buyer closing costs, prepaid expenses, and/or interest rate buydown when using Seller's preferred lender and closing attorney. Incentive subject to lender approval, loan program restrictions, and terms outlined in the executed contract. Welcome to 5320 Sahalee Way, nestled in Raleigh's desirable Hedingham Golf Community! This charming home offers a thoughtfully designed floor plan, beautiful updates, and the convenience of main-level living! Step inside to discover an inviting, light-filled interior featuring beautiful flooring that flows seamlessly throughout the main living areas and into the primary suite. The kitchen is sure to impress with crisp white cabinetry, gorgeous quartz countertops, and stainless steel appliances! The open-concept dining and living areas create the perfect space for everyday living and entertaining. The main-level primary suite offers an abundance of natural light, a spacious walk-in closet, and a private ensuite bathroom featuring a double vanity with white cabinetry and quartz countertops, a tub/shower combination, and a convenient linen closet. A half bathroom on the main floor provides added convenience for guests. Upstairs, you'll find two generously sized bedrooms and a full guest bathroom, offering plenty of room for family, guests, or a home office! Step outside onto the back deck, perfect for grilling out, entertaining, or simply enjoying a beautiful fall afternoon. Located in the established Hedingham Golf Community with convenient access to Raleigh's shopping, dining, and everyday amenities, this home offers the perfect combination of comfort, functionality, and location. Don't miss your opportunity to make it yours! Home is in the process of being professionally measured.
Property Features
Property Type: Residential - Single Family
Basement: Crawl Space
Cooling: Central Air, Ceiling Fan(s)
Days on Market: 16
Fenced: Yes
Fireplaces: 1
Garage: 2 car attached
Heating: Central, Fireplace(s), Forced Air
Home Style: Traditional
Lot Size: 0.09 Acres
Roof Type: Shingle
Stories: 1.0
Year Built: 2001
Amenities
Ceiling Fan(s)
Crown Molding
Double Vanity
Pantry
Primary Downstairs
Stone Counters
Walk-in Closet(s)
Bathtub/Shower Combination
Private Yard
Rain Gutters
Fenced Yard
Feature Descriptions
Accessibility: No
Appliances: Dishwasher, Electric Range, Free-Standing Electric Range, Free-Standing Refrigerator, Free-Standing Range, Ice Maker, Microwave, Range, Refrigerator, Stainless Steel Appliance(s), Water Heater
Association Fee: $72/Monthly
Association Fee Includes: Unknown
Available Date: 2026-10-21
Building Area Total: 1506
Carport Y/N: No
Common Walls: No Common Walls
Community Features: Clubhouse, Golf, Pool, Suburban
Exterior: Brick, Vinyl Siding
Fencing: Back Yard, Fenced
Fireplace Features: Glass Doors, Living Room
Fireplace Y/N: Yes
Flooring: Plank
GarageY/N: Yes
HeatingY/N: 1
HOA Y/N: Yes
Laundry: Laundry Closet, Inside, In Kitchen, Main Level, Washer Hookup
Lot Dimensions: 0
Lot Features: Back Yard, Interior Lot, Sloped Down, Sloped
Open Parking Y/N: No
Parcel Number: 173504606524000 0259382
Parking Features: Attached, Driveway, Garage Faces Front, Garage, Garage Door Opener
Patio And Porch: Covered, Deck, Front Porch, Porch
Property Attached Y/N: No
Road Surface: Paved
Senior Community Y/N: No
Sewer: Public Sewer
Spa Y/N: No
Structure Type: House
Water: Public
Window Features: Blinds
Local Schools
High School: Knightdale High
Middle School: River Bend Middle School
Elementary School: Beaverdam Elementary School
School District: Wake
Listed By / Shown By
Listed By
Agency Name: Integra Realty
Agency Phone: 919-714-4663
Shown By
Agency Name: Key Realty Services, LLC
Agent Name: Tamecia Key
Agent Phone: Primary: (919) 971-3981
Estimate Your Payment
Estimated Payment
$ 1,323.10 per month $1,232.72 Principal & Interest $0.00 Property Tax (data not provided by mls) $90.39 Homeowner's InsuranceChange Payment Information
Doorify MLS Disclaimer - Listings marked with a Doorify MLS icon are provided courtesy of the Doorify MLS, of North Carolina, Internet Data Exchange Database. Brokers make an effort to deliver accurate information, but buyers should independently verify any information on which they will rely in a transaction. The listing broker shall not be responsible for any typographical errors, misinformation, or misprints, and they shall be held totally harmless from any damages arising from reliance upon this data. This data is provided exclusively for consumers' personal, non-commercial use. Copyright 2026 Doorify MLS, Inc. of North Carolina. All rights reserved.
Privacy Policy / DMCA Notice / ADA Accessibility


© 2026 Key Realty Services, LLC. All Rights Reserved. Key Realty Services LLC fully supports the principles of the Fair Housing Act and the Equal Opportunity Act. This office is Independently Owned and Operated.

This site is hosted, designed and copyright
© 1994 - 2026 by
Delta Media Group, Inc. -- Patent Pending --