
BEDS2
BATHS2 full
SQUARE FEET975
MLS#10199139
STATUSActive
PROPERTY TYPERental - Condominium
SUBDIVISIONFinley Forest Condos
SCHOOLChapelHillCarrboro
Listing Courtesy of:
Coldwell Banker Advantage
Agency Phone: 919-967-6363

Property Description
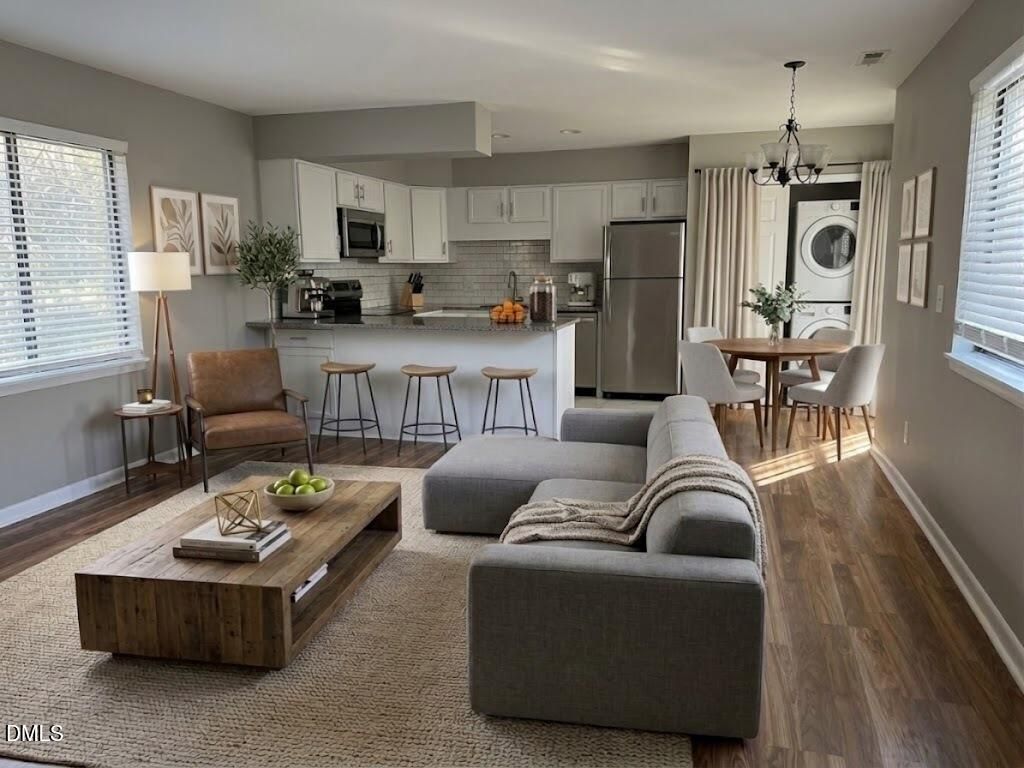
Updated 2BR/2BA Condo in Finley Forest - Convenient Chapel Hill Location Welcome to Finley Forest! This well-maintained 2-bedroom, 2-bathroom second-floor end-unit condo offers a quiet neighborhood setting with convenient access to UNC, Meadowmont, I-40, RTP, shopping, dining, and everyday amenities. The home features a spacious open living, dining, and kitchen area with multiple sliding doors providing abundant natural light. The private entrance is accessed through an enclosed patio/deck area. The primary bedroom includes a walk-in closet and private bathroom, while the second full bathroom features a skylight. Additional features include a fireplace, ample closet/storage space, and an in-unit washer and dryer. The updated kitchen features stainless steel appliances, including a range, refrigerator, dishwasher, and microwave, along with updated flooring and plenty of cabinet and counter space. Residents of Finley Forest enjoy community amenities including a pool, clubhouse, pond, and walking trails. Chapel Hill Transit is nearby, with a walking path connecting the neighborhood to the Friday Center Park & Ride for convenient access to UNC and surrounding areas. Local owner who takes pride in maintaining the property. Tenant is responsible for utilities. No smoking. Pets considered with owner approval; pet fee may apply. 12-month lease preferred. Security deposit is $1,695. Application, credit/background screening, income verification, and references required. Applications are processed through Rental Beast.
Property Features
Property Type: Rental - Condominium
Cooling: Central Air, Electric
Days on Market: 16
Fenced: Yes
Fireplaces: 1
Heating: Central, Fireplace(s), Heat Pump
Lot Size: 1 Acres
Stories: 1.0
Year Built: 1985
Amenities
Chandelier
Granite Counters
Kitchen Island
Open Floorplan
Recessed Lighting
Stone Counters
Walk-in Closet(s)
Balcony
Basketball Court
Playground
Tennis Court(s)
Feature Descriptions
Accessibility: No
Appliances: Dishwasher, Electric Cooktop, Exhaust Fan, ENERGY STAR Qualified Appliances, ENERGY STAR Qualified Dishwasher, ENERGY STAR Qualified Refrigerator, Electric Range, Electric Water Heater, Free-Standing Electric Oven, Free-Standing Electric Range, Free-Standing Refrigerator, Microwave, Range, Refrigerator, Self Cleaning Oven, Stainless Steel Appliance(s), Washer/Dryer
Association Amenities: Basketball Court, Clubhouse, Landscaping, Maintenance, Maintenance Grounds, Picnic Area, Playground, Pool, Pond Year Round, Sport Court, Tennis Court(s), Trail(s), Trash
Association Fee: $0/Monthly
Association Fee Includes: Trash
Building Area Total: 975
Common Walls: 1 Common Wall, End Unit
Community Features: Clubhouse, Fishing, Lake, Playground, Pool, Street Lights, Tennis Court(s), Volleyball Court(s)
Fencing: Gate, Wood
Fireplace Features: Family Room, Living Room, Raised Hearth, Wood Burning
Fireplace Y/N: Yes
Flooring: Simulated Wood, Tile, Wood
HeatingY/N: 1
HOA Y/N: Yes
Laundry: Inside
Lot Dimensions: 0
Open Parking Y/N: Yes
Parcel Number: 9798617250.006
Parking Features: Additional Parking, Assigned
Parking Spaces: 1
Patio And Porch: Deck, Enclosed
Pool Features: Association, Community, Fenced, In Ground, Outdoor Pool
Rooms Total: 3
Sewer: Public Sewer
Spa Y/N: No
Utilities: Cable Available, Electricity Available, Phone Available, Water Available
Water: Public
Local Schools
High School: East Chapel Hill
Middle School: Grey Culbreth Mid
Elementary School: Mel and Zora Rash
School District: ChapelHillCarrboro
Listed By / Shown By
Listed By
Agency Name: Coldwell Banker Advantage
Agency Phone: 919-967-6363
Shown By
Agency Name: Key Realty Services, LLC
Agent Name: Tamecia Key
Agent Phone: Primary: (919) 971-3981
Doorify MLS Disclaimer - Listings marked with a Doorify MLS icon are provided courtesy of the Doorify MLS, of North Carolina, Internet Data Exchange Database. Brokers make an effort to deliver accurate information, but buyers should independently verify any information on which they will rely in a transaction. The listing broker shall not be responsible for any typographical errors, misinformation, or misprints, and they shall be held totally harmless from any damages arising from reliance upon this data. This data is provided exclusively for consumers' personal, non-commercial use. Copyright 2026 Doorify MLS, Inc. of North Carolina. All rights reserved.
Privacy Policy / DMCA Notice / ADA Accessibility


© 2026 Key Realty Services, LLC. All Rights Reserved. Key Realty Services LLC fully supports the principles of the Fair Housing Act and the Equal Opportunity Act. This office is Independently Owned and Operated.

This site is hosted, designed and copyright
© 1994 - 2026 by
Delta Media Group, Inc. -- Patent Pending --