
BEDS5
BATHS5 full 2 partial
SQUARE FEET7,545
MLS#10199134
STATUSActive
PROPERTY TYPEResidential - Single Family
SUBDIVISIONBay Leaf Farm
SCHOOLWake
Listing Courtesy of:
Luxe Residential, LLC
Agency Phone: 919-696-9088

Property Description
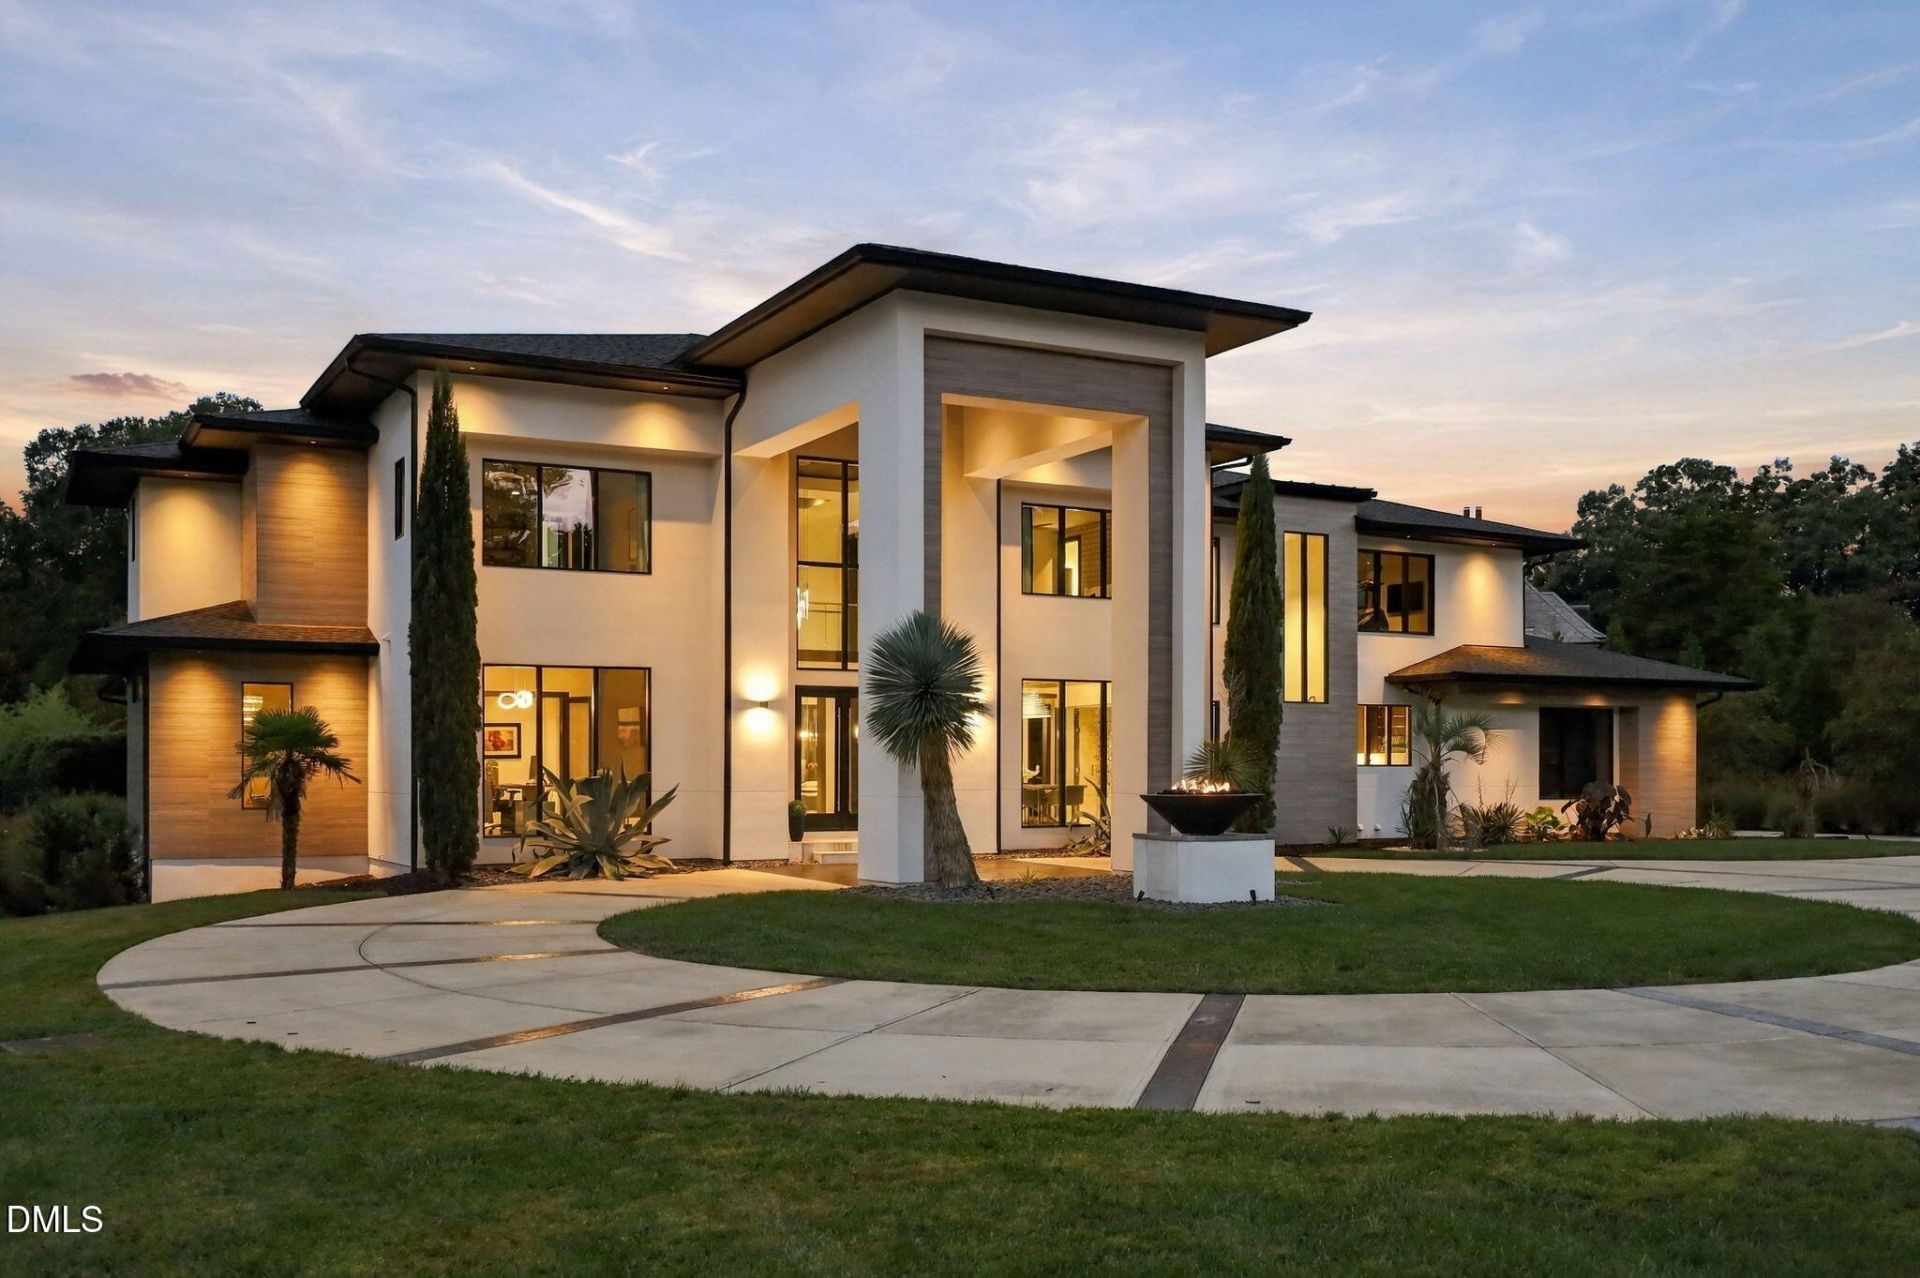
Nearly new modernist luxury estate in one of Raleigh, North Carolina's most prestigious gated communities, offering an extraordinary combination of architectural design, privacy, and tropical resort inspired outdoor living. Situated on an almost 2 acre homesite, this 7,500+ square foot estate features 5 bedrooms, 5+ private en suite accommodations, a 4 car garage, a private full tennis/pickleball/basketball multi-use court, and an exceptional 360 degree perimeter overflow/infinity edge swimming pool/spa designed to rival a luxury resort. A dramatic fire feature at the front entrance and porte-cochere create an impressive first impression, while soaring ceilings, striking modern finishes, and abundant natural light define the sophisticated interior. The gourmet chef's kitchen and scullery/pantry showcases custom cabinetry and premium appliances, including Sub Zero refrigerator and freezer towers, Miele ovens, a Miele coffee system, and a Miele induction cooktop. The kitchen flows seamlessly into the expansive family room, where panoramic backyard and pool views complement a dramatic linear fireplace framed by a grand 2 story stone surround. The first floor also features a separate dining room with unique drop ceiling design, media room, and a large, linear fireplace in the high-ceiling great room, with floor-to-ceiling windows throughout. The main level primary suite offers serene pool views from floor-to-ceiling windows, linear fireplace, and a luxurious spa inspired bathroom with a steam shower, soaking tub, and dual vanities, along with two spacious walk in closets featuring custom cabinetry and center islands. Additional main floor highlights include a generous game room with bar, private office, climate controlled wine room, and a dedicated kitchen scullery/pantry. Two staircases (including a floating staircase in the foyer) lead to the upper level, where five additional bedrooms feature private en suite bathrooms, including a potential secondary primary suite with its own private balcony overlooking the pool/spa and property. A spacious exercise and yoga room (which can be used as a 6th bedroom) and a separate wellness suite with sauna create an exceptional at home fitness and relaxation experience. Advanced smart home technology includes a Control4 automation system with Josh.ai voice control, Sonos audio throughout the main living spaces and outdoor entertainment areas, aroma 360 whole house scent system, and a whole house backup generator. Outdoors, experience an extraordinary 360 degree perimeter overflow swimming pool with an infinity edge, a large linear fire bowl, and an expansive pool deck designed for entertaining on a grand scale. Generous lounge areas, cabana style seating, an outdoor kitchen and entertainment setting, an outdoor shower, and a dedicated pool bathroom with private outdoor shower enhance the private backyard retreat, while the private tennis/pickleball/basketball court adds another exceptional recreational amenity. Built with a focus on quality, performance, and lasting value, the estate features a site poured concrete foundation reinforced with rebar, spray foam insulation, a sealed walk in crawlspace, tankless water heating, aluminum clad windows, and a refined porcelain tile and stucco exterior. Even the 4 car garage offers thoughtful convenience with a dedicated large pet washing station. This distinctive Raleigh luxury estate combines modernist architecture, substantial acreage, gated community living, advanced home automation, wellness amenities, and extraordinary private outdoor recreation in one remarkable property. Large palm trees, bamboo, agave cactus, and tropical yucca plants were transported from South Florida that will make you feel like you're on your own private tropical island in the heart of North Raleigh!
Property Features
Property Type: Residential - Single Family
Cooling: Central Air
Days on Market: 16
Fenced: Yes
Fireplaces: 1
Garage: 4 car attached
Heating: Fireplace(s), Forced Air, Natural Gas
Home Style: Contemporary, Modern, Transitional
Lot Size: 1.92 Acres
Roof Type: Metal, Shingle, See Remarks
Stories: 1.0
Year Built: 2019
Amenities
Bar
Breakfast Bar
Built-in Features
Chandelier
Double Vanity
Entrance Foyer
Eat-in Kitchen
High Ceilings
His and Hers Closets
Kitchen Island
Open Floorplan
Pantry
Primary Downstairs
Recessed Lighting
Sauna
Smart Home
Smart Light(s)
Smart Thermostat
Soaking Tub
See Remarks
Sound System
Storage
Stone Counters
Tray Ceiling(s)
Vaulted Ceiling(s)
Wet Bar
Walk-in Closet(s)
Wired for Data
Wired for Sound
Kitchen/Dining Room Combination
Living/Dining Room Combination
Second Primary Bedroom
Dining L
Sepa
Balcony
Built-in Barbecue
Basketball Court
Barbecue
Courtyard
Fire Pit
Gas Grill
Lighting
Outdoor Grill
Outdoor Kitchen
Outdoor Shower
Other
Private Entrance
Private Yard
Rain Gutters
Smart Irrigation
Tennis Court(s)
Fenced Yard
Feature Descriptions
Accessibility: Standby Generator, No
Appliances: Built-In Freezer, Built-In Electric Oven, Built-In Refrigerator, Cooktop, Dryer, Double Oven, Dishwasher, Electric Cooktop, Microwave, Oven, Other, Refrigerator, Range Hood, Tankless Water Heater, Washer, Wine Cooler, Washer/Dryer
Association Amenities: Sport Court, Tennis Court(s)
Association Fee: $0/Annually
Association Fee Includes: None
Building Area Total: 7545
Carport Y/N: No
Common Walls: No Common Walls
Community Features: Gated, Tennis Court(s)
Door Features: French Doors
Exterior: See Remarks, Stucco, Synthetic Stucco
Fencing: Back Yard, Fenced
Fireplace Features: Glass Doors, Gas Log, Living Room, See Remarks
Fireplace Y/N: Yes
Flooring: See Remarks, Tile, Wood
GarageY/N: Yes
Gated Property: Y
HeatingY/N: 1
HOA Y/N: Yes
Laundry: Inside, Laundry Room, Main Level, Sink
Lot Dimensions: 0
Lot Features: Back Yard, Cleared, Front Yard, Garden, Gentle Sloping, Interior Lot, Private, See Remarks
Open Parking Y/N: Yes
Other Structures: Outdoor Kitchen, See Remarks, Tennis Court(s)
Parcel Number: 181003216740000 0308093
Parking Features: Attached, Circular Driveway, Concrete, Covered, Drive Through, Driveway, Garage Faces Side, Garage, Garage Door Opener, Gated, Private, See Remarks
Parking Spaces: 3
Patio And Porch: Deck, Front Porch, Other, Patio, Rear Porch, See Remarks, Terrace
Pool Features: Fenced, Filtered, Gas Heat, Gunite, Heated, In Ground, Infinity, Outdoor Pool, Pool Sweep, Private, Pool/Spa Combo, See Remarks, Salt Water
Property Attached Y/N: No
Road Frontage: Private Road, See Remarks
Road Surface: Paved
Senior Community Y/N: No
Sewer: Septic Tank
Spa: Yes
Spa Features: Gunite, Heated, In Ground, Private, See Remarks
Spa Y/N: Yes
Special View Info: Pool, See Remarks, Trees/Woods
Structure Type: House, Site Built
Utilities: Cable Connected, Electricity Connected, Natural Gas Connected, See Remarks, Underground Utilities, Water Connected, Septic Connected
Water: Community Water
Local Schools
High School: Millbrook High
Middle School: West Millbrook Middle
Elementary School: Brassfield Road Elementary
School District: Wake
Listed By / Shown By
Listed By
Agency Name: Luxe Residential, LLC
Agency Phone: 919-696-9088
Shown By
Agency Name: Key Realty Services, LLC
Agent Name: Tamecia Key
Agent Phone: Primary: (919) 971-3981
Estimate Your Payment
Estimated Payment
$ 22,414.62 per month $20,883.37 Principal & Interest $0.00 Property Tax (data not provided by mls) $1,531.25 Homeowner's InsuranceChange Payment Information
Doorify MLS Disclaimer - Listings marked with a Doorify MLS icon are provided courtesy of the Doorify MLS, of North Carolina, Internet Data Exchange Database. Brokers make an effort to deliver accurate information, but buyers should independently verify any information on which they will rely in a transaction. The listing broker shall not be responsible for any typographical errors, misinformation, or misprints, and they shall be held totally harmless from any damages arising from reliance upon this data. This data is provided exclusively for consumers' personal, non-commercial use. Copyright 2026 Doorify MLS, Inc. of North Carolina. All rights reserved.
Privacy Policy / DMCA Notice / ADA Accessibility


© 2026 Key Realty Services, LLC. All Rights Reserved. Key Realty Services LLC fully supports the principles of the Fair Housing Act and the Equal Opportunity Act. This office is Independently Owned and Operated.

This site is hosted, designed and copyright
© 1994 - 2026 by
Delta Media Group, Inc. -- Patent Pending --