
BEDS4
BATHS3 full
SQUARE FEET2,354
MLS#10199100
STATUSActive
PROPERTY TYPEResidential - Single Family
SCHOOLOrange
Listing Courtesy of:
Keller Williams Elite Realty
Agency Phone: 984-244-5830

Property Description
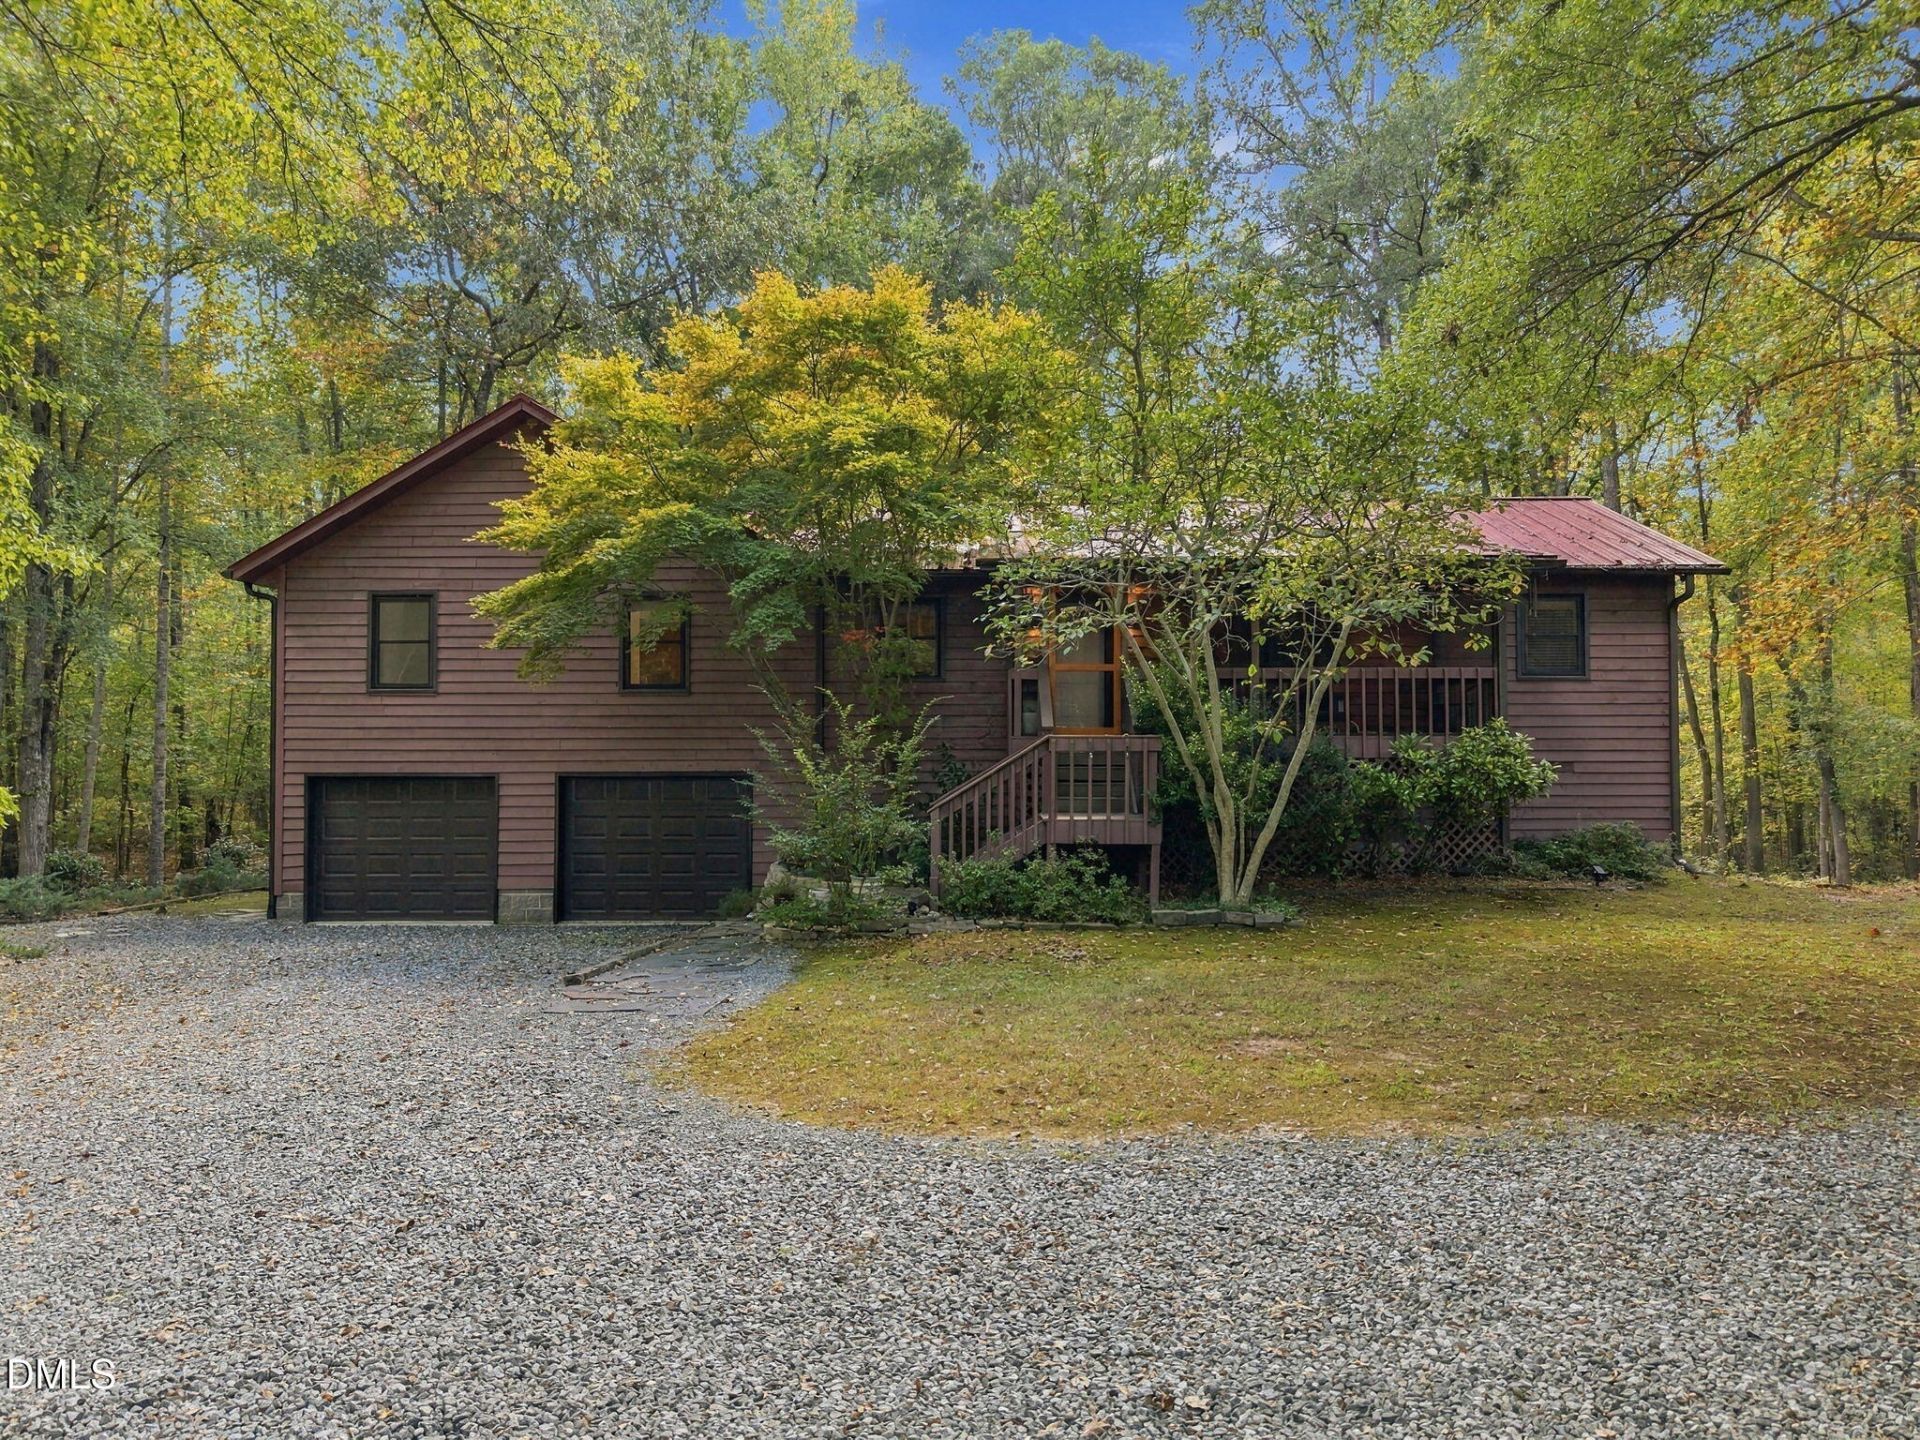
Discover the perfect blend of privacy, charm, and modern comfort in this turnkey 4-bedroom, 3-bath home, nestled on more than three wooded acres just beyond University Lake and minutes from the heart of downtown Carrboro. Thoughtfully maintained and extensively upgraded, this inviting property offers peaceful surroundings, generous living spaces, and an impressive list of improvements both inside and out. Extensive exterior renovations include beautiful cedar and HardiePlank siding, updated window frames and soffits, and professionally installed French drains and catch basin drainage systems. The home's private well features a new 44-gallon pressure tank, water softener and filtration system. A charming front porch welcomes you with a new ScreenEze screening system, tongue-and-groove beadboard ceiling, updated entry door, and recessed LED lighting-creating the perfect spot to enjoy morning coffee or unwind while surrounded by nature. Inside, beautiful oak hardwood floors complement the home's inviting open floor plan. A wood-burning stove serves as a stunning focal point of the living room, adding warmth and character to the space. The spacious kitchen and adjoining eat-in dining area offer an ideal setting for everything from intimate family dinners to lively gatherings with friends. Conveniently located just off the kitchen, the laundry room provides direct access to the beautifully upgraded rear deck, featuring new decking, a reinforced frame, and sleek aluminum railings. Overlooking the property's private wooded landscape, this outdoor space is perfect for entertaining, relaxing, or simply enjoying the tranquility of your surroundings. Fresh interior paint and new carpeting further enhance the home's move-in-ready appeal. The light-filled first floor primary bedroom impresses with vaulted ceilings and large walk in closet. The lower level of the home offers exceptional versatility, featuring a private office space and an expansive workshop-ideal for hobbyists, woodworking enthusiasts, creative projects, or abundant storage. With wooded privacy, thoughtful upgrades throughout, and located just south highway NC 54, this beautiful property offers a rare opportunity to enjoy peaceful country-style living without sacrificing convenience. Private. Peaceful. Beautifully Updated. Welcome Home!
Property Features
Property Type: Residential - Single Family
Basement: Yes
Basement: Block, Concrete, French Drain, Partially Finished, Unfinished, Walk-Out Access, Finished
Cooling: Heat Pump
Days on Market: 17
Fenced: Yes
Fireplaces: 2
Garage: 2 car attached
Heating: Electric, Forced Air, Propane
Home Style: Contemporary
Lot Size: 3.63 Acres
Roof Type: Metal
Stories: 2.0
Year Built: 1986
Amenities
Granite Counters
Kitchen Island
Open Floorplan
Primary Downstairs
Vaulted Ceiling(s)
Kitchen/Dining Room Combination
Private Yard
Fenced Yard
Feature Descriptions
Accessibility: No
Appliances: Dryer, Dishwasher, Free-Standing Gas Range, Free-Standing Refrigerator, Microwave, Refrigerator, Washer, Washer/Dryer
Building Area Total: 2354
Carport Y/N: No
Common Walls: No Common Walls
Exterior: Block, HardiPlank Type, Redwood Siding
Fencing: Chain Link
Fireplace Features: Den, Free Standing, Primary Bedroom, Wood Burning, Wood Burning Stove
Fireplace Y/N: Yes
Flooring: Carpet, Hardwood, Laminate, Tile
GarageY/N: Yes
HeatingY/N: 1
HOA Y/N: No
Laundry: Main Level
Lot Dimensions: 0
Lot Features: Front Yard, Level, Many Trees, Pie Shaped Lot, Wooded, Hardwood Trees, Partially Cleared
Open Parking Y/N: Yes
Parcel Number: 9748408837
Parking Features: Driveway, Garage Door Opener, Gravel, Off Street, On Site
Parking Spaces: 4
Patio And Porch: Covered, Deck, Front Porch, Screened
Property Attached Y/N: No
Road Frontage: City Street
Road Surface: Asphalt
Rooms Total: 10
Senior Community Y/N: No
Sewer: Septic Tank
Spa Y/N: No
Special View Info: Trees/Woods
Structure Type: Site Built
Utilities: Cable Available, Electricity Available, Electricity Connected, Propane
Water: Well
Wooded: Yes
Local Schools
High School: Cedar Ridge High
Middle School: A L Stanback Middle
Elementary School: Grady Brown Elementary
School District: Orange
Listed By / Shown By
Listed By
Agency Name: Keller Williams Elite Realty
Agency Phone: 984-244-5830
Shown By
Agency Name: Key Realty Services, LLC
Agent Name: Tamecia Key
Agent Phone: Primary: (919) 971-3981
Estimate Your Payment
Estimated Payment
$ 2,254.27 per month $2,100.27 Principal & Interest $0.00 Property Tax (data not provided by mls) $154.00 Homeowner's InsuranceChange Payment Information
Doorify MLS Disclaimer - Listings marked with a Doorify MLS icon are provided courtesy of the Doorify MLS, of North Carolina, Internet Data Exchange Database. Brokers make an effort to deliver accurate information, but buyers should independently verify any information on which they will rely in a transaction. The listing broker shall not be responsible for any typographical errors, misinformation, or misprints, and they shall be held totally harmless from any damages arising from reliance upon this data. This data is provided exclusively for consumers' personal, non-commercial use. Copyright 2026 Doorify MLS, Inc. of North Carolina. All rights reserved.
Privacy Policy / DMCA Notice / ADA Accessibility


© 2026 Key Realty Services, LLC. All Rights Reserved. Key Realty Services LLC fully supports the principles of the Fair Housing Act and the Equal Opportunity Act. This office is Independently Owned and Operated.

This site is hosted, designed and copyright
© 1994 - 2026 by
Delta Media Group, Inc. -- Patent Pending --