
BEDS5
BATHS3 full 1 partial
MLS#10199072
STATUSActive
PROPERTY TYPERental - Single Family
SUBDIVISION12 Oaks
SCHOOLWake
Listing Courtesy of:
YIYI REALTY INC
Agency Phone: 919-986-8879

Property Description
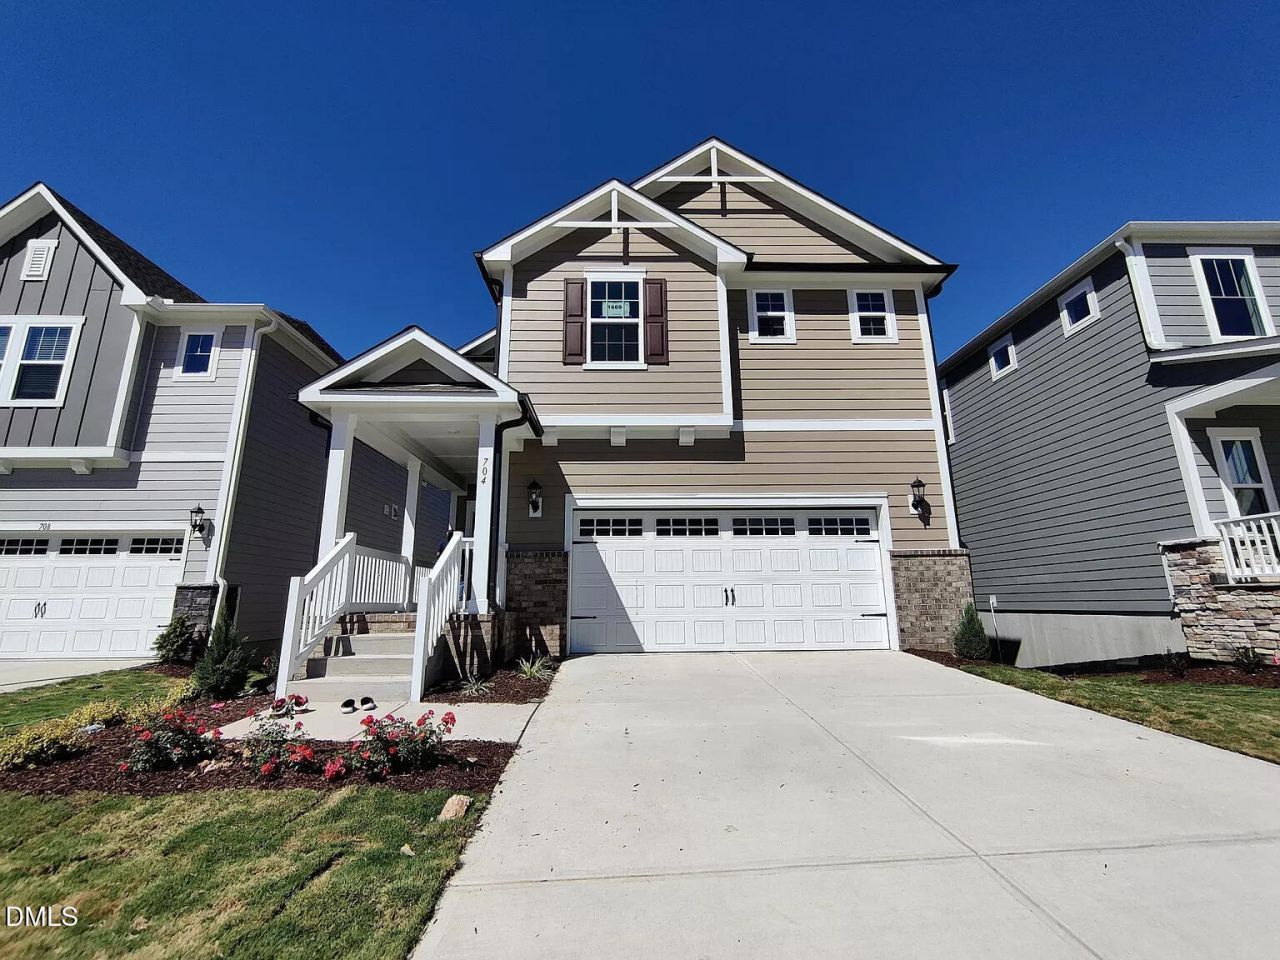
Move in ready on December 5th! Back to trees for added privacy and fully fenced backyard ! Photos are of the actual house! The large quartz kitchen island overlooks the light-filled great room with views to the permanent woods in backyard. This home also includes a finished basement, perfect for a gym or an additional office/study/bedroom space plus a full bath and a living room in basement. 4 bedrooms on 2nd floor. 12 Oaks features resort-style amenities including golf, pool, tennis, and fitness center. Known for their energy-efficient features, our homes help you live a healthier and quieter lifestyle while saving thousands of dollars on utility bills. Applicants must meet ALL of the following application criteria: 1. credit score 630+ 2. monthly household combined salary at least 3 times than monthly rent. 3. No eviction history. 4. No unpaid rent. 5. No crime history. 6. At least 12 month lease 7. No smoking Tenants pay utilities, cable fees, and trash fees. The tenant mows the grass. The landlord pays the HOA fee, property tax, and monthly mortgage.
Property Features
Property Type: Rental - Single Family
Basement: Yes
Basement: Finished
Cooling: Central Air
Days on Market: 18
Fireplaces: 1
Garage: 2 car attached
Heating: Fireplace(s)
Lot Size: 0.12 Acres
Roof Type: Synthetic
Stories: 2.0
Year Built: 2022
Amenities
Breakfast Bar
Built-in Features
Chandelier
Double Vanity
Kitchen Island
Open Floorplan
Pantry
Recessed Lighting
Stone Counters
Walk-in Closet(s)
Rain Gutters
Feature Descriptions
Accessibility: No
Appliances: Built-In Gas Range, Dryer, Double Oven, Dishwasher, Gas Range, Oven, Range, Refrigerator, Range Hood, Tankless Water Heater, Washer/Dryer, Water Heater
Building Area Total: 0
Carport Y/N: Yes
Common Walls: No Common Walls
Fencing: Back Yard
Fireplace Features: Living Room
Fireplace Y/N: Yes
Flooring: Carpet, Ceramic Tile, Luxury Vinyl, Tile, Vinyl, Wood
GarageY/N: Yes
HeatingY/N: 1
Laundry: Electric Dryer Hookup, Gas Dryer Hookup, Inside, Laundry Room, In Unit, Washer Hookup
Lot Dimensions: 0
Open Parking Y/N: Yes
Parcel Number: 073004714058000 0475003
Parking Features: Attached, Carport, Driveway, Garage
Parking Spaces: 2
Patio And Porch: Covered, Deck, Patio, Screened
Sewer: Public Sewer
Spa Y/N: No
Special View Info: Forest, Trees/Woods
Water: Public
Local Schools
High School: Apex Friendship High
Middle School: Lufkin Road Middle
Elementary School: Oakview Elementary School
School District: Wake
Listed By / Shown By
Listed By
Agency Name: YIYI REALTY INC
Agency Phone: 919-986-8879
Shown By
Agency Name: Key Realty Services, LLC
Agent Name: Tamecia Key
Agent Phone: Primary: (919) 971-3981
Doorify MLS Disclaimer - Listings marked with a Doorify MLS icon are provided courtesy of the Doorify MLS, of North Carolina, Internet Data Exchange Database. Brokers make an effort to deliver accurate information, but buyers should independently verify any information on which they will rely in a transaction. The listing broker shall not be responsible for any typographical errors, misinformation, or misprints, and they shall be held totally harmless from any damages arising from reliance upon this data. This data is provided exclusively for consumers' personal, non-commercial use. Copyright 2026 Doorify MLS, Inc. of North Carolina. All rights reserved.
Privacy Policy / DMCA Notice / ADA Accessibility


© 2026 Key Realty Services, LLC. All Rights Reserved. Key Realty Services LLC fully supports the principles of the Fair Housing Act and the Equal Opportunity Act. This office is Independently Owned and Operated.

This site is hosted, designed and copyright
© 1994 - 2026 by
Delta Media Group, Inc. -- Patent Pending --