
BEDS6
BATHS3 full 1 partial
SQUARE FEET3,365
MLS#10199051
STATUSActive
PROPERTY TYPEResidential - Single Family
SCHOOLChapelHillCarrboro
Listing Courtesy of:
Chapel Hill Realty Group, Inc.
Agency Phone: 919-942-4149

Property Description
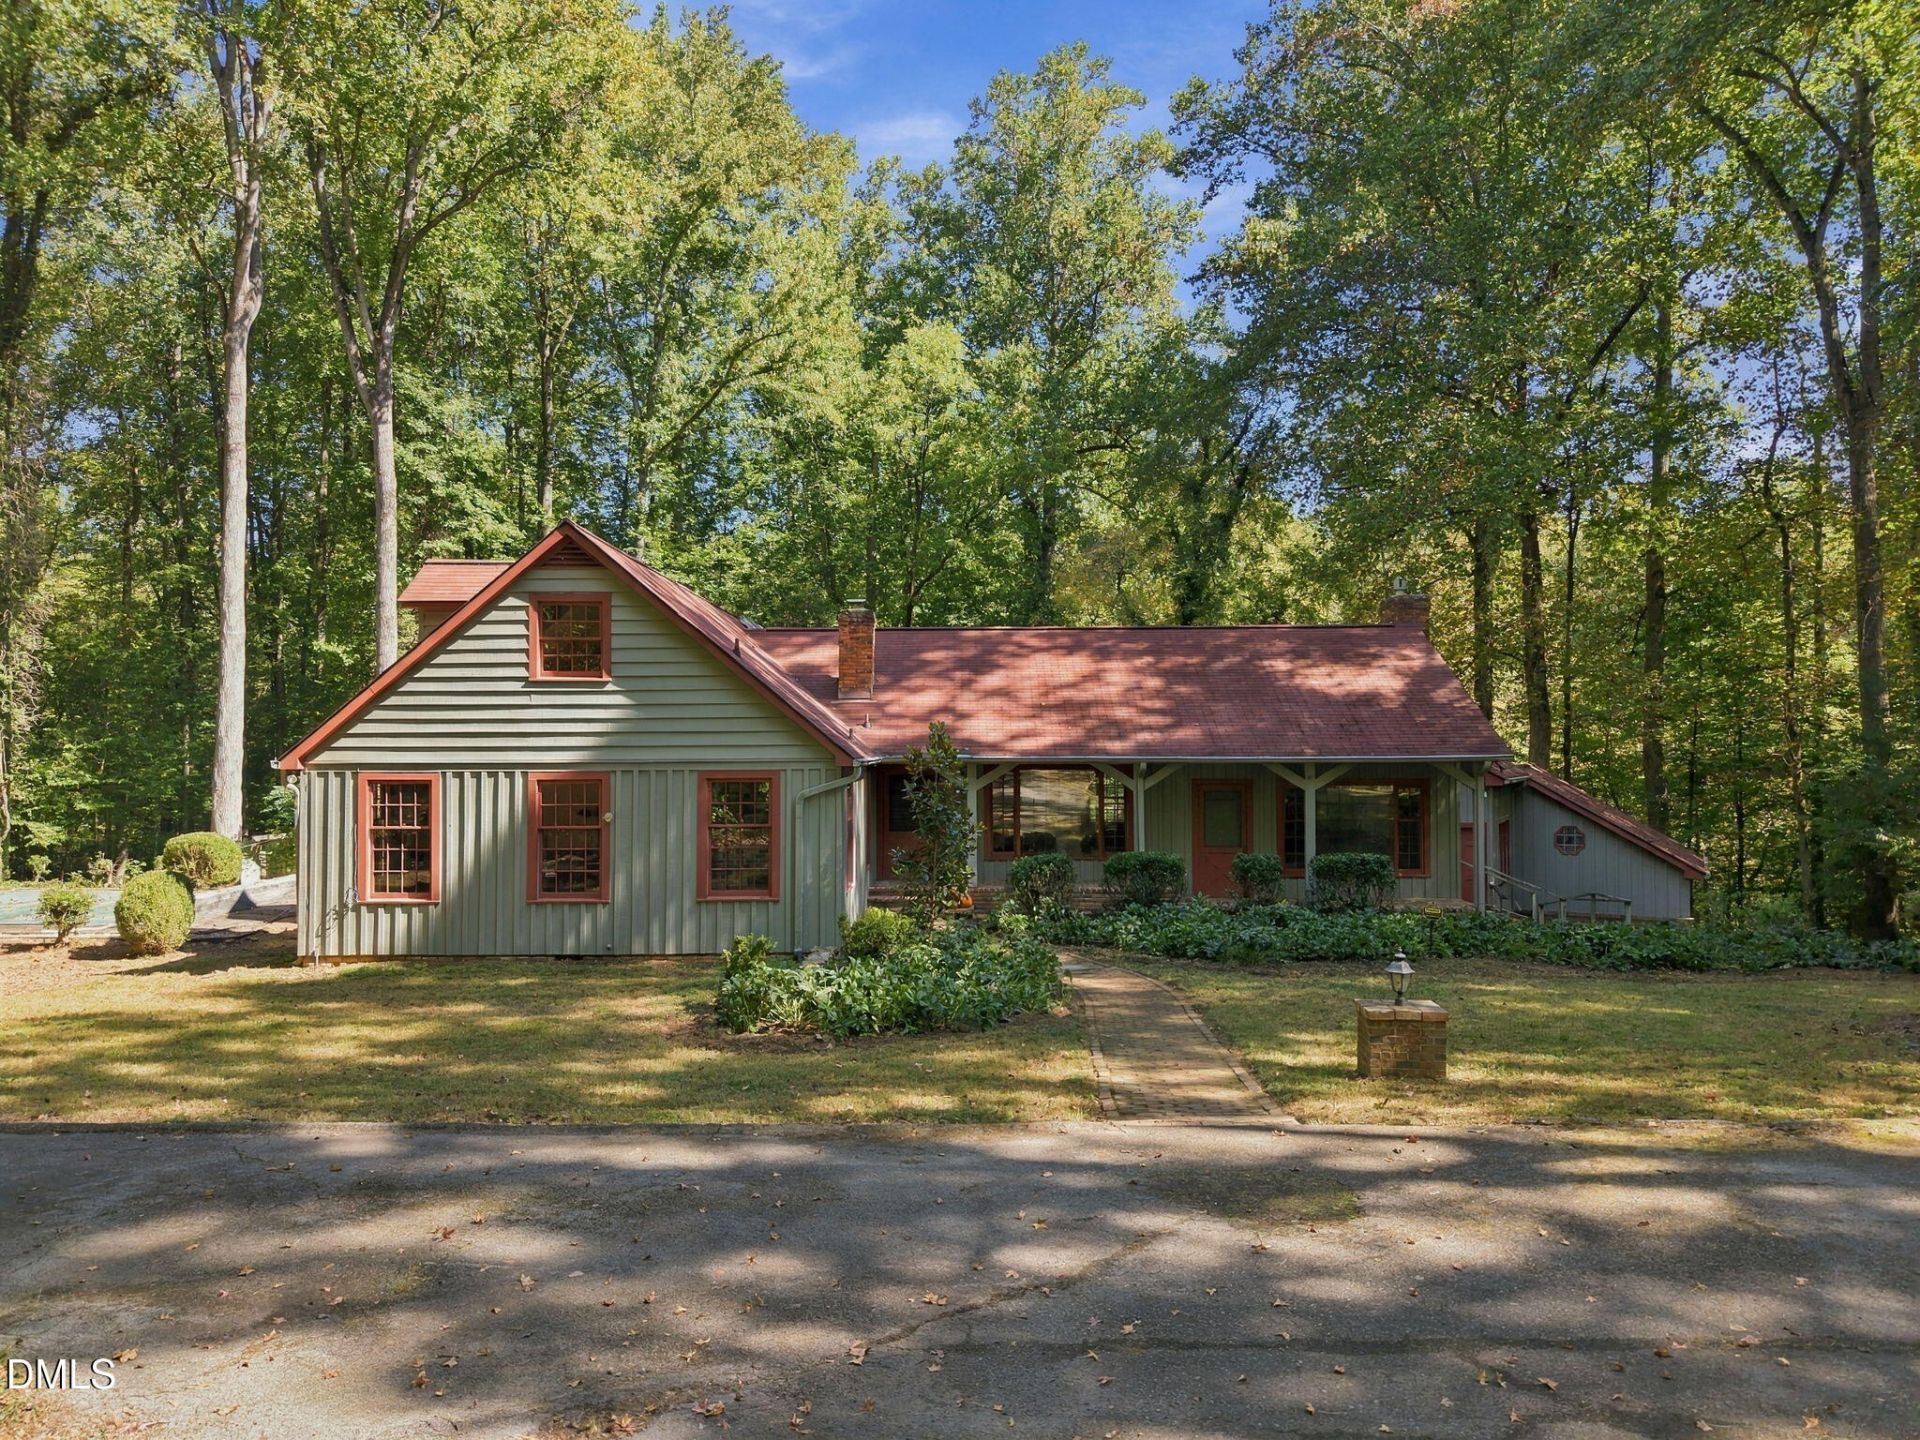
Perched on a 12.3-acre bluff overlooking Morgan Creek, this 6-bedroom, 3.5-bath residence provides a magical setting to pursue your dreams. Hardwoods and beech trees fill the forest and Morgan Creek runs the entire perimeter of this land, making it one of the prettiest lots in all of Chapel Hill. The original family home was built in the 1960's using reclaimed building materials with the addition added in the 1980's. Spacious great room with brick fireplace and floors, beamed, cathedral ceilings, pine plank walls and built-in bookcases is the centerpiece of the home. However, features also include wide plank pine flooring, wood ceilings and wainscotting, large windows, wooden board and batten siding, a unique brick shower in primary bath, and office built-ins constructed from furniture reclaimed from UNC Hospital nurses' dorms. There is charm, wonderful spaces and loads of history within these walls! Additional improvements on the property include a 3-car detached garage, swimming pool, whole house generator, 6-bedroom septic system and large unfinished basement. Located within the Chapel Hill-Carrboro school system and near Maple View Farm, this home provides the utmost in privacy and convenience.
Property Features
Property Type: Residential - Single Family
Cooling: Central Air
Days on Market: 18
Garage: 3
Heating: Baseboard, Forced Air
Home Style: Cape Cod, Cottage
Lot Size: 12.25 Acres
Roof Type: Shingle
Stories: 1.0
Year Built: 1966
Amenities
Beamed Ceilings
Vaulted Ceiling(s)
Private Yard
Feature Descriptions
Accessibility: No
Appliances: Dishwasher, Gas Cooktop, Washer/Dryer, Wall Oven
Available Date: 2026-10-21
Building Area Total: 3365
Carport Y/N: No
Exterior: Board & Batten Siding, Brick, Wood Siding
Fireplace Features: Family Room, Gas Log, Masonry, Raised Hearth
Fireplace Y/N: Yes
Flooring: Brick, Plank, Reclaimed Wood, Wood
GarageY/N: Yes
HeatingY/N: 1
HOA Y/N: No
Lot Dimensions: 0
Lot Features: Bluff, See Remarks, Views, Hardwood Trees, Flood Plains
Open Parking Y/N: No
Parcel Number: 9769097946
Parking Features: Asphalt, Circular Driveway, Detached, Garage
Patio And Porch: Deck, Front Porch
Property Attached Y/N: No
Road Frontage: State Road
Rooms Total: 14
Senior Community Y/N: No
Sewer: Aerobic Septic, Septic Tank
Spa Y/N: No
Structure Type: House, Site Built
Water: Well
Local Schools
High School: Chapel Hill High
Middle School: Charles and Lucil
Elementary School: Morris Grove Elem
School District: ChapelHillCarrboro
Listed By / Shown By
Listed By
Agency Name: Chapel Hill Realty Group, Inc.
Agency Phone: 919-942-4149
Shown By
Agency Name: Key Realty Services, LLC
Agent Name: Tamecia Key
Agent Phone: Primary: (919) 971-3981
Estimate Your Payment
Estimated Payment
$ 5,101.99 per month $4,753.45 Principal & Interest $0.00 Property Tax (data not provided by mls) $348.54 Homeowner's InsuranceChange Payment Information
Doorify MLS Disclaimer - Listings marked with a Doorify MLS icon are provided courtesy of the Doorify MLS, of North Carolina, Internet Data Exchange Database. Brokers make an effort to deliver accurate information, but buyers should independently verify any information on which they will rely in a transaction. The listing broker shall not be responsible for any typographical errors, misinformation, or misprints, and they shall be held totally harmless from any damages arising from reliance upon this data. This data is provided exclusively for consumers' personal, non-commercial use. Copyright 2026 Doorify MLS, Inc. of North Carolina. All rights reserved.
Privacy Policy / DMCA Notice / ADA Accessibility


© 2026 Key Realty Services, LLC. All Rights Reserved. Key Realty Services LLC fully supports the principles of the Fair Housing Act and the Equal Opportunity Act. This office is Independently Owned and Operated.

This site is hosted, designed and copyright
© 1994 - 2026 by
Delta Media Group, Inc. -- Patent Pending --