
BEDS5
BATHS4 full 1 partial
SQUARE FEET4,345
MLS#10199007
STATUSActive
PROPERTY TYPEResidential - Single Family
SUBDIVISIONGrand Highland Estates
SCHOOLWake
Listing Courtesy of:
Homecoin.com
Agency Phone: 888-400-2513

Property Description
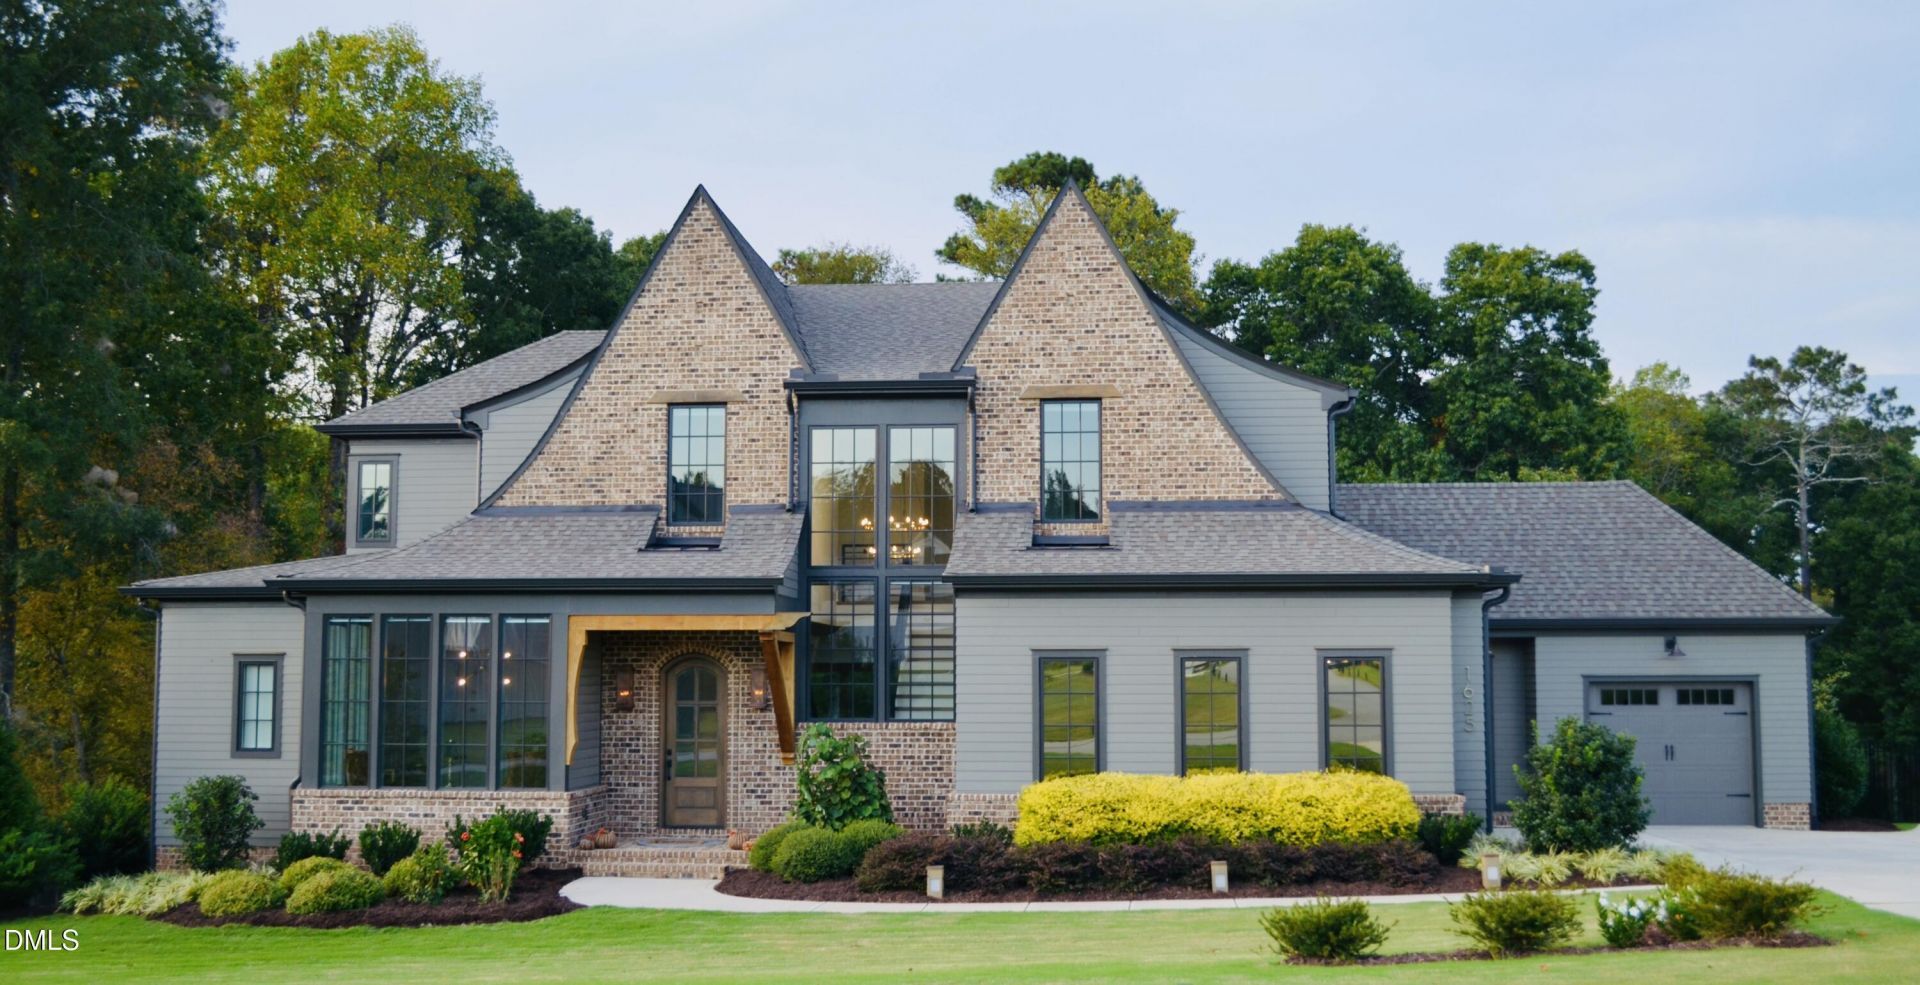
2023 TRIANGLE PARADE OF HOMES SILVER AWARD WINNER! Set on 1.53 acres in gated Grand Highland Estates, this distinctive English Arts & Crafts residence blends refined design with exceptional indoor-outdoor living. An arched entry accented by gas lanterns introduces an open, light-filled interior where the central living space features a linear gas fireplace, custom built-ins with illuminated floating shelves, and expansive folding glass doors with retractable Phantom Screens that connect seamlessly to the covered outdoor living area. Enjoy year-round outdoor living with a second fireplace, heaters and adjoining grilling deck. Designed for both entertaining and everyday living, the designer kitchen features a generous island, 48 Wolf range and Sub-Zero refrigeration, complemented by a separate scullery with prep sink, extensive cabinetry and shelving. The main-level owner's retreat offers a spa-inspired bath with heated floors, freestanding tub, spacious glass-enclosed shower and generous dressing closet with built-in dresser. First-floor ensuite guest room, dedicated laundry room with Whirlpool washer and dryer, and mudroom with drop zone add everyday functionality. Upstairs, a vaulted retreat and tech room provide flexible living space. Recent enhancements include a 5' aluminum fenced yard with pedestrian and double drive gates, whole-home water filtration with reverse osmosis at the kitchen sink and the ice maker, window treatments, privacy film and landscape improvements. Three-car attached garage with separate two-car side and one-car front entries. Conveniently located near Falls Lake, Hasentree Club and Downtown Wake Forest, with easy access to the greater Triangle.
Property Features
Property Type: Residential - Single Family
Cooling: Central Air
Days on Market: 19
Fenced: Yes
Fireplaces: 1
Garage: 3 car attached
Heating: Fireplace(s), Forced Air
Home Style: Bungalow
Lot Size: 1.53 Acres
Roof Type: Shingle
Year Built: 2023
Amenities
Ceiling Fan(s)
Kitchen Island
Primary Downstairs
Walk-in Shower
Radon Mitigation
Smart Irrigation
Fenced Yard
Feature Descriptions
Accessibility: No
Appliances: Built-In Refrigerator, Dryer, Dishwasher, Free-Standing Gas Range, Microwave, Tankless Water Heater, Washer, Water Purifier Owned, Water Softener Owned
Association Amenities: Gated
Association Fee: $0/Annually
Association Fee Includes: None
Building Area Total: 4345
Carport Y/N: No
Exterior: Brick, Fiber Cement, Spray Foam Insulation
Fencing: Back Yard
Fireplace Features: Gas Log
Fireplace Y/N: Yes
Flooring: Carpet, Ceramic Tile, Hardwood
GarageY/N: Yes
HeatingY/N: 1
HOA Y/N: Yes
Lot Dimensions: 0
Lot Features: Back Yard, Front Yard, Landscaped, Sprinklers In Front, Sprinklers In Rear, Hardwood Trees
Open Parking Y/N: Yes
Parcel Number: 1822094395
Parking Features: Driveway, Garage, Garage Door Opener
Parking Spaces: 0
Patio And Porch: Patio, Rear Porch, Screened
Property Attached Y/N: No
Road Frontage: Private Road
Senior Community Y/N: No
Sewer: Perc Test On File, Septic Tank
Spa Y/N: No
Structure Type: House
Utilities: Electricity Connected, Natural Gas Connected
Water: Private, Well
Local Schools
High School: Heritage High School
Middle School: Wake Forest Middle School
Elementary School: Forest Pines Drive Elementary
School District: Wake
Listed By / Shown By
Listed By
Agency Name: Homecoin.com
Agency Phone: 888-400-2513
Shown By
Agency Name: Key Realty Services, LLC
Agent Name: Tamecia Key
Agent Phone: Primary: (919) 971-3981
Estimate Your Payment
Estimated Payment
$ 7,898.48 per month $7,358.90 Principal & Interest $0.00 Property Tax (data not provided by mls) $539.58 Homeowner's InsuranceChange Payment Information
Doorify MLS Disclaimer - Listings marked with a Doorify MLS icon are provided courtesy of the Doorify MLS, of North Carolina, Internet Data Exchange Database. Brokers make an effort to deliver accurate information, but buyers should independently verify any information on which they will rely in a transaction. The listing broker shall not be responsible for any typographical errors, misinformation, or misprints, and they shall be held totally harmless from any damages arising from reliance upon this data. This data is provided exclusively for consumers' personal, non-commercial use. Copyright 2026 Doorify MLS, Inc. of North Carolina. All rights reserved.
Privacy Policy / DMCA Notice / ADA Accessibility


© 2026 Key Realty Services, LLC. All Rights Reserved. Key Realty Services LLC fully supports the principles of the Fair Housing Act and the Equal Opportunity Act. This office is Independently Owned and Operated.

This site is hosted, designed and copyright
© 1994 - 2026 by
Delta Media Group, Inc. -- Patent Pending --