
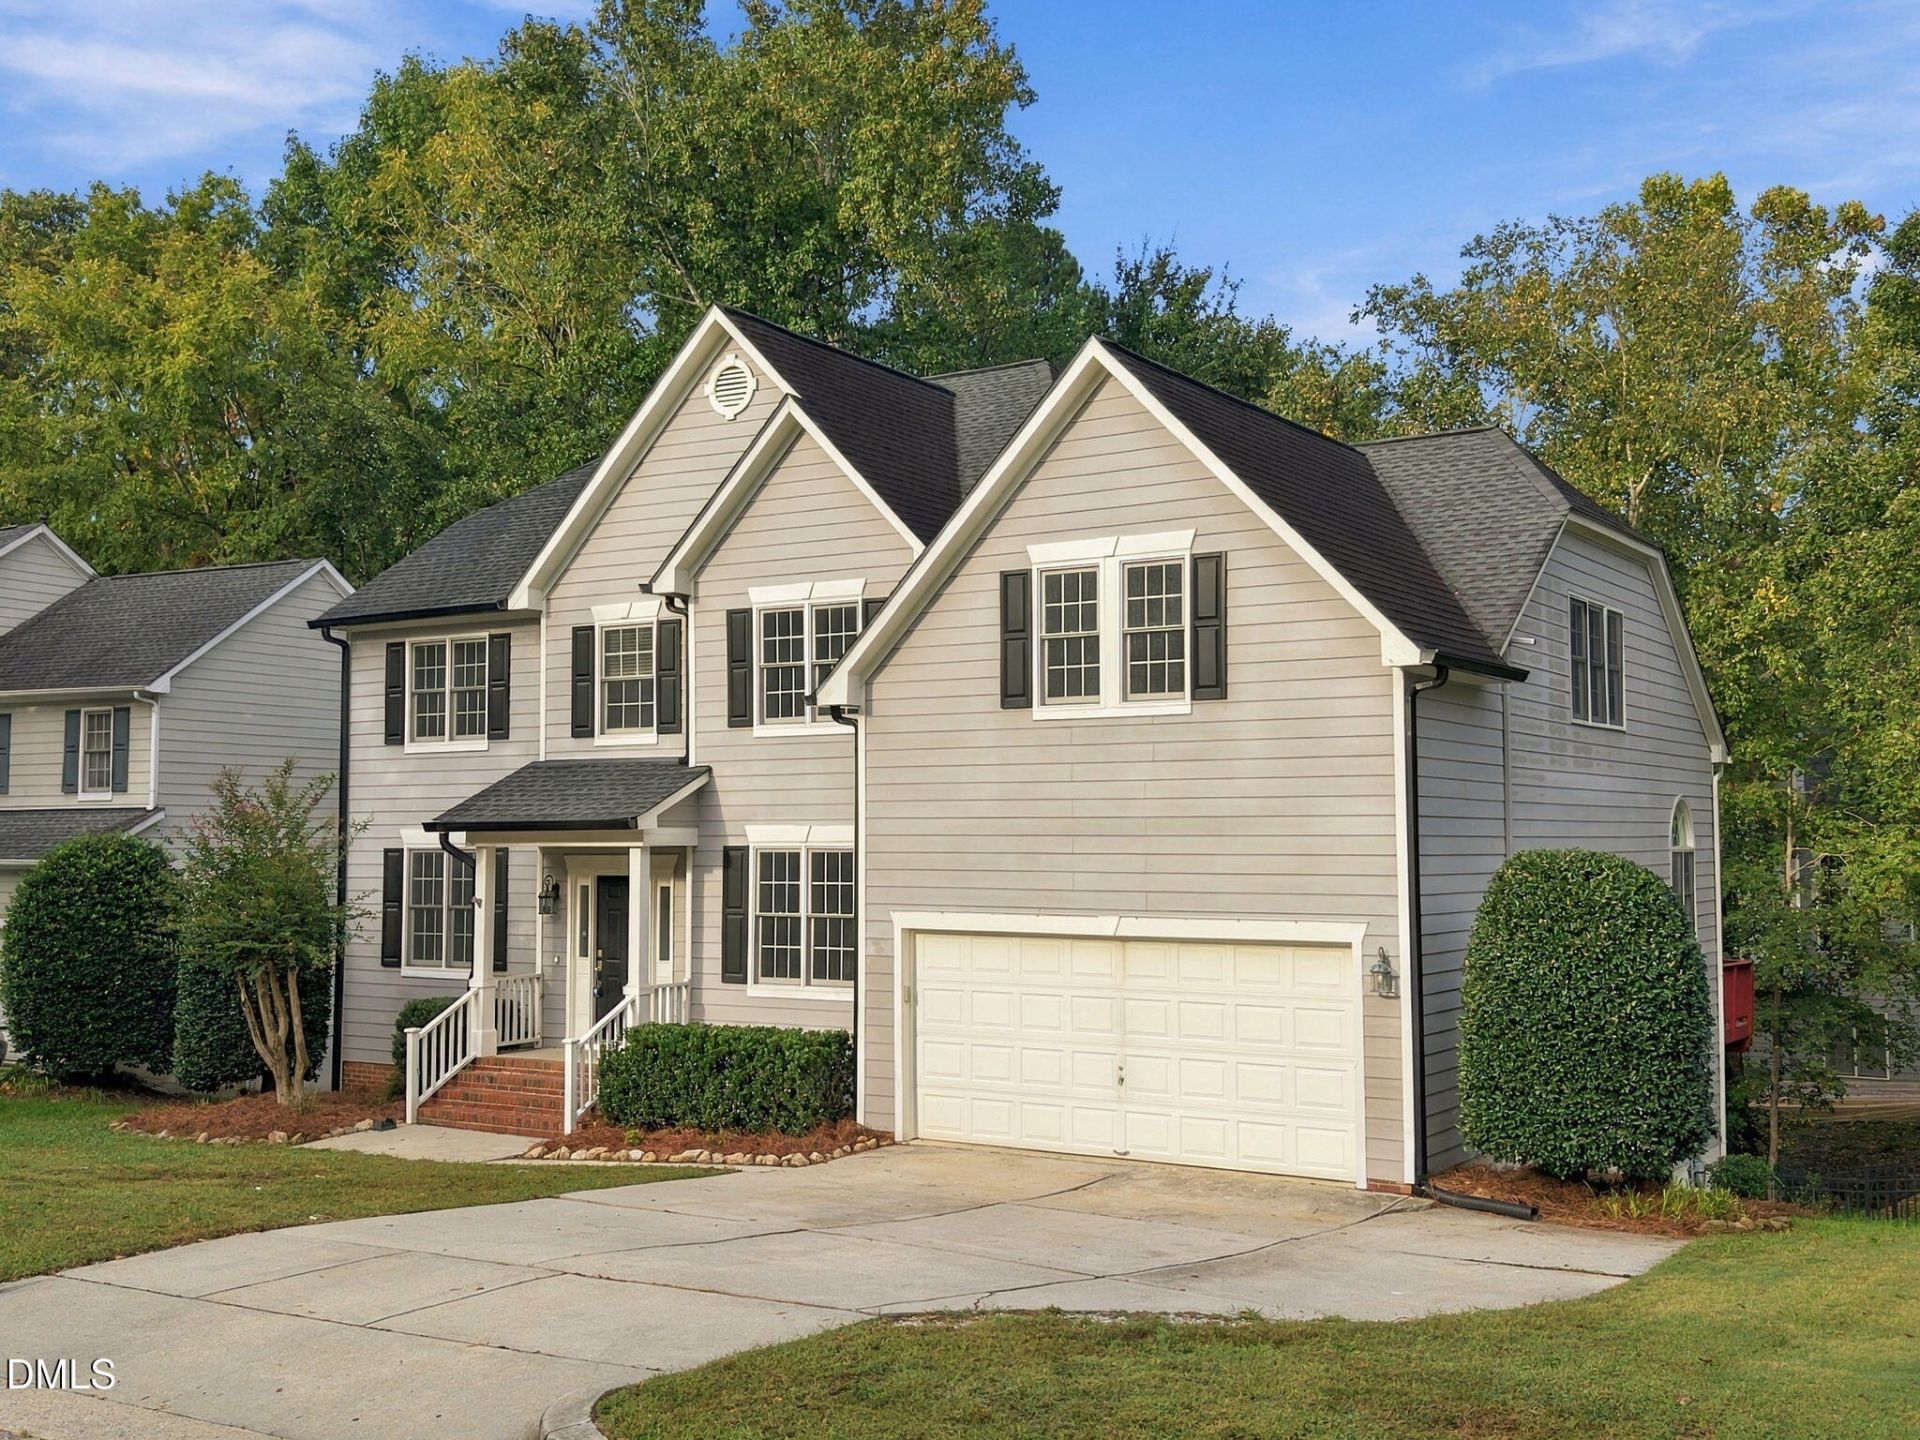
BEDS5
BATHS3 full 1 partial
SQUARE FEET4,418
MLS#10198979
STATUSActive
PROPERTY TYPEResidential - Single Family
SUBDIVISIONWakefield
SCHOOLWake
Listing Courtesy of:
Cambridge & Assoc. R.E. Group
Agency Phone: 919-833-3496

Property Description
*****ONE YEAR SELLER PAID RATE BUYDOWN AVAILABLE TO QUALIFIED BUYERS USING APPROVED LENDER WITH AN ACCEPTABLE OFFER***** This beautiful home has an abundance of space with five bedrooms and two other flex space rooms all in popular Wakefield Plantation.. Recently updated with beautiful new red oak Hardwoods throughout the first floor. The primary bedroom upstairs hallway and second bath. New carpet through all secondary bedrooms and the full basement and New appliances The basement is a kids dream with a dedicated Home Theater/Gaming room and a full bath.. Come see this beauty at this price and square footage it won't be here long..
Property Features
Property Type: Residential - Single Family
Basement: Yes
Basement: Bath/Stubbed, Daylight, Exterior Entry, Finished, Full
Cooling: Central Air, Dual
Days on Market: 19
Fenced: Yes
Fireplaces: 1
Garage: 2 car attached
Heating: Central, Forced Air
Home Style: Traditional
Lot Size: 0.23 Acres
Roof Type: Shingle
Stories: 1.0
Year Built: 1999
Amenities
Entrance Foyer
Open Floorplan
Vaulted Ceiling(s)
Walk-in Shower
Quartz Counters
Master Downstairs
Rain Gutters
Fenced Yard
Feature Descriptions
Accessibility: No
Appliances: Built-In Electric Range, Convection Oven, Disposal, Dishwasher, Exhaust Fan, Microwave, Plumbed For Ice Maker, Self Cleaning Oven, Stainless Steel Appliance(s)
Association Fee: $32/Annually
Association Fee Includes: Unknown
Building Area Total: 4418.2
Carport Y/N: No
Common Walls: No Common Walls
Community Features: Park, Pool
Door Features: French Doors
Exterior: Fiber Cement, HardiPlank Type
Fencing: Back Yard
Fireplace Features: Gas, Living Room, Prefabricated
Fireplace Y/N: Yes
Flooring: Carpet, Hardwood
GarageY/N: Yes
HeatingY/N: 1
HOA Y/N: Yes
Laundry: Main Level
Lot Dimensions: 0
Lot Features: Corner Lot
Open Parking Y/N: No
Parcel Number: 172902774569000 0247363
Parking Features: Driveway
Patio And Porch: Deck, Rear Porch
Property Attached Y/N: No
Road Frontage: City Street
Road Surface: Asphalt
Senior Community Y/N: No
Sewer: Public Sewer
Spa Y/N: No
Special View Info: Neighborhood
Structure Type: Site Built
Utilities: Electricity Connected, Sewer Connected, Water Connected
Water: Public
Window Features: Double Pane Windows
Local Schools
High School: Wakefield High
Middle School: Wakefield Middle
Elementary School: Wakefield Elementary
School District: Wake
Listed By / Shown By
Listed By
Agency Name: Cambridge & Assoc. R.E. Group
Agency Phone: 919-833-3496
Shown By
Agency Name: Key Realty Services, LLC
Agent Name: Tamecia Key
Agent Phone: Primary: (919) 971-3981
Estimate Your Payment
Estimated Payment
$ 2,646.63 per month $2,465.83 Principal & Interest $0.00 Property Tax (data not provided by mls) $180.80 Homeowner's InsuranceChange Payment Information
Doorify MLS Disclaimer - Listings marked with a Doorify MLS icon are provided courtesy of the Doorify MLS, of North Carolina, Internet Data Exchange Database. Brokers make an effort to deliver accurate information, but buyers should independently verify any information on which they will rely in a transaction. The listing broker shall not be responsible for any typographical errors, misinformation, or misprints, and they shall be held totally harmless from any damages arising from reliance upon this data. This data is provided exclusively for consumers' personal, non-commercial use. Copyright 2026 Doorify MLS, Inc. of North Carolina. All rights reserved.
Privacy Policy / DMCA Notice / ADA Accessibility


© 2026 Key Realty Services, LLC. All Rights Reserved. Key Realty Services LLC fully supports the principles of the Fair Housing Act and the Equal Opportunity Act. This office is Independently Owned and Operated.

This site is hosted, designed and copyright
© 1994 - 2026 by
Delta Media Group, Inc. -- Patent Pending --