
BEDS5
BATHS4 full 1 partial
SQUARE FEET4,259
MLS#10198977
STATUSPending
PROPERTY TYPEResidential - Single Family
SUBDIVISIONHasentree
Listing Courtesy of:
Coldwell Banker Advantage
Agency Phone: 919-847-2222

Property Description
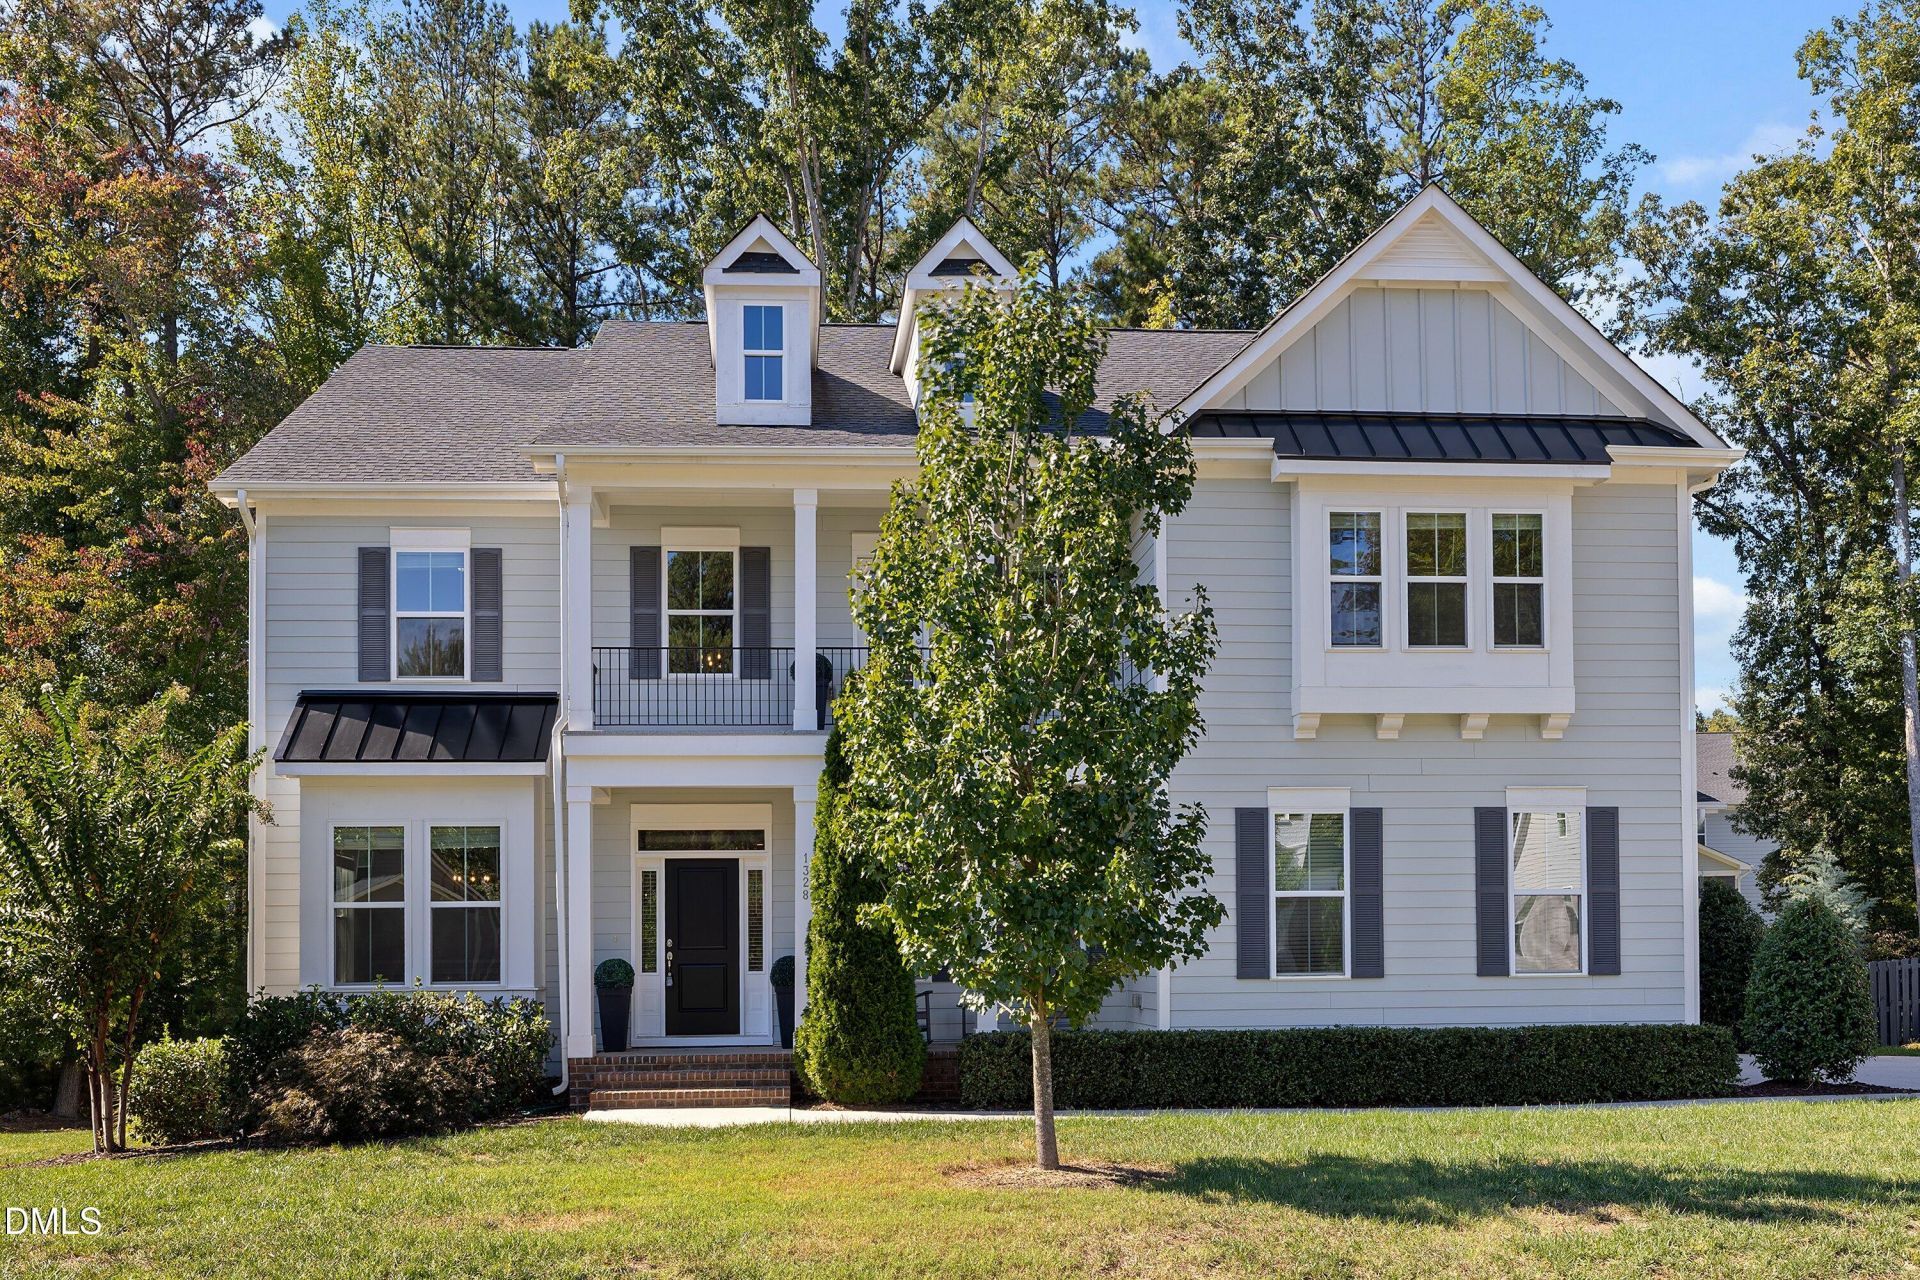
World-Class Country Club Living at Exceptional Value! Welcome to a masterfully crafted 5-bedroom, 5-bathroom spacious residence offering over 4,200 sq. ft. of pristine, move-in-ready living space in Wake Forest's highly desirable Hasentree community. Perfectly striking the balance of luxury and modern functionality, this custom home presents a rare market value. Every inch is turn-key, revitalized with brand-new carpets and fresh paint throughout. Step inside the main level to find a dramatic double-story foyer that opens to a versatile home office/study with french doors. The elegant formal dining room impresses with sophisticated coffered ceilings. The spacious family room serves as the heart of the home, showcasing high ceilings, gas log fireplace, and built-in bookcases. The bright, open-concept floor plan centers around a gourmet kitchen featuring quartz counters, stainless steel appliances, double ovens, an abundance of cabinets, gas cooktop, and a classic farm sink. Enjoy a casual meal at the oversized center island with seating or in the eat-in-kitchen room-all overlooking a sun-drenched cozy family room designed for comfortable living and effortless entertaining. Extend your living space by stepping out onto the relaxing screened porch to look over a flat, playable, and private 0.41-acre wooded yard. For added flexibility, the main level also includes a convenient guest bedroom with en-suite bathroom and a functional mudroom with built-in seating. The upper level is designed for ultimate comfort and privacy. The massive primary suite functions as a personal sanctuary, complete with private sitting room, tray ceiling, spa-like en-suite bath and 3 walk-in wardrobe closets. Three generous bedrooms along with 2 full baths provide ample space for a modern family. Dedicated utility and laundry room featuring lots of cabinets and a built-in sink are conveniently located nearby. The floor also has a large bonus room perfect for a home theater, gym, or playroom with access to the second floor balcony. An attached 3-car garage ensures you have all the necessary storage for seasonal gear, bikes, and sports equipment. Additional highlights of this exceptional home include a water softener system, tankless water heater, ceiling fans in all bedrooms, and irrigation system. Living in Hasentree means gaining access to a vibrant neighborhood with resort-style amenities, including an acclaimed golf course, clubhouse and restaurant, multiple pools with a waterslide and kid's pool, tennis and pickleball courts, spa and state-of-the-art fitness center, fitness classes, childcare, fishing ponds, and miles of scenic walking trails not to mention all of the numerous social activities for residents. Hasentree offers a perfect blend of elegance, recreation, and family-friendly living all within minutes of Falls Lake. Schedule a private showing today to experience the exceptional space, flexibility and value of this Hasentree Home.
Property Features
Property Type: Residential - Single Family
Cooling: Central Air, Ceiling Fan(s), Electric, Multi Units, Zo
Days on Market: 19
Fenced: Yes
Fireplaces: 1
Garage: 3 car attached
Heating: Central, Electric, Forced Air, Natural Gas, Zoned
Home Style: Transitional
Lot Size: 0.41 Acres
Roof Type: Metal, Shingle
Stories: 2.0
Year Built: 2019
Amenities
Bookcases
Ceiling Fan(s)
Chandelier
Crown Molding
Coffered Ceiling(s)
Double Vanity
Entrance Foyer
Eat-in Kitchen
High Ceilings
His and Hers Closets
Kitchen Island
Open Floorplan
Pantry
Soaking Tub
Sound System
Storage
Tray Ceiling(s)
Walk-in Closet(s)
Dining L
Separate Shower
Bathtub/Shower Combination
Walk-in Shower
Quartz Counters
Smooth Ceilings
Master Downstairs
Balcony
Lighting
Other
Private Yard
Rain Gutters
Fenced Yard
Feature Descriptions
Accessibility: No
Appliances: Built-In Electric Oven, Convection Oven, Dryer, Disposal, Double Oven, Dishwasher, Exhaust Fan, Freezer, Gas Cooktop, Gas Water Heater, Ice Maker, Microwave, Refrigerator, Self Cleaning Oven, Stainless Steel Appliance(s), Tankless Water Heater, Washer, Water Softener Owned, Wall Oven
Association Amenities: Clubhouse, Day Care, Fitness Center, Golf Course, Landscaping, Maintenance, Maintenance Grounds, Picnic Area, Playground, Parking, Pool, Pond Year Round, Recreation Facilities, Recreation Room, Security, Tennis Court(s), Trail(s)
Association Fee: $230/Monthly
Association Fee Includes: Maintenance Grounds, Security
Building Area Total: 4259
Carport Y/N: No
Common Walls: No Common Walls
Community Features: Clubhouse, Fishing, Fitness Center, Golf, Lake, Playground, Pool, Restaurant, Suburban, Street Lights, Sidewalks, Tennis Court(s)
Exterior: Board & Batten Siding, Concrete, Fiber Cement, Radian
Fencing: Back Yard, Wood
Fireplace Features: Gas Log, Living Room
Fireplace Y/N: Yes
Flooring: Carpet, Luxury Vinyl, Tile, Wood
GarageY/N: Yes
Green Water Conservation: Water-Smart Landscaping
HeatingY/N: 1
HOA Y/N: Yes
Laundry: Electric Dryer Hookup, Laundry Room, Sink, Upper Level, Washer Hookup
Lot Dimensions: 0
Lot Features: Back Yard, Cleared, Front Yard, Landscaped, Near Golf Course, Sprinklers In Front, Sprinklers In Rear, Hardwood Trees
Open Parking Y/N: Yes
Parcel Number: 181204805681000 0458670
Parking Features: Additional Parking, Attached, Concrete, Covered, Direct Access, Driveway, Garage Faces Front, Garage Faces Side, Garage, Garage Door Opener, Inside Entrance, Lighted, Secured, Side By Side, Storage
Parking Spaces: 5
Patio And Porch: Covered, Front Porch, Porch, Rear Porch, Screened
Property Attached Y/N: No
Road Frontage: County Road
Road Surface: Asphalt
Rooms Total: 11
Senior Community Y/N: No
Sewer: Community Sewer
Spa Y/N: No
Structure Type: House, Site Built
Utilities: Cable Connected, Electricity Connected, Natural Gas Connected, Sewer Connected, Water Connected
Water: Community Water
Window Features: Blinds, Double Pane Windows, Insulated Windows, Screens, Tinted Windows
Local Schools
High School: Wake County Schools
Middle School: Wake County Schools
Elementary School: North Forest Pines Elementary
Listed By / Shown By
Listed By
Agency Name: Coldwell Banker Advantage
Agency Phone: 919-847-2222
Shown By
Agency Name: Key Realty Services, LLC
Agent Name: Tamecia Key
Agent Phone: Primary: (919) 971-3981
Estimate Your Payment
Estimated Payment
$ 4,354.84 per month $4,057.34 Principal & Interest $0.00 Property Tax (data not provided by mls) $297.50 Homeowner's InsuranceChange Payment Information
Doorify MLS Disclaimer - Listings marked with a Doorify MLS icon are provided courtesy of the Doorify MLS, of North Carolina, Internet Data Exchange Database. Brokers make an effort to deliver accurate information, but buyers should independently verify any information on which they will rely in a transaction. The listing broker shall not be responsible for any typographical errors, misinformation, or misprints, and they shall be held totally harmless from any damages arising from reliance upon this data. This data is provided exclusively for consumers' personal, non-commercial use. Copyright 2026 Doorify MLS, Inc. of North Carolina. All rights reserved.
Privacy Policy / DMCA Notice / ADA Accessibility


© 2026 Key Realty Services, LLC. All Rights Reserved. Key Realty Services LLC fully supports the principles of the Fair Housing Act and the Equal Opportunity Act. This office is Independently Owned and Operated.

This site is hosted, designed and copyright
© 1994 - 2026 by
Delta Media Group, Inc. -- Patent Pending --