
BEDS6
BATHS5 full 1 partial
SQUARE FEET6,206
MLS#10198940
STATUSActive
PROPERTY TYPEResidential - Single Family
SUBDIVISIONHasentree
SCHOOLWake
Listing Courtesy of:
Intrust Realty, Inc.
Agency Phone: 919-621-2911

Property Description
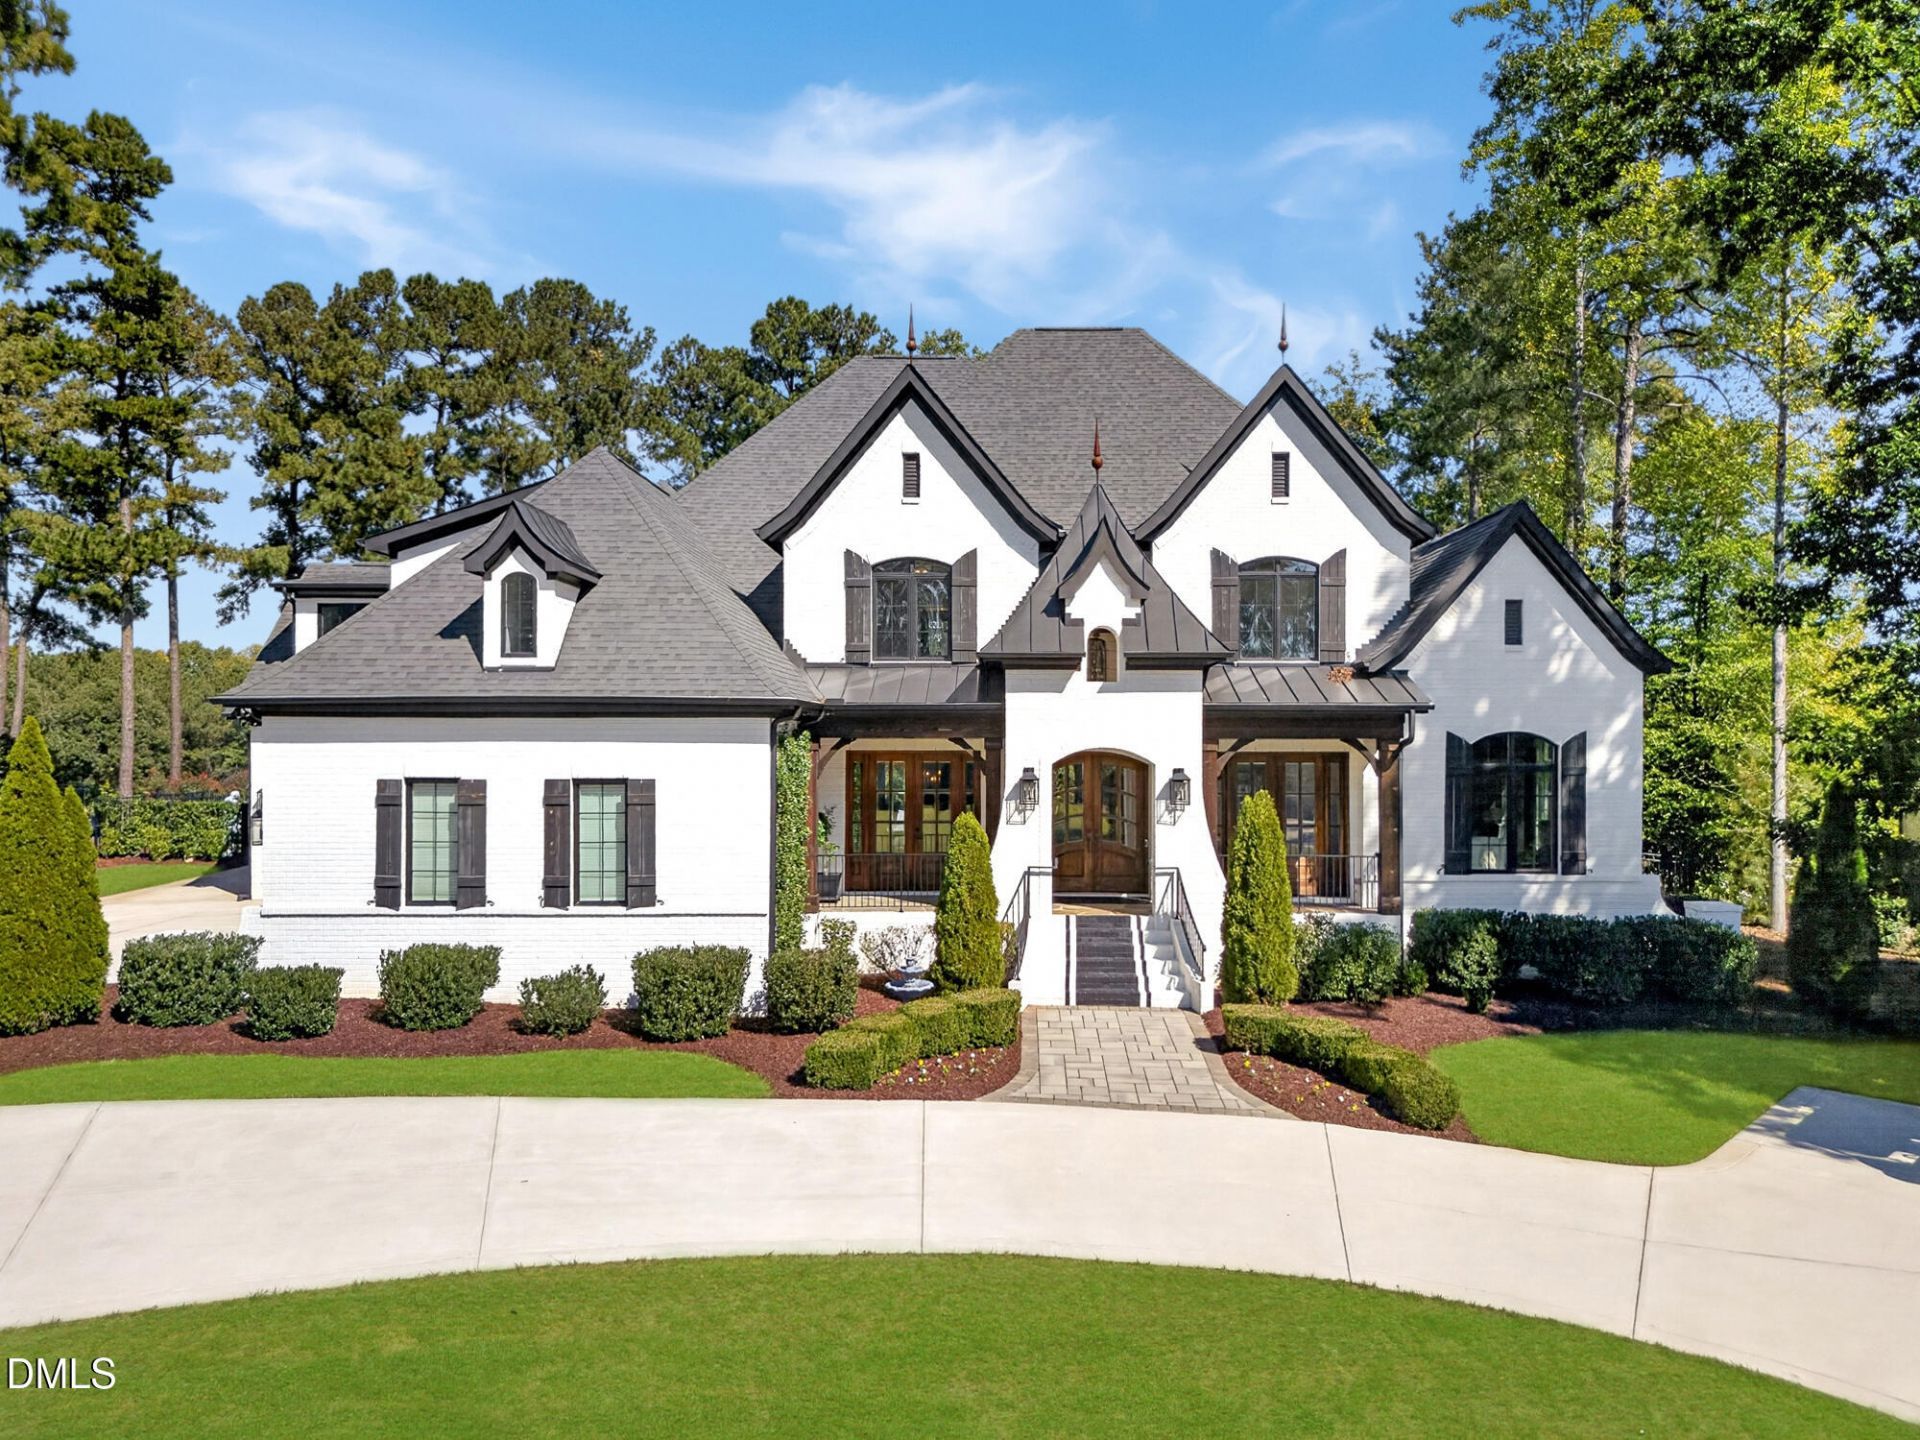
OPEN HOUSE Sunday November 8th from 2PM-5PM. Set on 0.92 acre, one of Hasentree's most private golf course homesites, this 2019 Arthur Rutenberg custom residence overlooks the 11th fairway of the Tom Fazio-designed course, with a resort-style backyard where sandblasted marble frames a heated saltwater pool. You see the course. The course doesn't see you. A governor's drive leads up to an all-brick façade, where three sets of French doors line the front porch. Inside, tall ceilings and a grand staircase set the scale from the foyer. The home offers 6,206 sq ft with 6 bedrooms and 5 full and 1 half baths. The main-level primary suite takes in the course view, with an oversized bath and closet, and a private office with built-ins rounds out the first floor. Upstairs are five more bedrooms and four baths, along with a media room, a club room, and a loft area. The kitchen is built to cook for a crowd. It's GE Monogram stainless steel throughout, with a 48 range, four ovens, two dishwashers, and a warming drawer. The walk-in pantry holds a second refrigerator and a built-in microwave and has its own door from the garage, so groceries go straight from the car to the shelf. A keeping room off the kitchen keeps everyone close, and the laundry/mud room holds two full washer and dryer sets. Completely reimagined in 2023-24 to engineered, permitted plans, the backyard is a private resort. More than 2,500 sq ft of sandblasted marble flows from the screened porch to the pool, cool underfoot in July and sure-footed when wet. The porch has a gas fireplace and Phantom screens that lower at the touch of a button. The 20x40 heated saltwater pool features a spillover spa, a tanning ledge, and an automatic cover, with Corinthian fire bowls and lit sheer waterfalls glowing against deep midnight pebble and glass tile. Lit turf lawns and marble-capped seat walls frame the terrace. Beneath a lit pergola with ceiling fans, the brick outdoor kitchen is made for entertaining. It has a 44 Summerset grill, a 30 griddle, a prep station with sink, and an outdoor refrigerator, along with a warming drawer that doubles as a towel warmer after a swim. The grounds also include an in-ground trampoline, a rose garden, fresh privacy plantings, playground, and a private gate to the course. The two-story pool house adds 1,500 sqft of unfinished space ready to be designed to your vision. Two 12-foot glass door systems open to the pool beneath pergolas that match the main terrace, and a second-story deck looks out across the backyard to the course. Inside, it's fully roughed in for a full bath, a galley kitchenette, and laundry, with a dedicated subpanel and gas run for a future fireplace. Hasentree Club membership includes the Tom Fazio-designed golf course, three pools (including a six-lane competition pool and a 90-foot waterslide), Har-Tru tennis, pickleball, a full-service fitness center, spa services, dining, and miles of trails. The club also offers childcare, youth programming, and track-out camps that fit the area's year-round school calendars. Come see why 1325 Eagleson Lane is the home you won't be able to stop thinking about.
Property Features
Property Type: Residential - Single Family
Cooling: Central Air, Ceiling Fan(s), Dual, Electric, Heat Pump
Days on Market: 19
Fenced: Yes
Fireplaces: 4
Garage: 4 car attached
Heating: Central, Fireplace(s), Forced Air, Heat Pump, Natural
Home Style: French Provincial
Lot Size: 0.92 Acres
Roof Type: Metal, Shingle
Stories: 2.0
Year Built: 2019
Amenities
Bar
Breakfast Bar
Beamed Ceilings
Built-in Features
Bookcases
Ceiling Fan(s)
Chandelier
Crown Molding
Coffered Ceiling(s)
Double Vanity
Entrance Foyer
Eat-in Kitchen
Granite Counters
High Ceilings
Kitchen Island
Open Floorplan
Pantry
Primary Downstairs
Recessed Lighting
Soaking Tub
Sound System
Stone Counters
Tray Ceiling(s)
Vaulted Ceiling(s)
Wet Bar
Walk-in Closet(s)
Apartment/Suite
Bathtub/Shower Combination
Walk-in Shower
Water Closet
Bathtub Only
Quartz Counters
Smooth Ceilings
Master Downs
Balcony
Built-in Barbecue
Barbecue
Fire Pit
Garden
Gas Grill
Lighting
Outdoor Grill
Outdoor Kitchen
Playground
Private Yard
Rain Gutters
Smart Irrigation
Fenced Yard
Feature Descriptions
Accessibility: No
Appliances: Bar Fridge, Built-In Gas Range, Built-In Range, Built-In Refrigerator, Double Oven, Dishwasher, ENERGY STAR Qualified Appliances, ENERGY STAR Qualified Dishwasher, Freezer, Gas Cooktop, Gas Range, Ice Maker, Oven, Range, Refrigerator, Range Hood, Stainless Steel Appliance(s), Tankless Water Heater, Wine Cooler, Washer/Dryer Stacked, Warming Drawer, Water Heater, Water Softener, Water Softener Owned, Wall Oven
Association Amenities: Clubhouse, Day Care, Fitness Center, Golf Course, Landscaping, Maintenance Grounds, Management, Playground, Parking, Pool, Recreation Room, Security, Spa/Hot Tub, Tennis Court(s)
Association Fee: $117/Quarterly
Association Fee Includes: Maintenance Grounds, Security, Road Maintenance, Storm Water Maintenance
Building Area Total: 6206
Carport Y/N: No
Common Walls: No Common Walls
Community Features: Clubhouse, Fitness Center, Gated, Golf, Lake, Playground, Pool, Restaurant, Street Lights, Tennis Court(s)
Door Features: French Doors
Exterior: Board & Batten Siding, Brick, Brick Veneer, HardiPlan
Fencing: Back Yard, Full, Wrought Iron
Fireplace Features: Den, Gas, Glass Doors, Living Room, Masonry, Outside, Stone
Fireplace Y/N: Yes
Flooring: Carpet, Hardwood, Parquet, Tile, Wood
GarageY/N: Yes
Gated Property: Y
HeatingY/N: 1
HOA Y/N: Yes
Hot Tub: Yes
Laundry: Inside, Lower Level, Laundry Room
Lot Dimensions: 0
Lot Features: Back Yard, Cleared, Front Yard, Garden, Landscaped, Native Plants, On Golf Course, Private, Views, Hardwood Trees, Partially Cleared
Open Parking Y/N: No
Other Structures: Outbuilding, Outdoor Kitchen, Pergola, Pool House
Parcel Number: 182103043908000 0347433
Parking Features: Attached, Circular Driveway, Concrete, Driveway, Garage Faces Side, Garage, Garage Door Opener, Parking Pad
Patio And Porch: Covered, Deck, Enclosed, Front Porch, Patio, Porch, Rear Porch, Screened
Pool Features: Association, Community, ENERGY STAR Qualified pool pump, Gas Heat, Heated, In Ground, Outdoor Pool, Pool Cover, Private, Pool/Spa Combo, Salt Water, Waterfall
Property Attached Y/N: No
Road Frontage: Private Road
Road Surface: Asphalt, Paved
Rooms Total: 16
Senior Community Y/N: No
Sewer: Community Sewer
Spa: Yes
Spa Features: Heated, In Ground, Private
Spa Y/N: Yes
Special View Info: Garden, Golf Course, Neighborhood, Pool, Trees/Woods
Structure Type: House, Site Built
Utilities: Electricity Connected, Natural Gas Connected, Sewer Connected, Water Connected
Water: Community Water
Local Schools
High School: Wakefield High
Middle School: Wakefield Middle
Elementary School: North Forest Pines Elementary
School District: Wake
Listed By / Shown By
Listed By
Agency Name: Intrust Realty, Inc.
Agency Phone: 919-621-2911
Shown By
Agency Name: Key Realty Services, LLC
Agent Name: Tamecia Key
Agent Phone: Primary: (919) 971-3981
Estimate Your Payment
Estimated Payment
$ 14,943.08 per month $13,922.24 Principal & Interest $0.00 Property Tax (data not provided by mls) $1,020.83 Homeowner's InsuranceChange Payment Information
Doorify MLS Disclaimer - Listings marked with a Doorify MLS icon are provided courtesy of the Doorify MLS, of North Carolina, Internet Data Exchange Database. Brokers make an effort to deliver accurate information, but buyers should independently verify any information on which they will rely in a transaction. The listing broker shall not be responsible for any typographical errors, misinformation, or misprints, and they shall be held totally harmless from any damages arising from reliance upon this data. This data is provided exclusively for consumers' personal, non-commercial use. Copyright 2026 Doorify MLS, Inc. of North Carolina. All rights reserved.
Privacy Policy / DMCA Notice / ADA Accessibility


© 2026 Key Realty Services, LLC. All Rights Reserved. Key Realty Services LLC fully supports the principles of the Fair Housing Act and the Equal Opportunity Act. This office is Independently Owned and Operated.

This site is hosted, designed and copyright
© 1994 - 2026 by
Delta Media Group, Inc. -- Patent Pending --