
BEDS4
BATHS2 full 1 partial
SQUARE FEET2,682
MLS#10198911
STATUSActive
PROPERTY TYPEResidential - Single Family
SUBDIVISIONEdenton
SCHOOLWake
Listing Courtesy of:
DASH Carolina
Agency Phone: 984-205-2279

Property Description
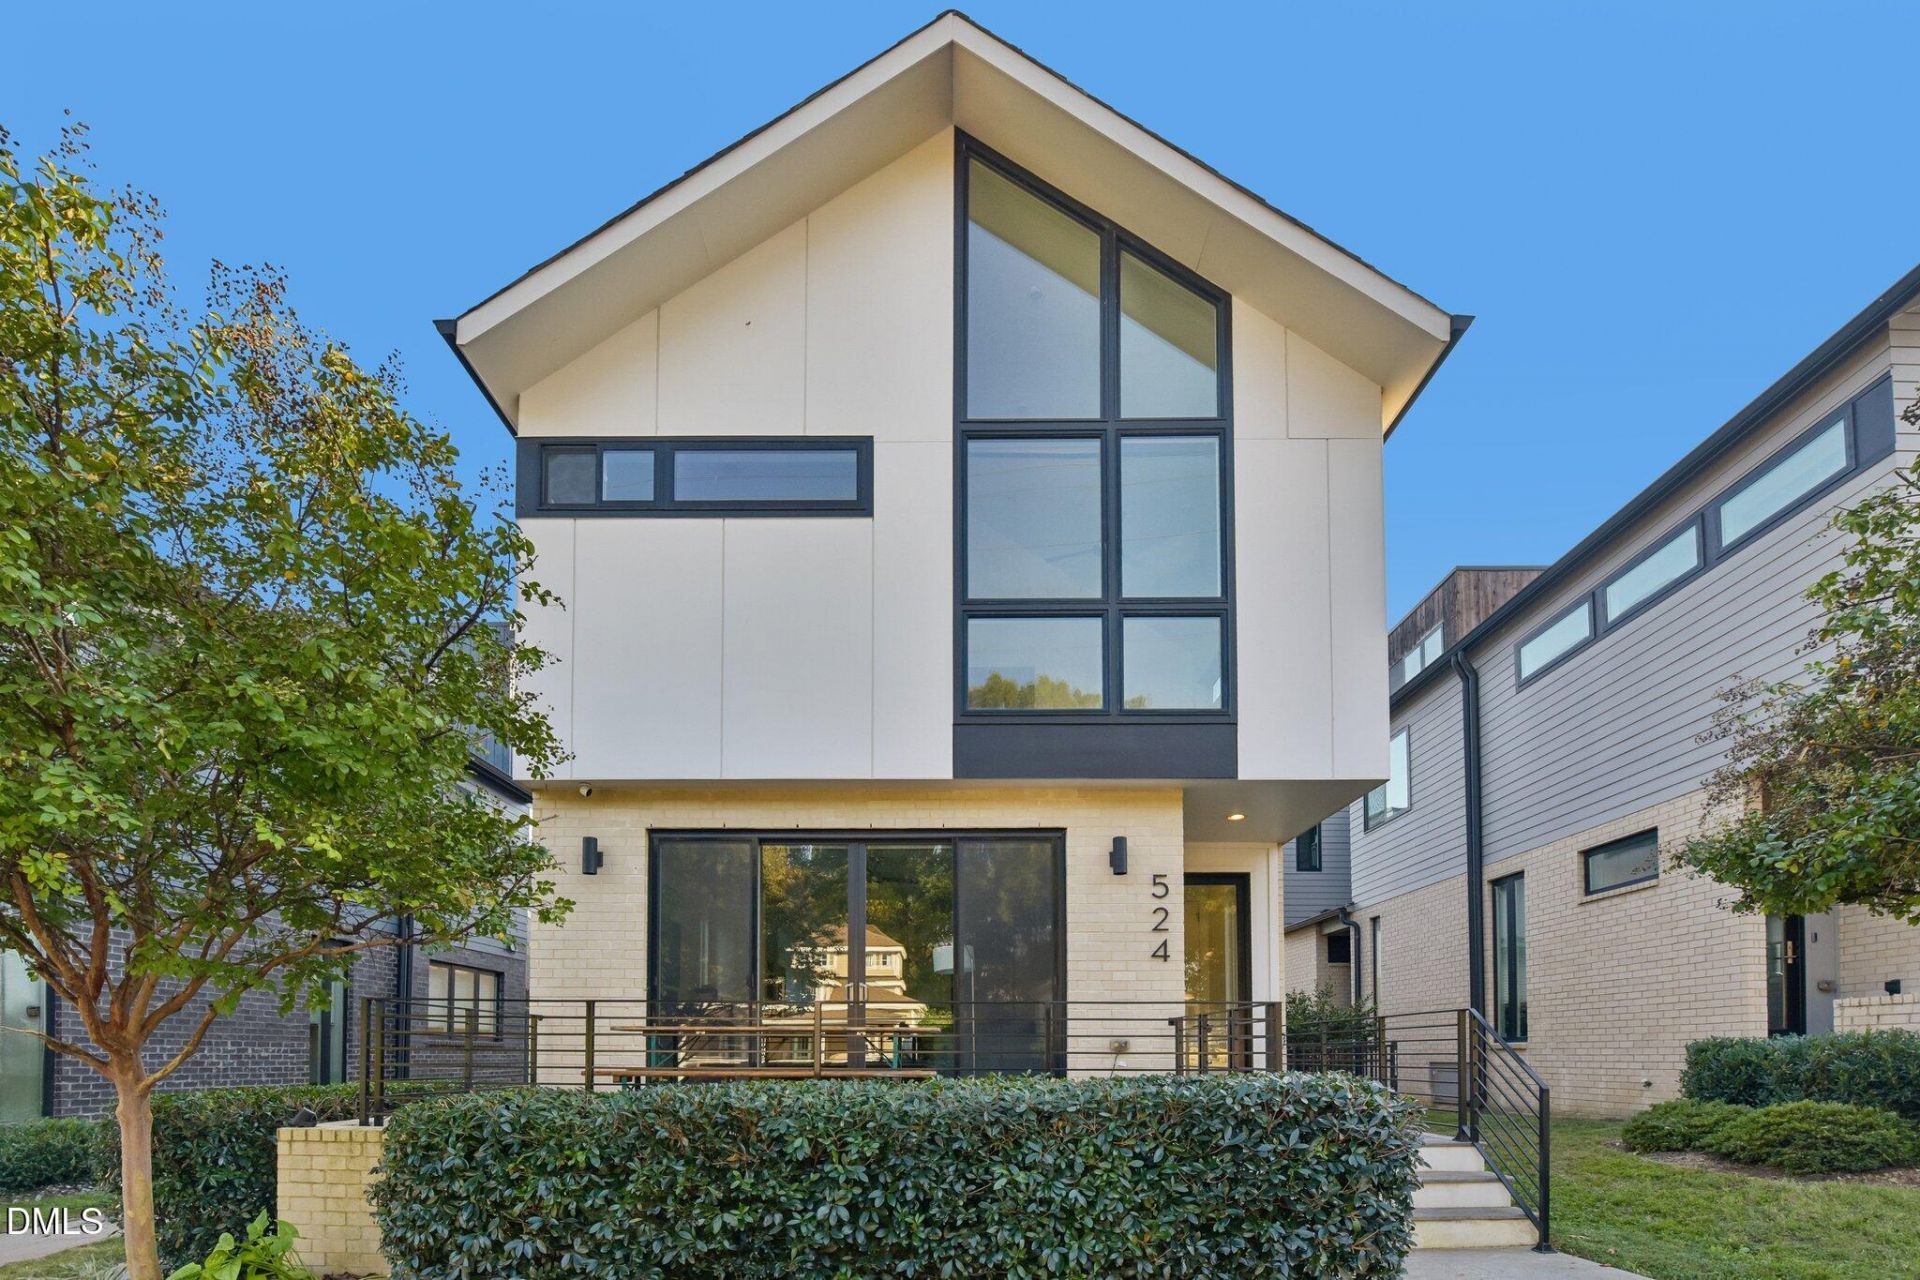
Experience modern downtown living in this stunning 4-bedroom, 2.5-bath contemporary home located in the heart of Raleigh! Thoughtfully designed across three levels, this architecturally distinctive residence offers an open floor plan, soaring ceilings, beautiful hardwood flooring, and an abundance of natural light throughout. The spacious living areas flow seamlessly into a beautifully appointed kitchen featuring quartz countertops, a large center island, stainless steel appliances, and a gas range, creating an ideal space for everyday living and entertaining. The primary suite offers a relaxing retreat with a walk-in closet and a luxurious bathroom featuring dual vanities, a soaking tub, and a separate shower. Additional bedrooms provide flexibility for guests, a home office, or hobbies. One of the home's most impressive features is the expansive rooftop deck showcasing spectacular views of the downtown Raleigh skyline and surrounding treetops, offering a beautiful blend of city scenery and lush greenery. This incredible outdoor space is perfect for entertaining, enjoying sunsets, or simply relaxing while taking in the views. Additional highlights include a front porch, outdoor fire pit, dog run, tankless water heater, and an attached two-car garage with rear alley access and a Level 2 Tesla EV charger for convenient at-home charging. No HOA! Enjoy an exceptional walkable location near Historic Oakwood, Moore Square, Transfer Co. Food Hall, and an exciting variety of downtown restaurants, coffee shops, shopping, and entertainment. With so much of downtown Raleigh within walking distance, this exceptional home offers the perfect combination of contemporary design, comfortable living, and vibrant urban convenience!
Property Features
Property Type: Residential - Single Family
Cooling: Central Air, Dual, Wall/Window Unit(s), Zoned
Days on Market: 19
Garage: 2 car attached
Heating: Forced Air, Zoned
Home Style: Transitional
Lot Size: 0.09 Acres
Roof Type: Shingle
Stories: 2.0
Year Built: 2018
Feature Descriptions
Accessibility: No
Building Area Total: 2682
Carport Y/N: No
Exterior: Brick, Masonite
Fireplace Y/N: No
Flooring: Hardwood, Tile
GarageY/N: Yes
HeatingY/N: 1
HOA Y/N: No
Lot Dimensions: 0
Open Parking Y/N: Yes
Parcel Number: 170328993277000 0450773
Parking Spaces: 2
Property Attached Y/N: No
Senior Community Y/N: No
Sewer: Public Sewer
Spa Y/N: No
Structure Type: House
Water: Public
Local Schools
High School: Needham Broughton High
Middle School: Ligon Middle
Elementary School: Powell Elementary
School District: Wake
Listed By / Shown By
Listed By
Agency Name: DASH Carolina
Agency Phone: 984-205-2279
Shown By
Agency Name: Key Realty Services, LLC
Agent Name: Tamecia Key
Agent Phone: Primary: (919) 971-3981
Estimate Your Payment
Estimated Payment
$ 4,222.49 per month $3,934.03 Principal & Interest $0.00 Property Tax (data not provided by mls) $288.46 Homeowner's InsuranceChange Payment Information
Doorify MLS Disclaimer - Listings marked with a Doorify MLS icon are provided courtesy of the Doorify MLS, of North Carolina, Internet Data Exchange Database. Brokers make an effort to deliver accurate information, but buyers should independently verify any information on which they will rely in a transaction. The listing broker shall not be responsible for any typographical errors, misinformation, or misprints, and they shall be held totally harmless from any damages arising from reliance upon this data. This data is provided exclusively for consumers' personal, non-commercial use. Copyright 2026 Doorify MLS, Inc. of North Carolina. All rights reserved.
Privacy Policy / DMCA Notice / ADA Accessibility


© 2026 Key Realty Services, LLC. All Rights Reserved. Key Realty Services LLC fully supports the principles of the Fair Housing Act and the Equal Opportunity Act. This office is Independently Owned and Operated.

This site is hosted, designed and copyright
© 1994 - 2026 by
Delta Media Group, Inc. -- Patent Pending --