
BEDS3
BATHS2 full 1 partial
SQUARE FEET2,796
MLS#10198876
STATUSPending
PROPERTY TYPEResidential - Single Family
SUBDIVISIONHarrington Pointe
SCHOOLWake
Listing Courtesy of:
Coldwell Banker HPW
Agency Phone: 919-789-5200

Property Description
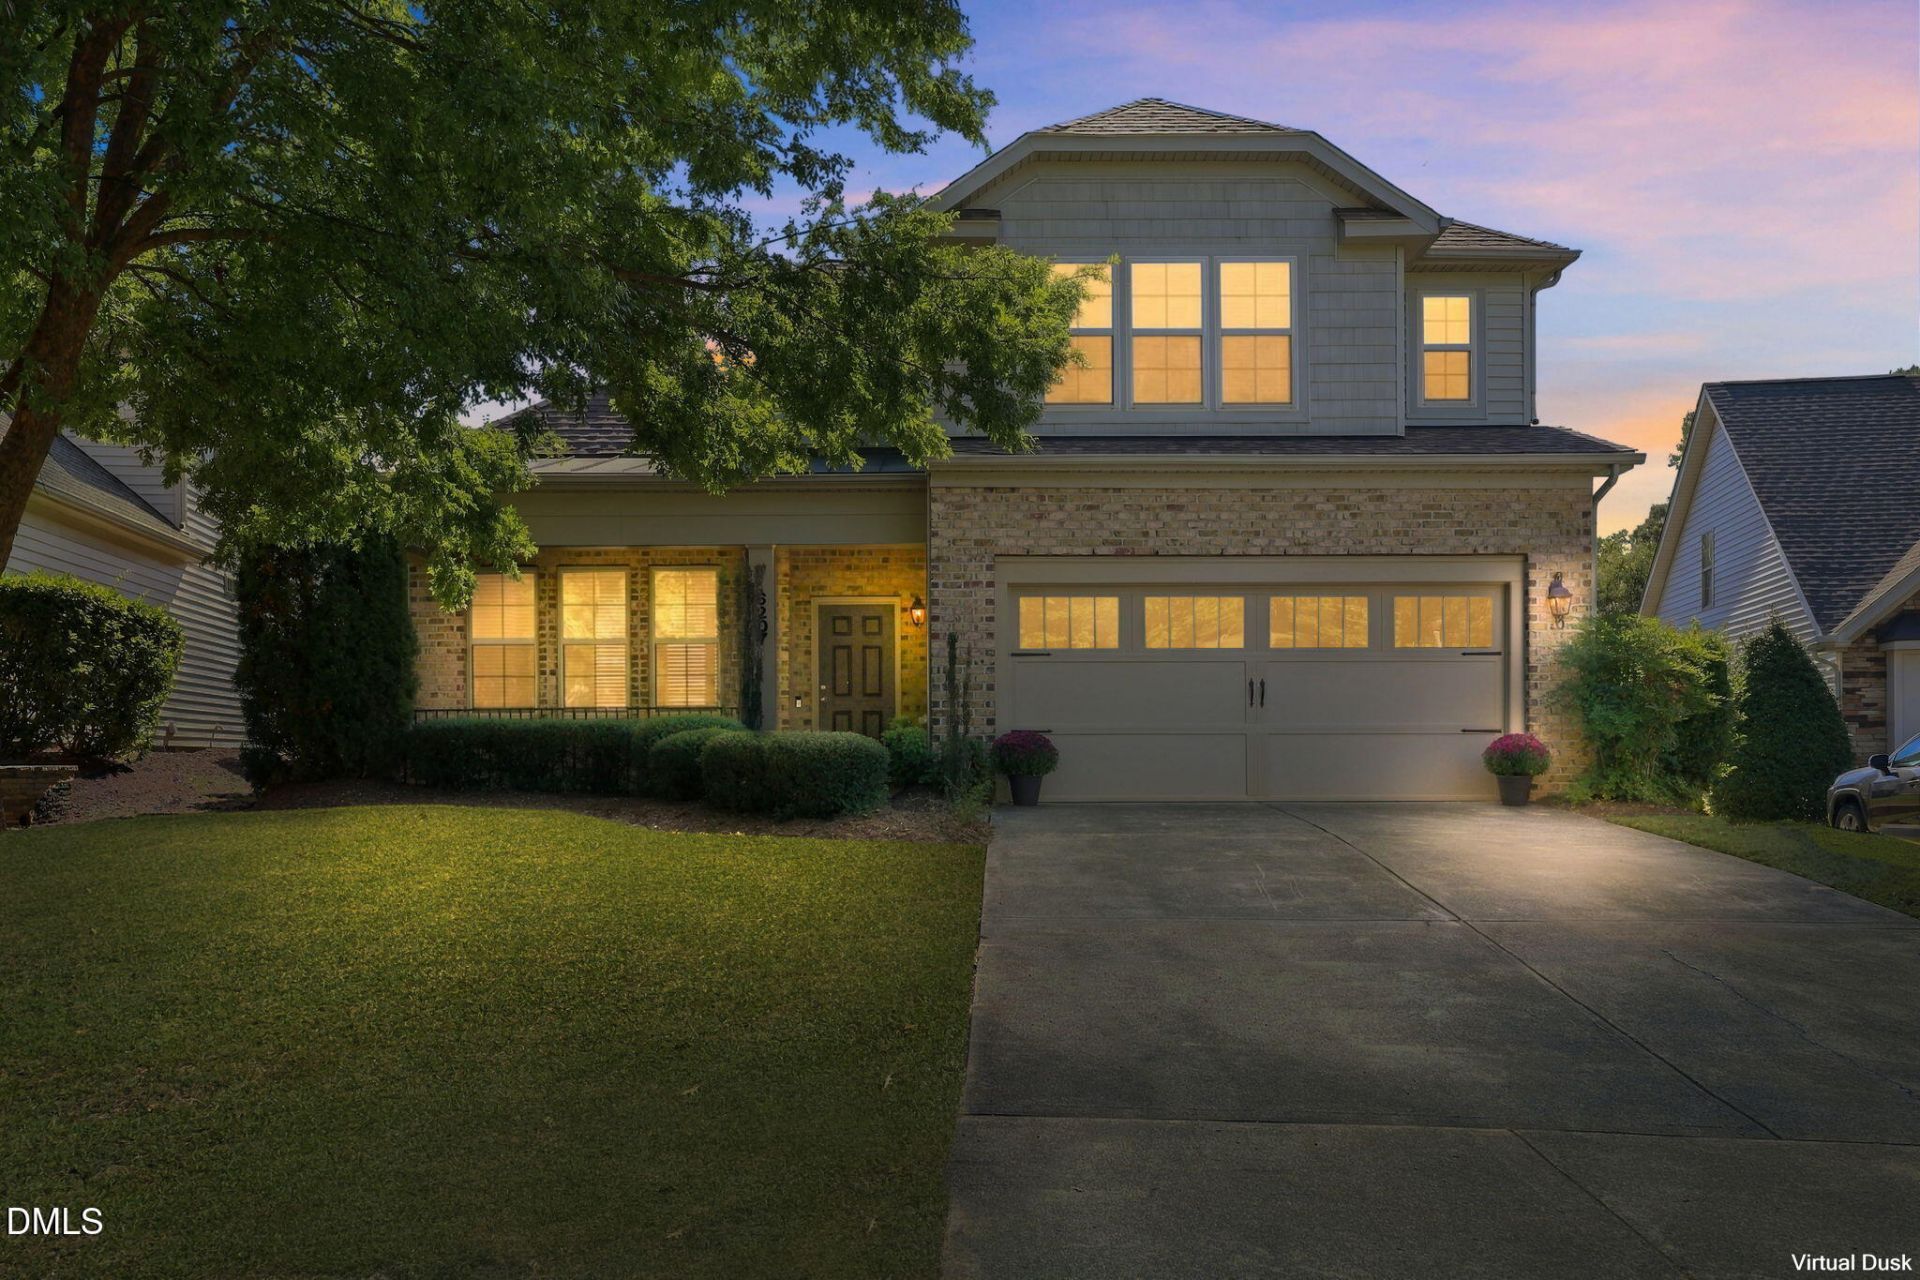
Prime Location: Enjoy quick access to I-540, RDU International Airport, Research Triangle Park (RTP), and everyday conveniences. Premium Homesite: Situated on a flat, level lot directly across the street from the neighborhood pool and clubhouse. Outdoor Living: Features a welcoming covered front porch and a private courtyard patio and screen porch overlooking fenced in backyard perfect for relaxing. First Floor Layout Grand Entrance: A dramatic 2-story entry foyer features a curved wall that opens up to the second-floor loft. Spacious Living: Boasts 10-foot ceilings across most of the first floor, flooding the space with natural light. Dedicated Study: A private first-floor home office or study equipped with elegant French doors. Open-Concept Kitchen: The kitchen and a unique octagon-shaped breakfast room flow seamlessly into the main living room. Primary Suite: Accessible via an arched doorway, the first-floor primary bedroom includes a walk-in shower and a walk-in closet. Second Floor Layout Additional Bedrooms: Features two large secondary bedrooms perfect for family or guests. Flex Space: A spacious loft/playroom overlooking the main foyer. Storage Potential: Includes a convenient walk-in unfinished area that provides excellent storage. Updates include new roof, most of the flooring, interior and some exterior paint, screen porch door. Both gas furnaces and central AC replaced in 2022, tankless gas water heater replaced in 2023.
Property Features
Property Type: Residential - Single Family
Cooling: Central Air
Days on Market: 19
Fenced: Yes
Fireplaces: 1
Garage: 2 car attached
Heating: Forced Air, Natural Gas
Home Style: Traditional
Lot Size: 0.2 Acres
Roof Type: Shingle
Stories: 1.0
Year Built: 2005
Amenities
Entrance Foyer
Granite Counters
High Ceilings
Open Floorplan
Walk-in Closet(s)
Wired for Sound
Walk-in Shower
Water Closet
Smooth Ceilings
Master Downstairs
Storage
Uncovered Courtyard
Fenced Yard
Feature Descriptions
Accessibility: No
Appliances: Built-In Electric Oven, Dishwasher, Gas Cooktop, Gas Water Heater, Microwave, Refrigerator, Tankless Water Heater
Association Amenities: Clubhouse, Landscaping, Maintenance Grounds, Management, Pool
Association Fee: $204/Monthly
Association Fee Includes: Maintenance Grounds
Building Area Total: 2796
Carport Y/N: No
Community Features: Clubhouse, Pool, Street Lights, Sidewalks
Door Features: French Doors
Exterior: Brick Veneer, Vinyl Siding
Fencing: Back Yard, Wood
Fireplace Features: Gas Log, Living Room
Fireplace Y/N: Yes
Flooring: Carpet, Luxury Vinyl, Tile
GarageY/N: Yes
HeatingY/N: 1
HOA Y/N: Yes
Laundry: Laundry Room, Main Level
Lot Dimensions: 0
Lot Features: Back Yard, Close to Clubhouse, Landscaped
Open Parking Y/N: No
Parcel Number: 077802891048000 0327421
Patio And Porch: Front Porch, Patio, Screened
Property Attached Y/N: No
Road Surface: Asphalt
Rooms Total: 9
Senior Community Y/N: No
Sewer: Public Sewer
Spa Y/N: No
Structure Type: Site Built
Water: Public
Window Features: Blinds, Double Pane Windows
Local Schools
High School: Leesville Road High
Middle School: Pine Hollow Middle School
Elementary School: Sycamore Creek Elementary
School District: Wake
Listed By / Shown By
Listed By
Agency Name: Coldwell Banker HPW
Agency Phone: 919-789-5200
Shown By
Agency Name: Key Realty Services, LLC
Agent Name: Tamecia Key
Agent Phone: Primary: (919) 971-3981
Estimate Your Payment
Estimated Payment
$ 3,095.35 per month $2,883.89 Principal & Interest $0.00 Property Tax (data not provided by mls) $211.46 Homeowner's InsuranceChange Payment Information
Doorify MLS Disclaimer - Listings marked with a Doorify MLS icon are provided courtesy of the Doorify MLS, of North Carolina, Internet Data Exchange Database. Brokers make an effort to deliver accurate information, but buyers should independently verify any information on which they will rely in a transaction. The listing broker shall not be responsible for any typographical errors, misinformation, or misprints, and they shall be held totally harmless from any damages arising from reliance upon this data. This data is provided exclusively for consumers' personal, non-commercial use. Copyright 2026 Doorify MLS, Inc. of North Carolina. All rights reserved.
Privacy Policy / DMCA Notice / ADA Accessibility


© 2026 Key Realty Services, LLC. All Rights Reserved. Key Realty Services LLC fully supports the principles of the Fair Housing Act and the Equal Opportunity Act. This office is Independently Owned and Operated.

This site is hosted, designed and copyright
© 1994 - 2026 by
Delta Media Group, Inc. -- Patent Pending --