
BEDS3
BATHS2 full 1 partial
SQUARE FEET1,592
MLS#10198846
STATUSActive
PROPERTY TYPEResidential - Townhouse
SUBDIVISIONRenaissance Park
SCHOOLWake
Listing Courtesy of:
Hodge & Kittrell Sothebys INTE
Agency Phone: 919-377-9799

Property Description
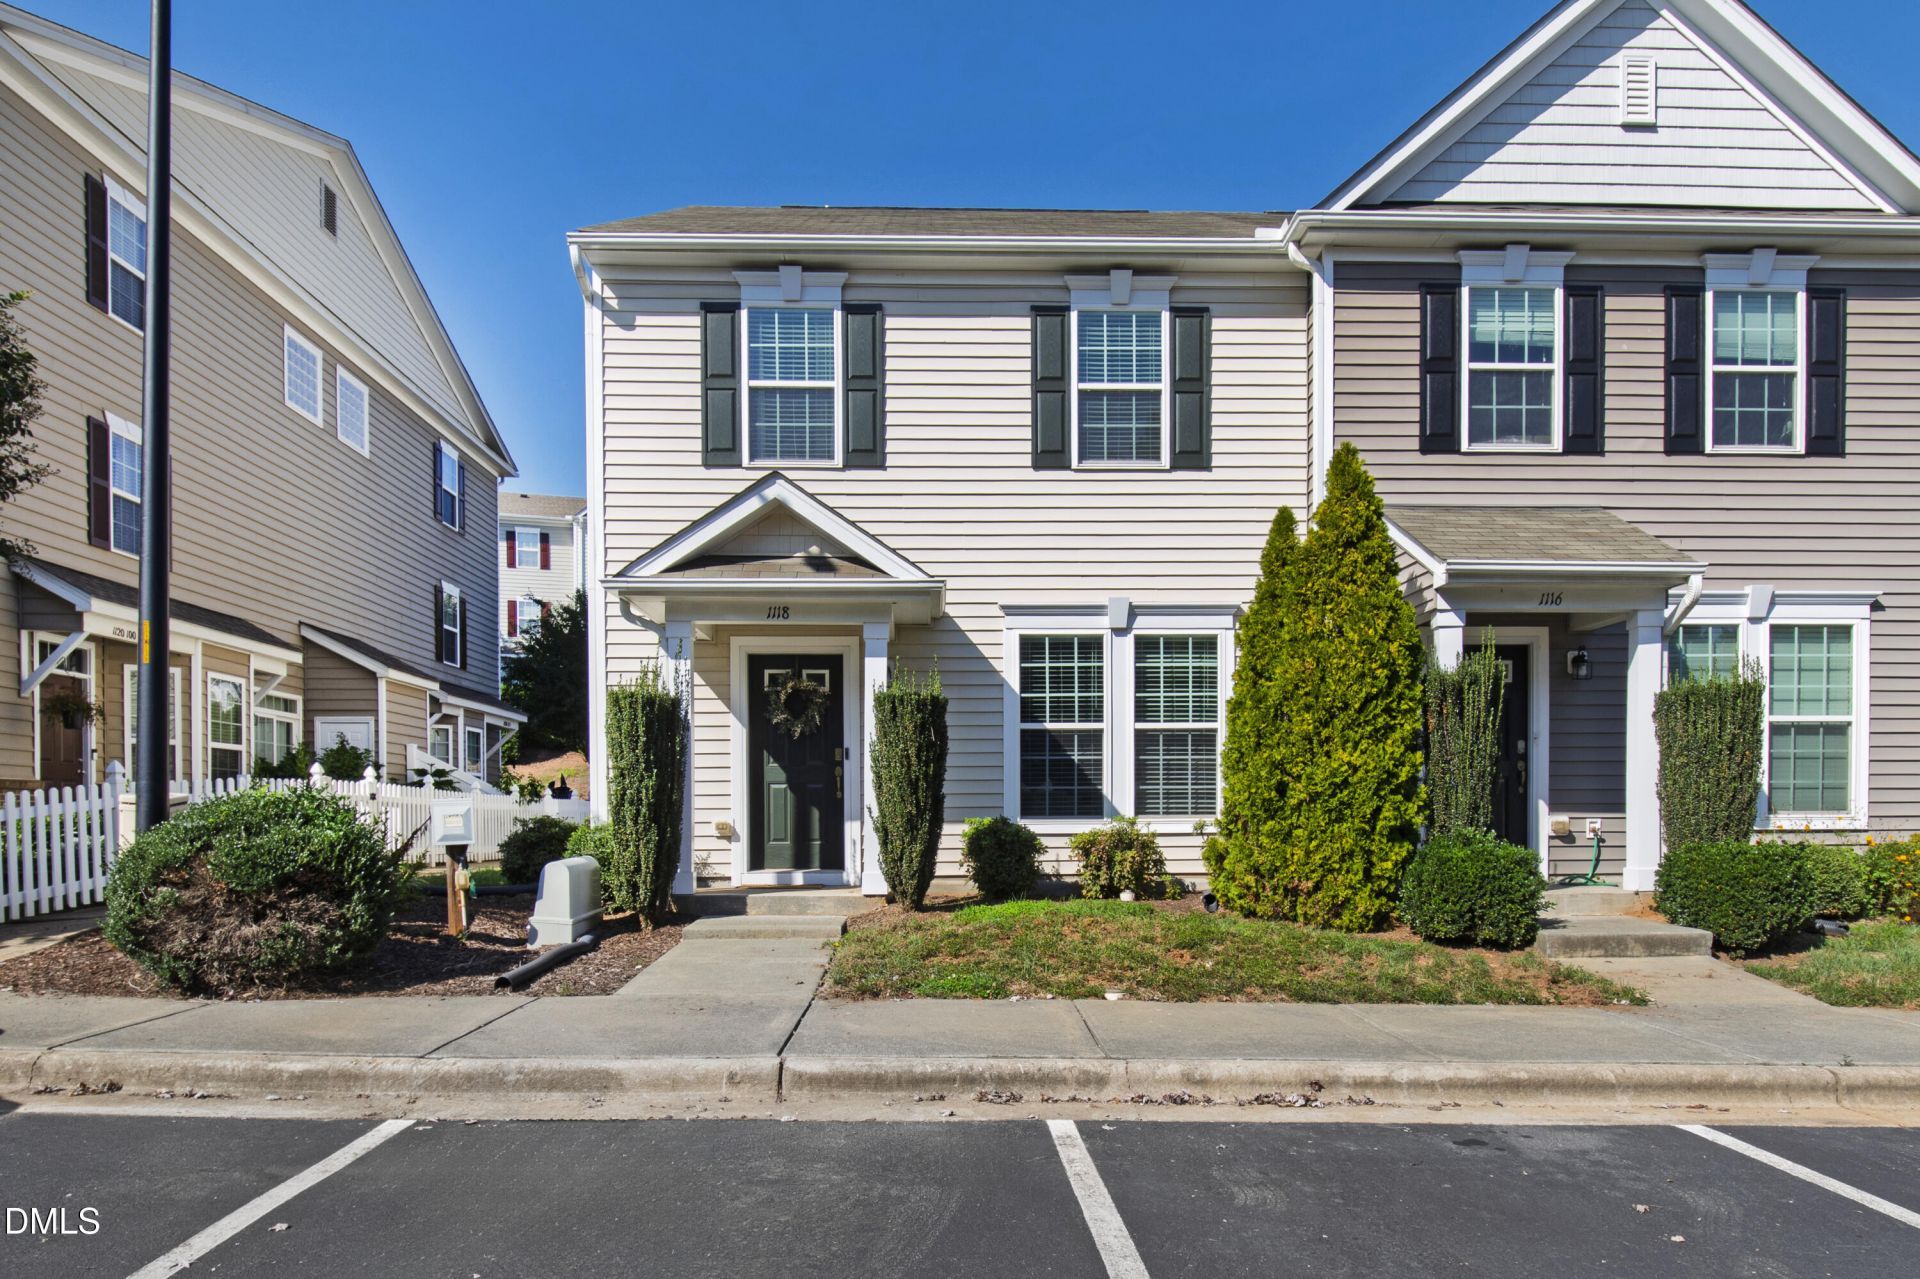
Welcome home to this freshly updated end-unit townhome in the Revival Collection at Renaissance Park! Tucked away on a quiet street toward the back of the neighborhood, this home offers a rare combination of privacy, natural light, and one of the largest greenspaces in the community. With fresh neutral paint throughout, brand new carpet, and a thoughtfully designed floor plan, this home is truly move-in ready. Step inside to a bright, open-concept layout filled with abundant natural light from tall windows and beautiful engineered hardwood floors throughout the main level. The stylish kitchen features granite countertops, a large center island with multiple seating options, stainless steel appliances, recessed lighting, and opens seamlessly to the spacious dining and living areas, creating the perfect flow for everyday living and entertaining. Upstairs, the inviting primary suite features a tray ceiling, walk-in closet, and private ensuite bathroom with a dual vanity and walk-in tiled shower. Two additional bedrooms, a shared hall bathroom, and convenient second-floor laundry complete the upper level. Outside, enjoy a spacious back patio for grilling and relaxing, an attached storage shed, mature landscaping, and extra greenspace perfect for pets, gardening, or simply enjoying the outdoors. Enjoy low-maintenance living with HOA-covered exterior maintenance, roof and gutter maintenance, landscaping, streets, parking areas, termite warranty, and more. Even better? Renaissance Park offers fantastic amenities including a 7,000-square-foot recreation center, gym, outdoor pool, tennis courts, and playground, and is conveniently located near shopping, dining, grocery stores, parks, Downtown Raleigh, and I-40. From the beautiful kitchen and functional layout to the quiet end-unit setting and rare greenspace, this home truly stands out from the rest. Potential to qualify for up to $10,000 in buyer assistance including $5,000 toward closing costs and up to $5,000 in down payment assistance for eligible buyers. Qualified purchasers may also be eligible for 100% financing with no mortgage insurance. Please reach out to Ben Clifton cliftonb@fnb-corp.com for more information.
Property Features
Property Type: Residential - Townhouse
Cooling: Central Air
Days on Market: 19
Heating: Central, Forced Air
Home Style: Traditional, Transitional
Lot Size: 0.04 Acres
Roof Type: Shingle
Stories: 2.0
Year Built: 2016
Amenities
Ceiling Fan(s)
Double Vanity
Granite Counters
High Speed Internet
Kitchen Island
Open Floorplan
Recessed Lighting
Storage
Tray Ceiling(s)
Walk-in Closet(s)
Separate Shower
Bathtub/Shower Combination
Walk-in Shower
Smooth Ceilings
Master Downstairs
Rain Gutters
Storage
Feature Descriptions
Accessibility: No
Appliances: Dishwasher, Electric Range, Microwave, Refrigerator, Stainless Steel Appliance(s), Tankless Water Heater
Association Amenities: Clubhouse, Fitness Center, Landscaping, Maintenance Grounds, Playground, Pool, Tennis Court(s)
Association Fee: $236.2/Quarterly
Association Fee Includes: Maintenance Grounds, Road Maintenance
Building Area Total: 1592
Carport Y/N: No
Common Walls: 1 Common Wall
Community Features: Clubhouse, Fitness Center, Playground, Pool, Street Lights, Sidewalks, Tennis Court(s)
Exterior: Vinyl Siding
Fireplace Y/N: No
Flooring: Carpet, Hardwood
GarageY/N: No
HeatingY/N: 1
HOA Y/N: Yes
Laundry: Laundry Closet, Upper Level
Lot Dimensions: 0
Lot Features: Cleared, Landscaped, Level
Open Parking Y/N: Yes
Parcel Number: 1702331601
Parking Features: Assigned, Parking Lot
Parking Spaces: 1
Patio And Porch: Front Porch, Patio
Property Attached Y/N: No
Senior Community Y/N: No
Sewer: Public Sewer
Spa Y/N: No
Structure Type: Townhouse, Site Built
Utilities: Electricity Connected, Natural Gas Connected, Sewer Connected, Water Connected
Water: Public
Window Features: Blinds
Local Schools
High School: Garner High
Middle School: North Garner Middle
Elementary School: Smith Elementary
School District: Wake
Listed By / Shown By
Listed By
Agency Name: Hodge & Kittrell Sothebys INTE
Agency Phone: 919-377-9799
Shown By
Agency Name: Key Realty Services, LLC
Agent Name: Tamecia Key
Agent Phone: Primary: (919) 971-3981
Estimate Your Payment
Estimated Payment
$ 1,302.18 per month $1,213.22 Principal & Interest $0.00 Property Tax (data not provided by mls) $88.96 Homeowner's InsuranceChange Payment Information
Doorify MLS Disclaimer - Listings marked with a Doorify MLS icon are provided courtesy of the Doorify MLS, of North Carolina, Internet Data Exchange Database. Brokers make an effort to deliver accurate information, but buyers should independently verify any information on which they will rely in a transaction. The listing broker shall not be responsible for any typographical errors, misinformation, or misprints, and they shall be held totally harmless from any damages arising from reliance upon this data. This data is provided exclusively for consumers' personal, non-commercial use. Copyright 2026 Doorify MLS, Inc. of North Carolina. All rights reserved.
Privacy Policy / DMCA Notice / ADA Accessibility


© 2026 Key Realty Services, LLC. All Rights Reserved. Key Realty Services LLC fully supports the principles of the Fair Housing Act and the Equal Opportunity Act. This office is Independently Owned and Operated.

This site is hosted, designed and copyright
© 1994 - 2026 by
Delta Media Group, Inc. -- Patent Pending --