
BEDS4
BATHS4 full
SQUARE FEET3,593
MLS#10198831
STATUSActive
PROPERTY TYPEResidential - Single Family
SUBDIVISIONAuburn Village
Listing Courtesy of:
Berkshire Hathaway HomeService
Agency Phone: 919-859-3300

Property Description
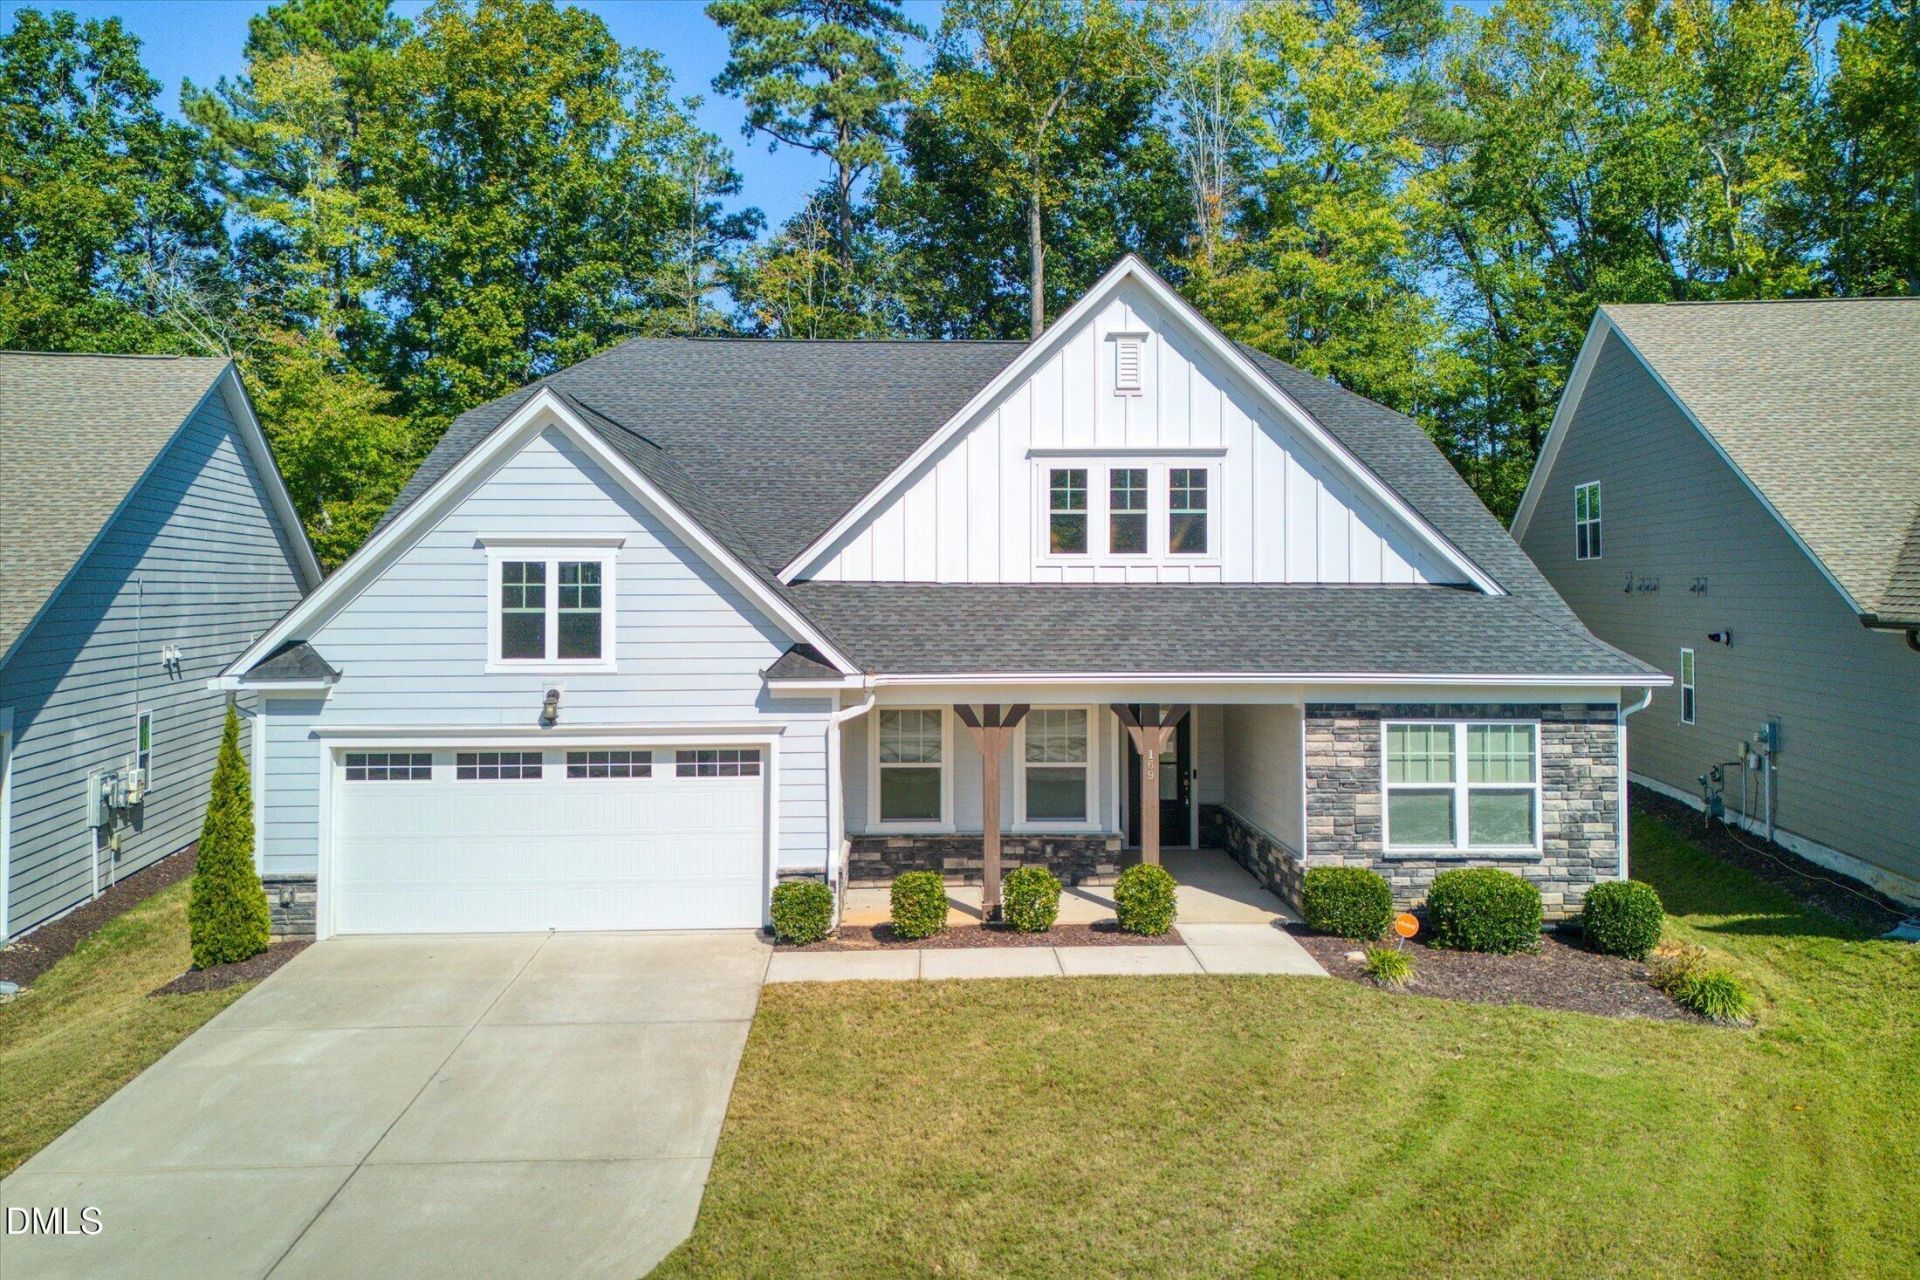
Welcome to this beautifully appointed home in Auburn Village, a desirable 55+ community conveniently located along the Raleigh/Garner line! Thoughtfully designed with an open-concept floor plan, this home offers inviting living spaces and standout features throughout. The spacious kitchen is the heart of the home, featuring a large island with farmhouse sink, gas cooktop, built-in oven and microwave, under-cabinet lighting, and an oversized walk-in pantry. The kitchen refrigerator conveys for added convenience. A dedicated office or flex space with French doors provides the perfect spot for working from home or pursuing hobbies, while the mudroom area with built-in bench, cubbies, and hooks keeps everyday essentials organized. Retreat to the spacious primary suite, complete with elegant tray ceilings, a large walk-in closet with abundant custom shelving, and an ensuite bath featuring two generous vanities and a walk-in tile shower. An additional ensuite guest bedroom with its own walk-in shower offers a comfortable and private space for visitors. Upstairs, a large bonus room provides even more flexibility for entertaining, relaxing, or creating a space tailored to your needs. The oversized laundry room features cabinetry, a utility sink, and a second refrigerator that conveys. Enjoy the outdoors from the screened-in back porch, and appreciate the added convenience of an epoxy-coated garage floor. With natural gas, thoughtful storage, and versatile living spaces throughout, this home offers comfort, functionality, and easy living in a sought-after 55+ community! Residents can also enjoy an array of community amenities, including a clubhouse, fitness center, hot tub, swimming pool, pickleball courts, and walking trails, offering plenty of opportunities to stay active, unwind, and connect with neighbors.
Property Features
Property Type: Residential - Single Family
Cooling: Central Air
Days on Market: 19
Garage: 2 car attached
Heating: Natural Gas
Home Style: Traditional
Lot Size: 0.23 Acres
Roof Type: Shingle
Stories: 2.0
Year Built: 2021
Amenities
Ceiling Fan(s)
Double Vanity
Kitchen Island
Pantry
Primary Downstairs
Recessed Lighting
Tray Ceiling(s)
Walk-in Closet(s)
Bathtub/Shower Combination
Walk-in Shower
Smooth Ceilings
Feature Descriptions
Accessibility: No
Appliances: Built-In Electric Oven, Dishwasher, Gas Range, Microwave, Refrigerator
Association Amenities: Clubhouse, Fitness Center, Maintenance Grounds, Pool, Spa/Hot Tub, Trail(s)
Association Fee: $265/Monthly
Association Fee Includes: Maintenance Grounds
Building Area Total: 3593.37
Carport Y/N: No
Common Walls: No Common Walls
Exterior: HardiPlank Type, Stone Veneer
Fireplace Y/N: No
Flooring: Carpet, Simulated Wood
GarageY/N: Yes
HeatingY/N: 1
HOA Y/N: Yes
Hot Tub: Yes
Laundry: Laundry Room, Sink
Lot Dimensions: 0
Open Parking Y/N: Yes
Parcel Number: 173103419391000 0480297
Parking Features: Driveway
Parking Spaces: 2
Patio And Porch: Screened
Property Attached Y/N: No
Senior Community Y/N: No
Sewer: Public Sewer
Spa Y/N: No
Structure Type: House, Site Built
Water: Public
Local Schools
High School: Wake County Schools
Middle School: Wake County Schools
Elementary School: East Garner Elementary
Listed By / Shown By
Listed By
Agency Name: Berkshire Hathaway HomeService
Agency Phone: 919-859-3300
Shown By
Agency Name: Key Realty Services, LLC
Agent Name: Tamecia Key
Agent Phone: Primary: (919) 971-3981
Estimate Your Payment
Estimated Payment
$ 2,881.88 per month $2,685.00 Principal & Interest $0.00 Property Tax (data not provided by mls) $196.88 Homeowner's InsuranceChange Payment Information
Doorify MLS Disclaimer - Listings marked with a Doorify MLS icon are provided courtesy of the Doorify MLS, of North Carolina, Internet Data Exchange Database. Brokers make an effort to deliver accurate information, but buyers should independently verify any information on which they will rely in a transaction. The listing broker shall not be responsible for any typographical errors, misinformation, or misprints, and they shall be held totally harmless from any damages arising from reliance upon this data. This data is provided exclusively for consumers' personal, non-commercial use. Copyright 2026 Doorify MLS, Inc. of North Carolina. All rights reserved.
Privacy Policy / DMCA Notice / ADA Accessibility


© 2026 Key Realty Services, LLC. All Rights Reserved. Key Realty Services LLC fully supports the principles of the Fair Housing Act and the Equal Opportunity Act. This office is Independently Owned and Operated.

This site is hosted, designed and copyright
© 1994 - 2026 by
Delta Media Group, Inc. -- Patent Pending --