
BEDS4
BATHS3 full
SQUARE FEET2,803
MLS#10198786
STATUSPending
PROPERTY TYPEResidential - Single Family
SUBDIVISIONThe Legacy at Jordan Lake
SCHOOLChatham
Listing Courtesy of:
Keller Williams Legacy
Agency Phone: 919-439-2105

Property Description
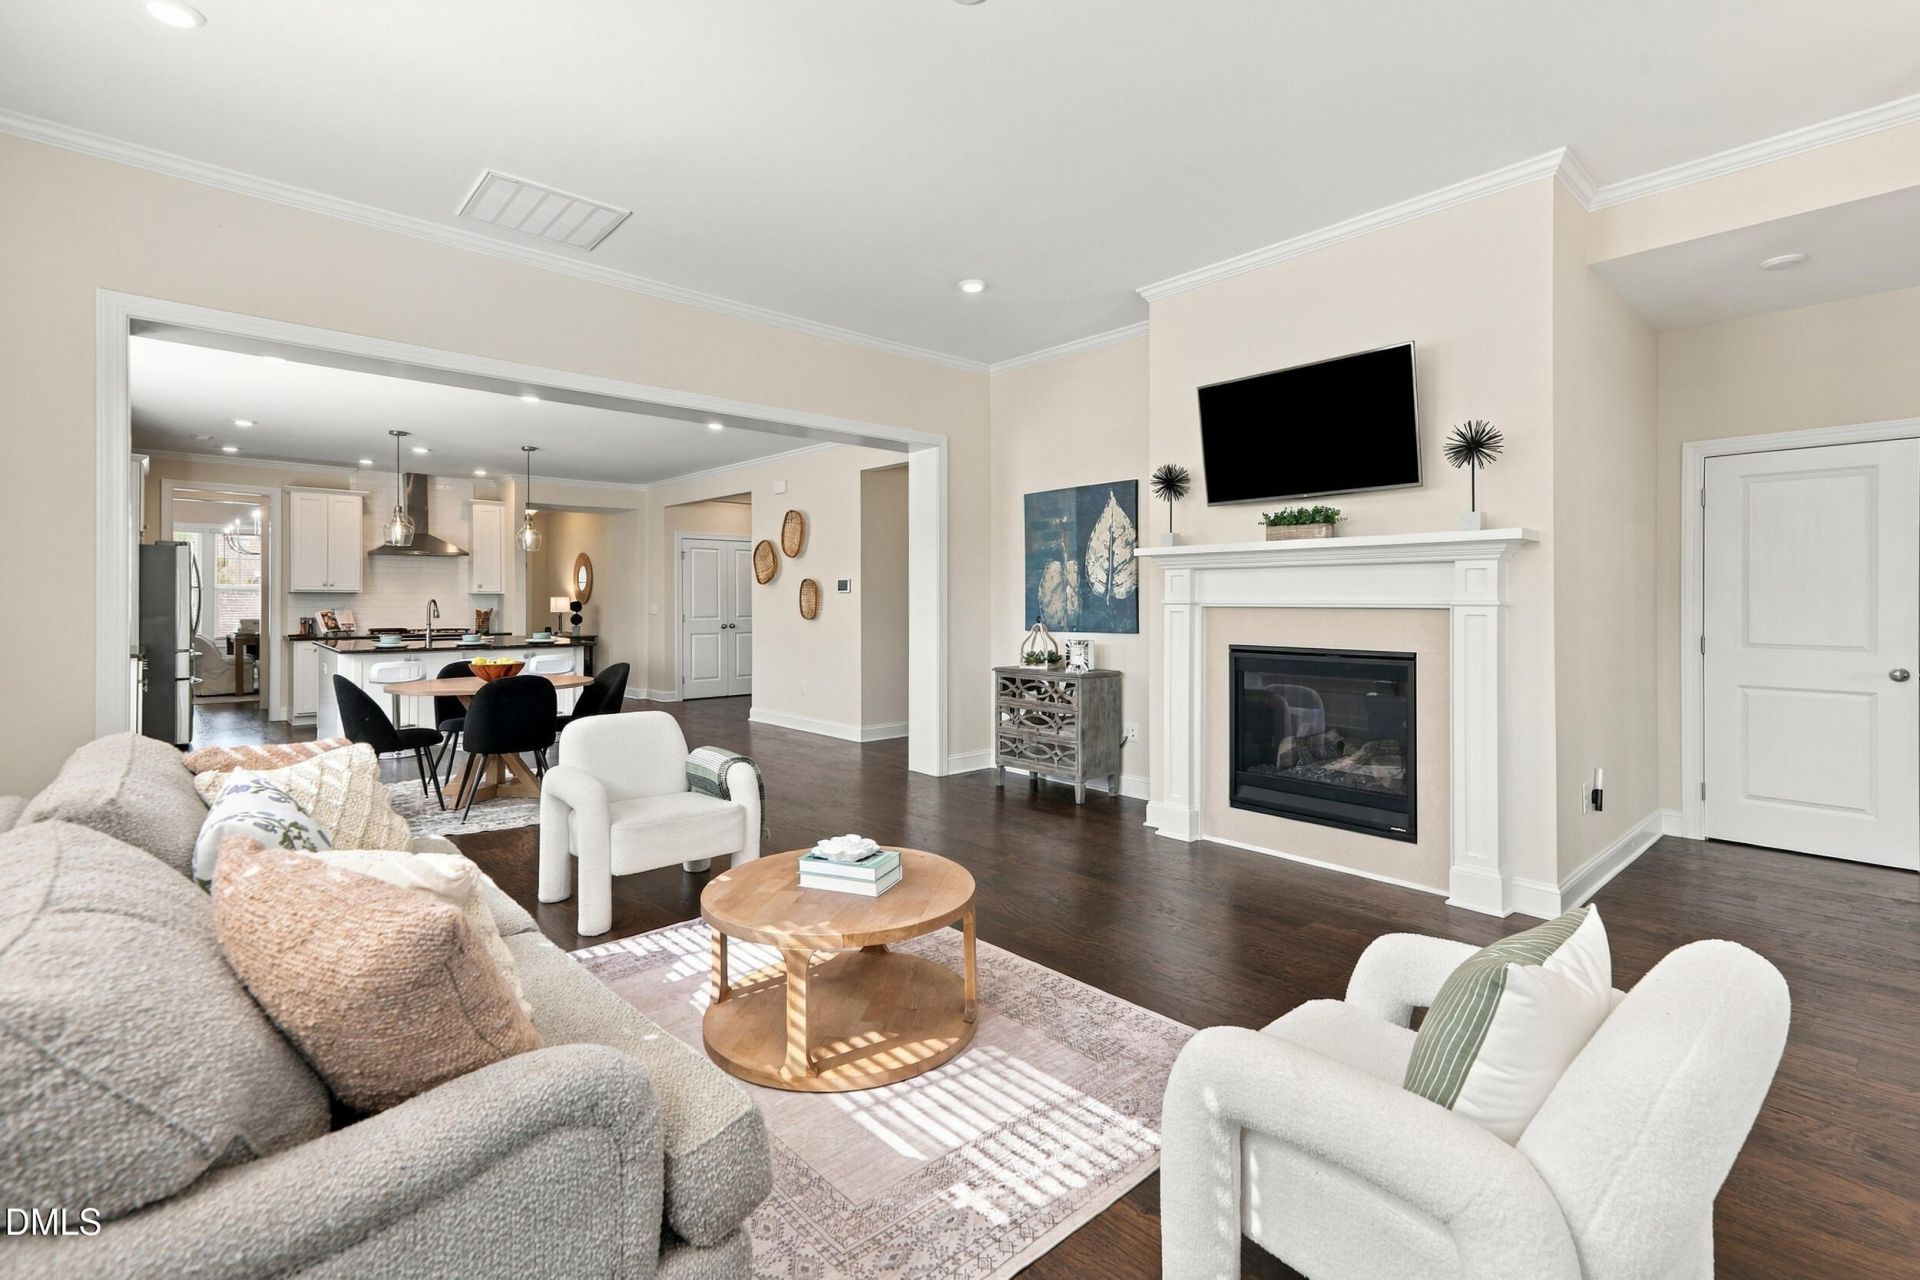
Welcome to life in Legacy at Jordan Lake! Enjoy the ease of ranch-style living with three main-level bedrooms, including the primary suite, and thoughtful features that make everyday life a little easier. The kitchen offers a gas cooktop, stainless steel appliances, and granite countertops, while a butler's pantry with built-in cabinets and a separate walk-in pantry provide plenty of room to keep everything organized. A cozy office hideaway with a built-in desk and cabinets creates a dedicated spot for working from home or managing daily tasks. Start your morning with coffee on the screened porch and enjoy a fenced yard with room to play, garden, or relax. An irrigation system helps keep the landscape looking its best, and solar panels add an energy-conscious benefit and have battery back up to keep the fridge and internet running during a storm. The extended garage offers extra space for storage or hobbies, complete with an easy-to-clean epoxy floor. Set within this sought-after gated community, you'll have plenty of ways to enjoy your time close to home, with a resort-style amenities including pool, clubhouse, fitness center, Par 3 golf course, tennis and pickleball courts, playground, and scenic walking trails. Jordan Lake recreation is just minutes away, and convenient access to Hwy 64 and I-540 keeps you connected to the Triangle. Comfortable living, outdoor adventure, and a community with so much to enjoy-all in one place!
Property Features
Property Type: Residential - Single Family
Cooling: Central Air, Ceiling Fan(s), Zoned
Days on Market: 19
Fenced: Yes
Fireplaces: 1
Garage: 2 car attached
Heating: Active Solar, Electric, Forced Air, Natural Gas, Solar
Home Style: Bungalow, Ranch, Transitional
Lot Size: 0.23 Acres
Roof Type: Shingle
Stories: 1.0
Year Built: 2020
Amenities
Breakfast Bar
Chandelier
Double Vanity
Entrance Foyer
Granite Counters
High Ceilings
High Speed Internet
Kitchen Island
Open Floorplan
Pantry
Recessed Lighting
Smart Thermostat
Storage
Walk-in Closet(s)
Butler's Pantry
Separate Shower
Bathtub/Shower Combination
Walk-in Shower
Bathtub Only
Smooth Ceilings
Master Downstairs
Rain Gutters
Smart Lock(s)
Fenced Yard
Feature Descriptions
Accessibility: No
Appliances: Disposal, Dishwasher, ENERGY STAR Qualified Dishwasher, Electric Water Heater, Gas Cooktop, Microwave, Plumbed For Ice Maker, ENERGY STAR Qualified Water Heater, Water Heater, Wall Oven
Association Amenities: Clubhouse, Golf Course, Playground, Pool, Tennis Court(s), Trail(s)
Association Fee: $250/Monthly
Association Fee Includes: None
Building Area Total: 2803
Carport Y/N: No
Common Walls: No Common Walls
Community Features: Clubhouse, Fitness Center, Gated, Golf, Playground, Pool, Street Lights, Sidewalks, Tennis Court(s)
Door Features: French Doors
Exterior: Fiber Cement, HardiPlank Type, Shake Siding, Stone Ve
Fencing: Back Yard, Fenced, Privacy, Vinyl
Fireplace Features: Family Room, Gas, Gas Log
Fireplace Y/N: Yes
Flooring: Carpet, Laminate, Luxury Vinyl
GarageY/N: Yes
Gated Property: Y
HeatingY/N: 1
HOA Y/N: Yes
Laundry: Laundry Room, Main Level, Sink
Lot Dimensions: 0
Lot Features: Back Yard, Cleared, Landscaped
Open Parking Y/N: No
Parcel Number: 0093233
Parking Features: Garage Faces Front, Garage, Garage Door Opener
Patio And Porch: Front Porch, Porch, Rear Porch, Screened
Property Attached Y/N: No
Road Surface: Asphalt
Senior Community Y/N: No
Sewer: Public Sewer
Spa Y/N: No
Structure Type: House
Utilities: Cable Available, Electricity Available, Natural Gas Available, Phone Available, Sewer Available, Water Available
Water: Public
Window Features: Blinds
Local Schools
High School: Seaforth High School
Middle School: Margaret B Pollard Middle Scho
Elementary School: North Chatham Elementary
School District: Chatham
Listed By / Shown By
Listed By
Agency Name: Keller Williams Legacy
Agency Phone: 919-439-2105
Shown By
Agency Name: Key Realty Services, LLC
Agent Name: Tamecia Key
Agent Phone: Primary: (919) 971-3981
Estimate Your Payment
Estimated Payment
$ 2,796.49 per month $2,605.45 Principal & Interest $0.00 Property Tax (data not provided by mls) $191.04 Homeowner's InsuranceChange Payment Information
Doorify MLS Disclaimer - Listings marked with a Doorify MLS icon are provided courtesy of the Doorify MLS, of North Carolina, Internet Data Exchange Database. Brokers make an effort to deliver accurate information, but buyers should independently verify any information on which they will rely in a transaction. The listing broker shall not be responsible for any typographical errors, misinformation, or misprints, and they shall be held totally harmless from any damages arising from reliance upon this data. This data is provided exclusively for consumers' personal, non-commercial use. Copyright 2026 Doorify MLS, Inc. of North Carolina. All rights reserved.
Privacy Policy / DMCA Notice / ADA Accessibility


© 2026 Key Realty Services, LLC. All Rights Reserved. Key Realty Services LLC fully supports the principles of the Fair Housing Act and the Equal Opportunity Act. This office is Independently Owned and Operated.

This site is hosted, designed and copyright
© 1994 - 2026 by
Delta Media Group, Inc. -- Patent Pending --