
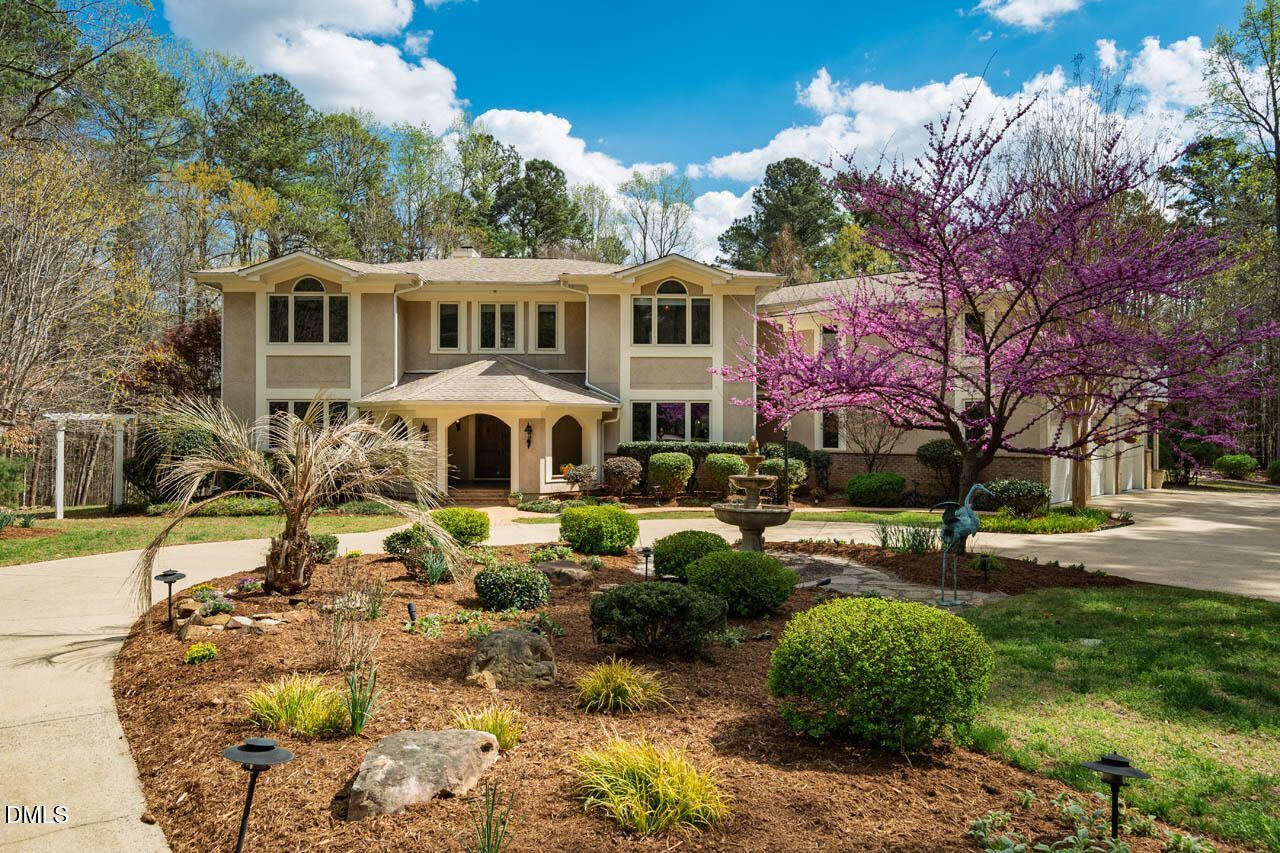
BEDS5
BATHS5 full 2 partial
SQUARE FEET8,218
MLS#10198787
STATUSActive
PROPERTY TYPEResidential - Single Family
SUBDIVISIONOxbow Crossing
SCHOOLChapelHillCarrboro
Listing Courtesy of:
Coldwell Banker - HPW
Agency Phone: 919-960-6300

Property Description
A Private Chapel Hill Retreat with Resort-Style Living! Tucked at the end of a cul-de-sac in sought-after Oxbow Crossing, this exceptional 5-acre property offers a rare combination of privacy, space, and refined living just minutes from downtown Chapel Hill and UNC. With 8,218 square feet of thoughtfully designed living space, this 5-bedroom, 5-full-bath, 2-half-bath home is equally suited to relaxed everyday living, grand entertaining or memorable gatherings with family and friends. Inside, Brazilian cherry floors with oak inlay, soaring vaulted ceilings, and a striking fireplace create a warm, elegant backdrop. The beautifully renovated chef's kitchen pairs quartz countertops, a textured Carrera marble backsplash, premium Dacor appliances, a generous island, and a dedicated coffee and wine bar-bringing style and function together at the heart of the home. The main-level primary suite offers a welcome private escape, with direct access to the outdoor spa and pool. The layout of the bedroom provides potential for a conversion to an in-law suite. Upstairs, additional en-suite bedrooms provide comfort and privacy for family and guests. The finished lower level expands the possibilities even further, featuring a wine cellar and tasting room, exercise room, media and bonus spaces, and a second fireplace-ideal for entertaining, movie nights, or a quiet evening at home. Outside, discover your own private retreat. A heated saltwater pool, hot tub, landscaped gardens, fire pit, and winding paths through wooded surroundings invite you to enjoy every season. Whether hosting summer poolside gatherings or unwinding beneath the stars, the setting feels worlds away while remaining close to everything Chapel Hill has to offer. Thoughtful extras include a three-car garage, fenced garden area, 2021 roof, electric-vehicle charging station, and a solar energy system with 19 panels and two Powerwall batteries, offering backup power capability and the potential to export electricity to the grid. Enjoy the space to spread out, the features to entertain, and the privacy to truly unwind-all in the Chapel Hill-Carrboro City Schools district, with access to neighborhood trails and the Morgan Creek trail network nearby and low county taxes. A distinctive property where an exceptional home and a private outdoor escape come together.
Property Features
Property Type: Residential - Single Family
Basement: Yes
Basement: Bath/Stubbed, Finished, Full
Cooling: Central Air, Zoned
Days on Market: 19
Fenced: Yes
Fireplaces: 2
Garage: 3 car attached
Heating: Forced Air, Zoned
Home Style: Transitional
Lot Size: 5.06 Acres
Roof Type: Shingle
Stories: 2.0
Year Built: 2000
Amenities
Bar
Cathedral Ceiling(s)
Ceiling Fan(s)
Coffered Ceiling(s)
Central Vacuum
Entrance Foyer
Eat-in Kitchen
Granite Counters
High Ceilings
In-Law Floorplan
Kitchen Island
Primary Downstairs
Recessed Lighting
Smart Thermostat
Wet Bar
Walk-in Closet(s)
Shower Only
Separate Shower
Walk-in Shower
Water Closet
Quartz Counters
Room Over Garage
Smooth Ceilings
Balcony
Courtyard
Fire Pit
Garden
Lighting
Private Yard
Rain Gutters
Storage
Feature Descriptions
Accessibility: No
Appliances: Built-In Gas Range, Built-In Refrigerator, Dryer, Dishwasher, Gas Water Heater, Instant Hot Water, Ice Maker, Microwave, Oven, Refrigerator, Range Hood, Washer, Wine Cooler, Water Heater, Wine Refrigerator, Water Softener Owned
Association Fee: $65/Annually
Association Fee Includes: Insurance
Building Area Total: 8218
Carport Y/N: No
Exterior: Brick, Concrete, Stucco
Fireplace Features: Basement, Gas, Living Room
Fireplace Y/N: Yes
Flooring: Carpet, Ceramic Tile, Hardwood, Luxury Vinyl
GarageY/N: Yes
Green Energy Generation: Solar
HeatingY/N: 1
HOA Y/N: Yes
Laundry: Laundry Chute, Laundry Room, Main Level
Lot Dimensions: 0
Lot Features: Cul-De-Sac, Garden, Landscaped, Private, Views
Open Parking Y/N: Yes
Other Structures: Pergola, Pool House, Shed(s)
Parcel Number: 9769260779
Parking Features: Additional Parking, Circular Driveway, Concrete, Driveway, Electric Vehicle Charging Station(s), Garage Faces Side, Garage, Garage Door Opener, Heated Garage, Paved, Parking Pad, Shared Driveway
Parking Spaces: 6
Patio And Porch: Covered, Front Porch, Patio, Rear Porch, Screened
Pool Features: Diving Board, Fenced, Heated, In Ground, Outdoor Pool, Pool Cover, Private, Salt Water
Property Attached Y/N: No
Rooms Total: 14
Senior Community Y/N: No
Sewer: Septic Tank
Spa Y/N: No
Special View Info: Garden, Pool, Trees/Woods
Structure Type: House
Utilities: Electricity Connected, Water Connected, Septic Connected
Water: Well
Window Features: Blinds, Double Pane Windows, Screens
Local Schools
High School: Chapel Hill High
Middle School: Charles and Lucil
Elementary School: Morris Grove Elem
School District: ChapelHillCarrboro
Listed By / Shown By
Listed By
Agency Name: Coldwell Banker - HPW
Agency Phone: 919-960-6300
Shown By
Agency Name: Key Realty Services, LLC
Agent Name: Tamecia Key
Agent Phone: Primary: (919) 971-3981
Estimate Your Payment
Estimated Payment
$ 10,238.14 per month $9,538.73 Principal & Interest $0.00 Property Tax (data not provided by mls) $699.42 Homeowner's InsuranceChange Payment Information
Doorify MLS Disclaimer - Listings marked with a Doorify MLS icon are provided courtesy of the Doorify MLS, of North Carolina, Internet Data Exchange Database. Brokers make an effort to deliver accurate information, but buyers should independently verify any information on which they will rely in a transaction. The listing broker shall not be responsible for any typographical errors, misinformation, or misprints, and they shall be held totally harmless from any damages arising from reliance upon this data. This data is provided exclusively for consumers' personal, non-commercial use. Copyright 2026 Doorify MLS, Inc. of North Carolina. All rights reserved.
Privacy Policy / DMCA Notice / ADA Accessibility


© 2026 Key Realty Services, LLC. All Rights Reserved. Key Realty Services LLC fully supports the principles of the Fair Housing Act and the Equal Opportunity Act. This office is Independently Owned and Operated.

This site is hosted, designed and copyright
© 1994 - 2026 by
Delta Media Group, Inc. -- Patent Pending --