
BEDS4
BATHS4 full 1 partial
SQUARE FEET4,575
MLS#10198746
STATUSActive
PROPERTY TYPEResidential - Single Family
SUBDIVISIONEthans Glen
SCHOOLWake
Listing Courtesy of:
EXP Realty LLC
Agency Phone: 888-584-9431

Property Description
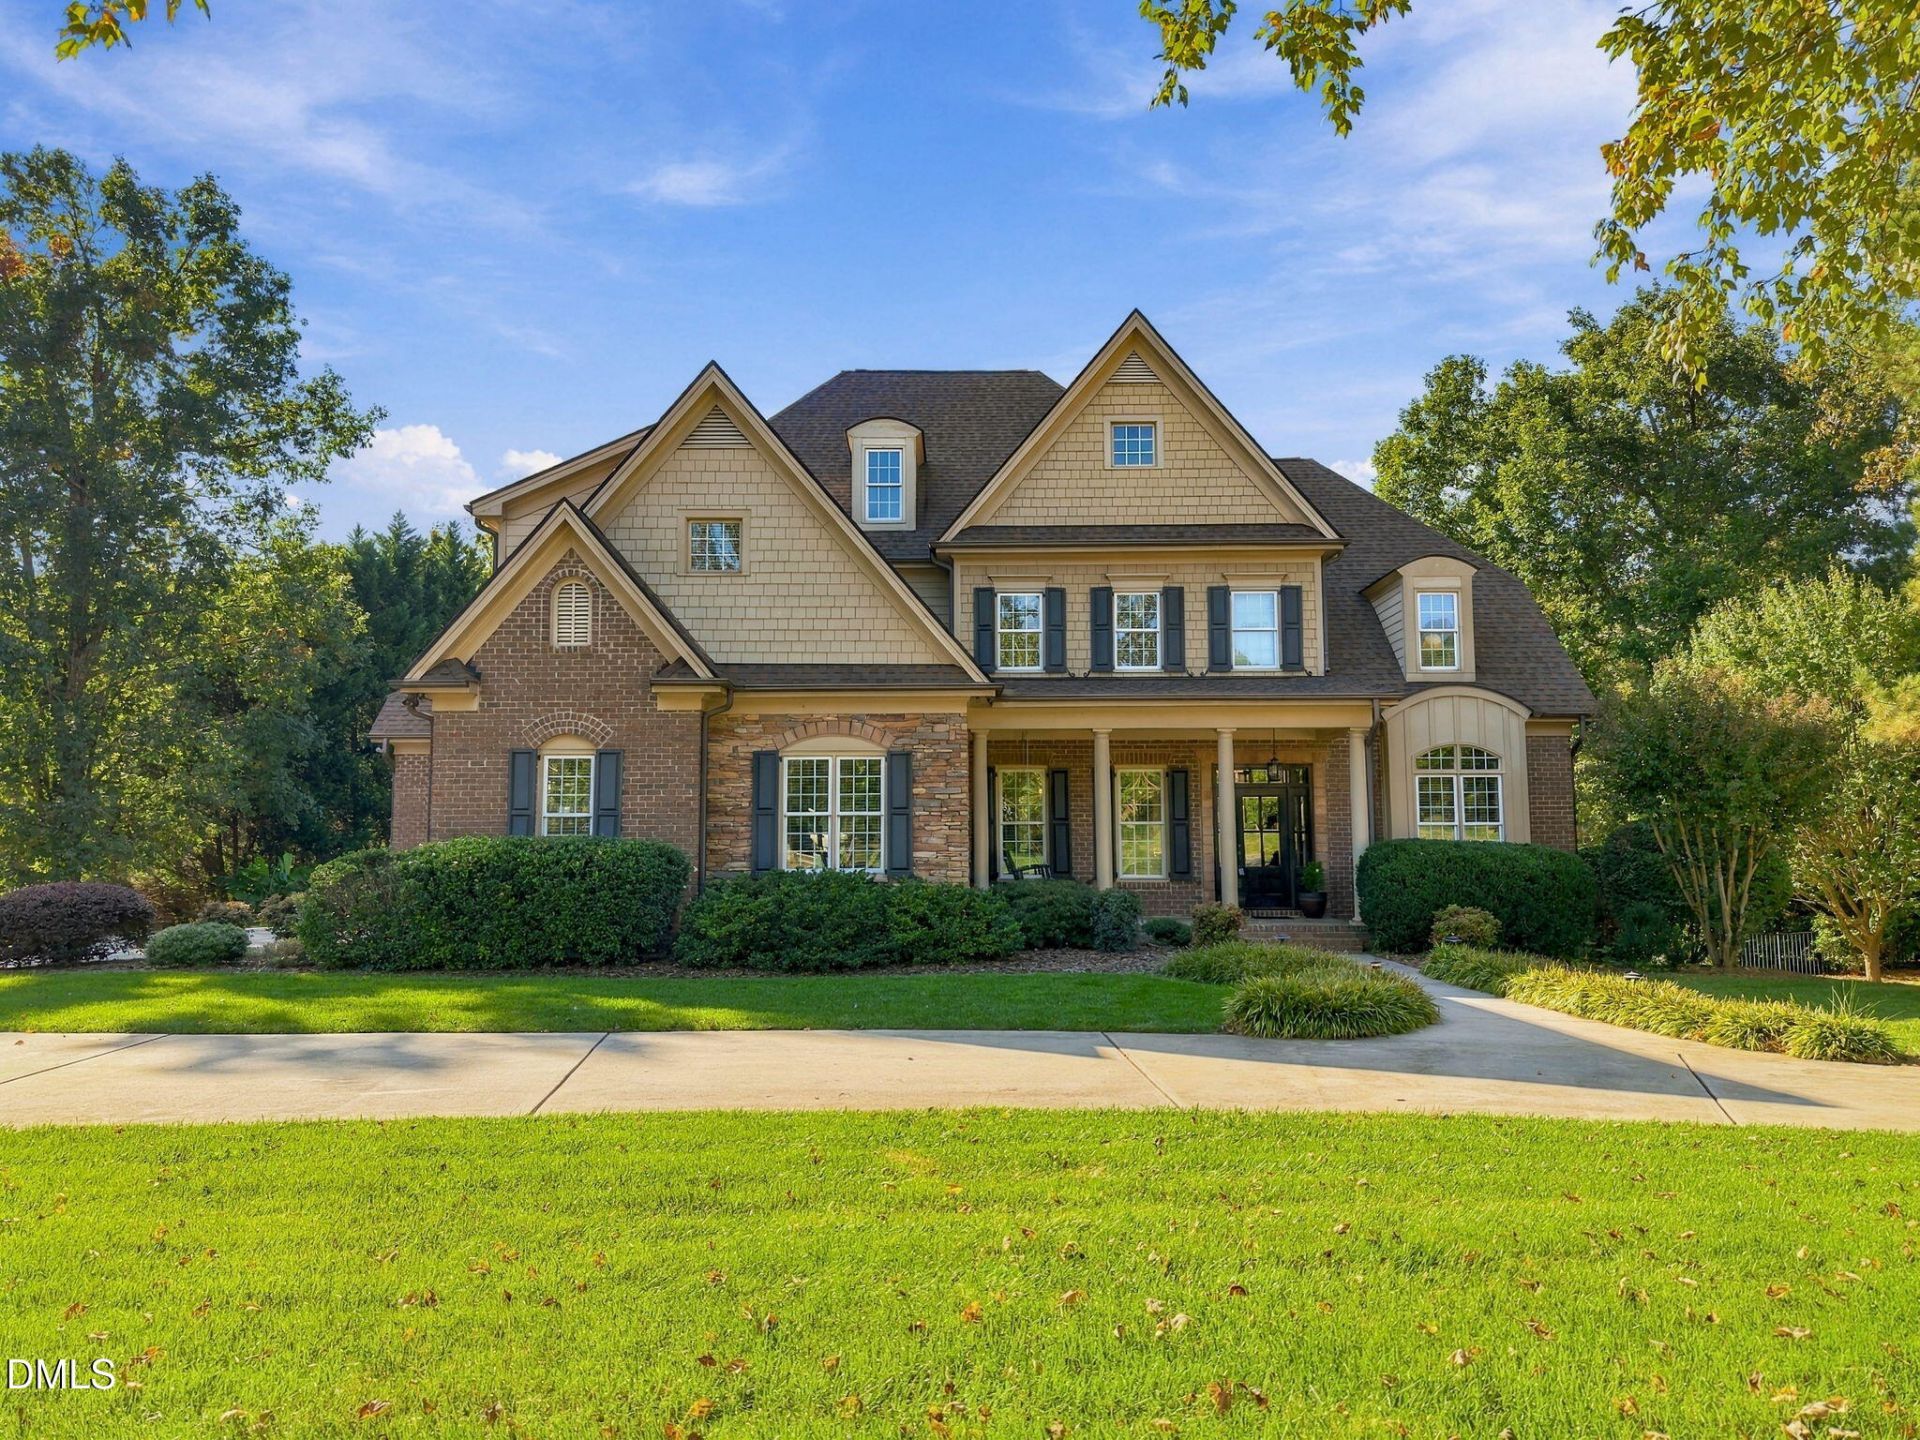
Exceptional craftsmanship, inviting living spaces, and a backyard designed for resort-style entertaining! This stunning North Raleigh home makes a lasting first impression with its beautiful brick and stone exterior, welcoming covered front porch, and circular driveway. Inside, 4,575 square feet of thoughtfully designed living space features 10-foot ceilings, 8-foot interior doors, extensive custom millwork, and site-finished hardwood floors throughout the main level, stairway and second floor hallway. The heart of the home is the spacious kitchen, breakfast room, and hearth-style family room, featuring abundant cabinetry and a two-sided gas fireplace shared with the screened porch. Perfect for entertaining, the expansive living/great room flows effortlessly to the outdoor living spaces, where a spectacular backyard retreat awaits! Enjoy a heated saltwater pool with overflow spa, and built-in gas fire pit area - all controlled by the touch of a button on your mobile devices. There is also an outdoor kitchen with Blaze gas grill, side stove burners, sink, and refrigerators surrounded by hardscaping, and a new deck. Mature trees provide exceptional privacy, with the property backing to HOA-owned land while still offering plenty of open yard space. The first-floor primary suite is a peaceful retreat featuring an oversized walk-in closet and spacious bath with separate vanities, a jetted tub overlooking the backyard, and a separate shower. An elegant formal dining room with tray ceiling, butler's pantry, and private office complete the main level. Upstairs, you'll find three additional bedrooms, each with their own full bath, a spacious recreation room, and a dedicated home theater, offering incredible flexibility for everyday living and entertaining. The spacious walk-up attic features abundant natural light and exciting potential for additional finished living space. An oversized three-car garage provides plenty of room for vehicles and storage. Located in a desirable North Raleigh neighborhood with no city taxes, and community amenities. This home also offers convenient access to Falls Lake State Recreation Area, where miles of scenic trails, boating, kayaking, fishing, and lakeside recreation are just a short drive or hike down the trail away. Enjoy the perfect balance of a peaceful, private setting and easy access to North Raleigh shopping, dining, and outdoor adventures. A rare combination of timeless craftsmanship, generous living spaces, and extraordinary outdoor entertaining!
Property Features
Property Type: Residential - Single Family
Cooling: Central Air
Days on Market: 19
Fenced: Yes
Fireplaces: 2
Garage: 3 car attached
Heating: Central
Home Style: Transitional
Lot Size: 1.22 Acres
Roof Type: Shingle
Stories: 2.0
Year Built: 2007
Amenities
Built-in Features
Ceiling Fan(s)
Crown Molding
Entrance Foyer
High Ceilings
Primary Downstairs
Recessed Lighting
Soaking Tub
Storage
Tray Ceiling(s)
Vaulted Ceiling(s)
Wet Bar
Walk-in Closet(s)
Whirlpool Tub
Shower Only
Separate Shower
Walk-in Shower
Smooth Ceilings
Master Downstairs
Eat-in Kitchen
Outdoor Grill
Outdoor Kitchen
Private Yard
Rain Gutters
Fenced Yard
Feature Descriptions
Accessibility: No
Appliances: Built-In Gas Range, Dryer, Dishwasher, Ice Maker, Microwave, Plumbed For Ice Maker, Refrigerator, Stainless Steel Appliance(s), Washer, Wall Oven
Association Amenities: Clubhouse, Pool, Trail(s)
Association Fee: $200/Monthly
Association Fee Includes: None
Available Date: 2026-10-30
Building Area Total: 4575
Carport Y/N: No
Community Features: Clubhouse, Pool
Door Features: French Doors
Exterior: Brick, Fiber Cement, Shake Siding, Stone
Fencing: Back Yard, Vinyl
Fireplace Features: Family Room, Gas, Living Room, Outside, Stone, See Through
Fireplace Y/N: Yes
Flooring: Carpet, Hardwood, Tile
GarageY/N: Yes
HeatingY/N: 1
HOA Y/N: Yes
Laundry: Laundry Room, Main Level, Sink
Lot Dimensions: 0
Lot Features: Back Yard, Cleared, Few Trees, Front Yard, Landscaped, Level, Paved, Private
Open Parking Y/N: Yes
Other Structures: Outdoor Kitchen
Parcel Number: 089104702911000 0318274
Parking Features: Attached, Circular Driveway, Concrete, Garage Faces Side, Garage Door Opener
Parking Spaces: 6
Patio And Porch: Covered, Deck, Front Porch, Patio, Rear Porch, Screened
Pool Features: In Ground, Outdoor Pool, Private, Pool/Spa Combo, Salt Water
Property Attached Y/N: No
Rooms Total: 12
Senior Community Y/N: No
Sewer: Septic Tank
Spa: Yes
Spa Features: Heated, In Ground, Private
Spa Y/N: Yes
Special View Info: Pool, Trees/Woods
Structure Type: House
Utilities: Electricity Connected, Septic Connected
Water: Community Water
Window Features: Blinds, Plantation Shutters
Local Schools
High School: Wakefield High
Middle School: Wakefield Middle
Elementary School: Pleasant Union Elementary
School District: Wake
Listed By / Shown By
Listed By
Agency Name: EXP Realty LLC
Agency Phone: 888-584-9431
Shown By
Agency Name: Key Realty Services, LLC
Agent Name: Tamecia Key
Agent Phone: Primary: (919) 971-3981
Estimate Your Payment
Estimated Payment
$ 6,190.70 per month $5,767.79 Principal & Interest $0.00 Property Tax (data not provided by mls) $422.92 Homeowner's InsuranceChange Payment Information
Doorify MLS Disclaimer - Listings marked with a Doorify MLS icon are provided courtesy of the Doorify MLS, of North Carolina, Internet Data Exchange Database. Brokers make an effort to deliver accurate information, but buyers should independently verify any information on which they will rely in a transaction. The listing broker shall not be responsible for any typographical errors, misinformation, or misprints, and they shall be held totally harmless from any damages arising from reliance upon this data. This data is provided exclusively for consumers' personal, non-commercial use. Copyright 2026 Doorify MLS, Inc. of North Carolina. All rights reserved.
Privacy Policy / DMCA Notice / ADA Accessibility


© 2026 Key Realty Services, LLC. All Rights Reserved. Key Realty Services LLC fully supports the principles of the Fair Housing Act and the Equal Opportunity Act. This office is Independently Owned and Operated.

This site is hosted, designed and copyright
© 1994 - 2026 by
Delta Media Group, Inc. -- Patent Pending --