
BEDS4
BATHS3 full
SQUARE FEET3,959
MLS#10198685
STATUSActive
PROPERTY TYPEResidential - Single Family
SCHOOLOrange
Listing Courtesy of:
Compass -- Raleigh
Agency Phone: 919-726-6548

Property Description
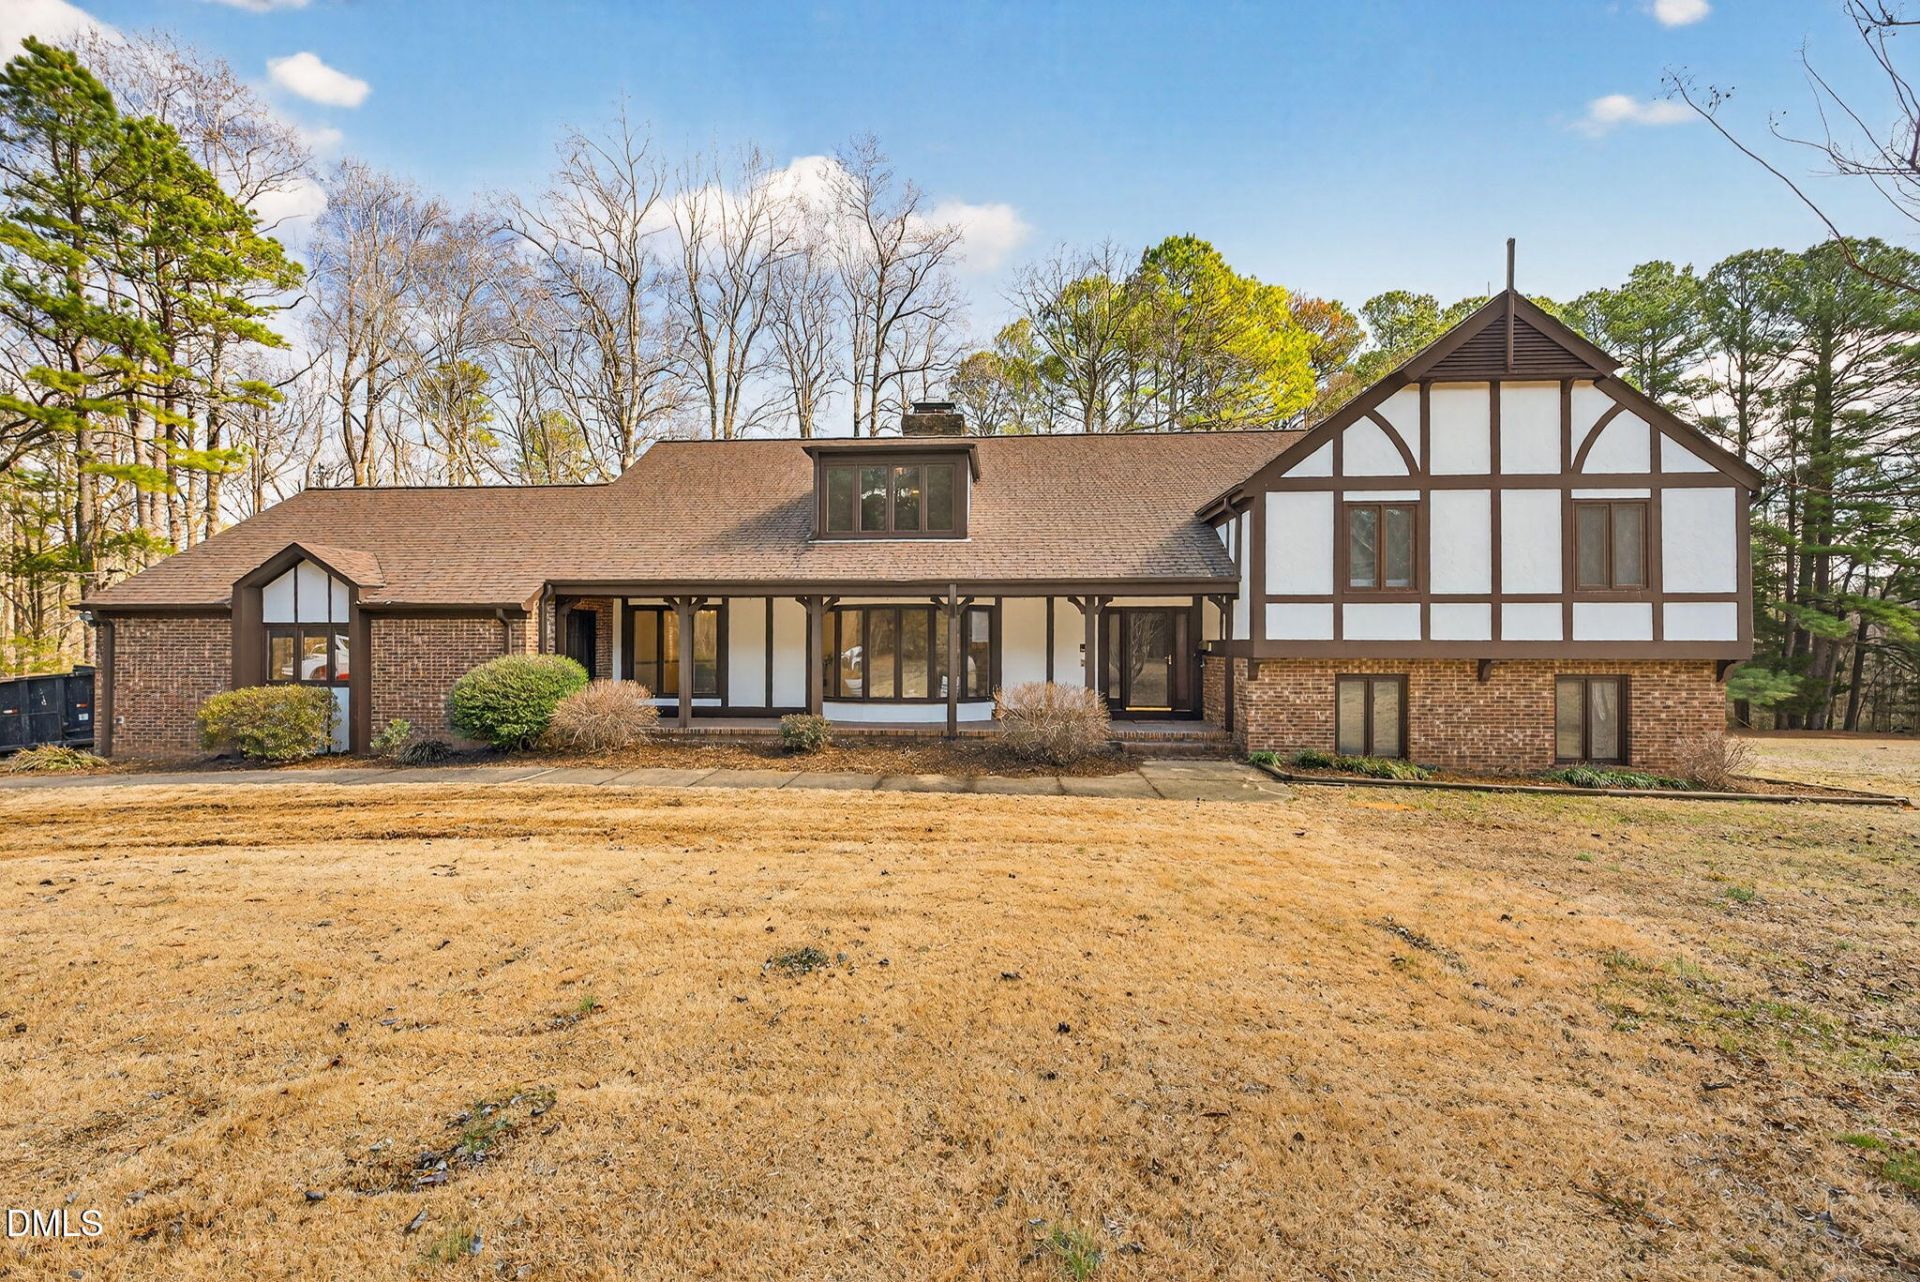
Welcome to a one of a kind Tudor retreat on 5.46 acres in Chapel Hill, where historic character meets a fully renovated, move in ready home. Thoughtfully updated from top to bottom by award winning Green Hill Contracting, this 3,959 square foot residence offers 4 bedrooms and 5 bathrooms (3 full 2 half), but lives like 5 bedrooms thanks to multiple flexible bonus and guest spaces (septic permitted for 4 bedrooms). Inside, warm hardwood floors, rich millwork, and dramatic exposed beams frame a series of inviting gathering spaces, including a stunning living room centered on a floor to ceiling stone fireplace and bay window that capture serene wooded views. An elevated dining area flows into the showpiece kitchen, where you'll find sleek quartz countertops, custom cabinetry, a large entertaining island, floating shelves with accent lighting, and a professional style range, perfect for everyday cooking or hosting a crowd. Thoughtful touches like the updated powder room, a well appointed mudroom with built ins, fireplace and wood stove make the home feel both modern and timeless. The private owner's suite is a true retreat, featuring its own balcony overlooking the property, ideal for morning coffee or unwinding at sunset, along with a beautifully updated ensuite bath and generous closet space. Additional bedrooms and baths are spacious and bright, while flexible rooms on each level can serve as an office, playroom, media room, or extra sleeping quarters to accommodate guests or multi generational living. Outdoor living is just as special, with a wide front porch, multiple doors connecting the interiors to the grounds, and expansive yard framed by mature trees that provide privacy and room to roam. At the front of the property sits a rare log cabin believed to be one of the oldest surviving structures of its kind in Orange County; the Orange County Historic Preservation Society has expressed interest in pursuing landmark status with the future owner, offering potential tax advantages should the buyer choose to designate it. This is a rare opportunity to own a beautifully updated Tudor home with rich architectural details, abundant space, and a remarkable historic outbuilding, just a short drive to all that Chapel Hill and the Triangle have to offer. AGENTS see private remarks.
Property Features
Property Type: Residential - Single Family
Basement: Yes
Basement: Finished
Cooling: Central Air, Ceiling Fan(s), Electric, Heat Pump, Mult
Days on Market: 19
Fireplaces: 1
Garage: 2 car attached
Heating: Electric, Fireplace(s), Forced Air, Heat Pump, Wood St
Home Style: Tudor
Lot Size: 5.46 Acres
Roof Type: Shingle
Stories: 1.0
Year Built: 1982
Amenities
Beamed Ceilings
Crown Molding
Double Vanity
Recessed Lighting
Wet Bar
Walk-in Closet(s)
Quartz Counters
Smooth Ceilings
Balcony
Storage
Feature Descriptions
Accessibility: No
Appliances: Dishwasher, Electric Water Heater, Gas Range, Microwave, Range Hood, Stainless Steel Appliance(s)
Building Area Total: 3958.6
Carport Y/N: No
Common Walls: No Common Walls
Door Features: Sliding Doors, Storm Door(s)
Exterior: Brick
Fireplace Features: Family Room, Living Room, Wood Burning, Wood Burning Stove
Fireplace Y/N: Yes
Flooring: Carpet, Hardwood, Luxury Vinyl, Tile
GarageY/N: Yes
HeatingY/N: 1
HOA Y/N: No
Laundry: In Basement, Electric Dryer Hookup, Washer Hookup
Lot Dimensions: 0
Lot Features: Back Yard, Front Yard, Gentle Sloping, Wooded, Hardwood Trees
Open Parking Y/N: No
Other Structures: Outbuilding, Shed(s)
Parcel Number: 9861960224
Parking Features: Attached, Concrete, Garage Faces Side, Kitchen Level
Patio And Porch: Covered, Deck, Front Porch
Property Attached Y/N: No
Road Frontage: County Road
Road Surface: Asphalt
Senior Community Y/N: No
Sewer: Septic Tank
Spa Y/N: No
Structure Type: Site Built
Utilities: Electricity Connected, Water Connected, Septic Connected
Water: Private, Well
Wooded: Yes
Local Schools
High School: Cedar Ridge High
Middle School: A L Stanback Middle
Elementary School: New Hope Elementary
School District: Orange
Listed By / Shown By
Listed By
Agency Name: Compass -- Raleigh
Agency Phone: 919-726-6548
Shown By
Agency Name: Key Realty Services, LLC
Agent Name: Tamecia Key
Agent Phone: Primary: (919) 971-3981
Estimate Your Payment
Estimated Payment
$ 5,977.23 per month $5,568.90 Principal & Interest $0.00 Property Tax (data not provided by mls) $408.33 Homeowner's InsuranceChange Payment Information
Doorify MLS Disclaimer - Listings marked with a Doorify MLS icon are provided courtesy of the Doorify MLS, of North Carolina, Internet Data Exchange Database. Brokers make an effort to deliver accurate information, but buyers should independently verify any information on which they will rely in a transaction. The listing broker shall not be responsible for any typographical errors, misinformation, or misprints, and they shall be held totally harmless from any damages arising from reliance upon this data. This data is provided exclusively for consumers' personal, non-commercial use. Copyright 2026 Doorify MLS, Inc. of North Carolina. All rights reserved.
Privacy Policy / DMCA Notice / ADA Accessibility


© 2026 Key Realty Services, LLC. All Rights Reserved. Key Realty Services LLC fully supports the principles of the Fair Housing Act and the Equal Opportunity Act. This office is Independently Owned and Operated.

This site is hosted, designed and copyright
© 1994 - 2026 by
Delta Media Group, Inc. -- Patent Pending --