
BEDS4
BATHS2 full
SQUARE FEET1,860
MLS#10198660
STATUSPending
PROPERTY TYPEResidential - Single Family
SCHOOLWake
Listing Courtesy of:
Cambridge & Assoc. R.E. Group
Agency Phone: 919-833-3496

Property Description
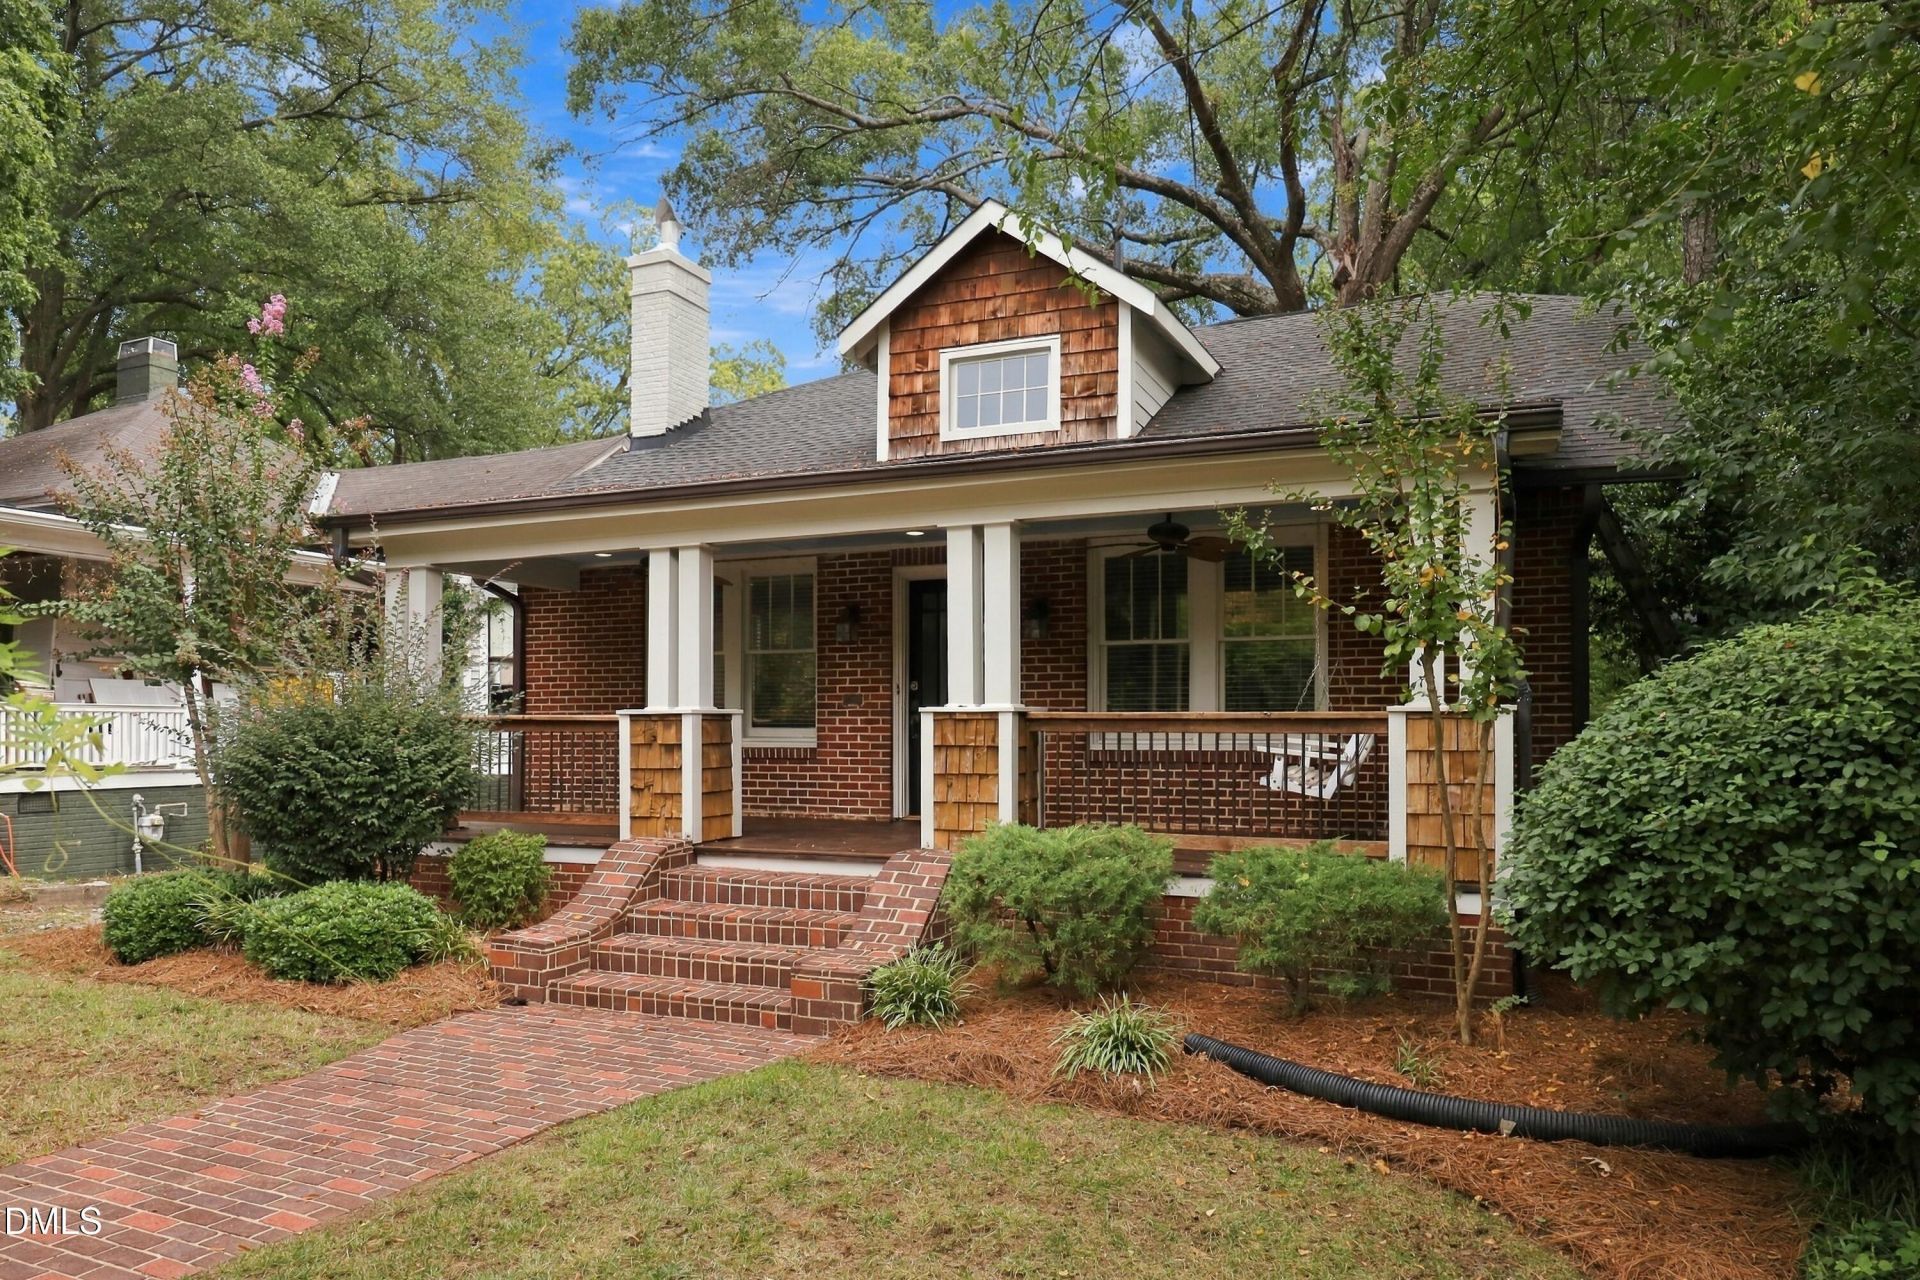
This all brick bungalow sits in one of raleighs most desirable historic neighborhoods Historic Brooklyn.. Across from beautiful Fletcher Park and square within the energy of downtown Raleigh as well as walkability to Five Points.. This home boast historic charm all while boasting 4 bedrooms, 2 baths the seperate living area upstairs shows maximum flexibility for both guests or children.. The original oak hardwood floors are stunning and boast a fresh all natural finish that combined with Brazilian mahogany front porch is stunning and makes a beautiful relaxing space for fall nights on the front porch swing. This home has been well cared for with updated electrical and plumbing plus two new HVAC units. The full unfinished basement makes an incredible storage space.. Private alley parking in the rear provide easy access.. The backyard provides a unique outdoor fenced in living space that highlights a beautiful deck along with the original carriage house that has been updated to provide a magical gathering spot all under one of Raleighs most majestic oak trees.. This home is a must see and priced with future renovations in mind.. HURRY THIS ONE WILL NOT LAST.. Driveway in front of the house and also Ally entry parking
Property Features
Property Type: Residential - Single Family
Basement: Yes
Basement: Full, Interior Entry, Unfinished
Cooling: Central Air, Dual, Gas, Multi Units
Days on Market: 20
Fenced: Yes
Fireplaces: 1
Heating: Forced Air, Natural Gas
Home Style: Bungalow, Traditional
Lot Size: 0.17 Acres
Roof Type: Shingle
Stories: 1.0
Year Built: 1928
Amenities
Pantry
Private Yard
Rain Gutters
Fenced Yard
Feature Descriptions
Accessibility: No
Appliances: Electric Cooktop
Building Area Total: 1860
Carport Y/N: No
Exterior: Brick
Fencing: Back Yard, Wood
Fireplace Features: Den
Fireplace Y/N: Yes
Flooring: Carpet, Combination, Hardwood
GarageY/N: No
HeatingY/N: 1
HOA Y/N: No
Laundry: In Basement
Lot Dimensions: 0
Lot Features: Level
Open Parking Y/N: No
Other Structures: Outbuilding, Shed(s)
Parcel Number: 170414449245000 0068206
Parking Features: Alley Access, Driveway, Gravel
Patio And Porch: Porch
Property Attached Y/N: No
Road Frontage: City Street
Rooms Total: 8
Senior Community Y/N: No
Sewer: Public Sewer
Spa Y/N: No
Structure Type: Site Built
Utilities: Cable Available, Natural Gas Connected, Sewer Connected, Water Connected
Water: Public
Local Schools
High School: Needham Broughton High
Middle School: Oberlin Middle
Elementary School: Conn Elementary
School District: Wake
Listed By / Shown By
Listed By
Agency Name: Cambridge & Assoc. R.E. Group
Agency Phone: 919-833-3496
Shown By
Agency Name: Key Realty Services, LLC
Agent Name: Tamecia Key
Agent Phone: Primary: (919) 971-3981
Estimate Your Payment
Estimated Payment
$ 3,329.74 per month $3,102.27 Principal & Interest $0.00 Property Tax (data not provided by mls) $227.47 Homeowner's InsuranceChange Payment Information
Doorify MLS Disclaimer - Listings marked with a Doorify MLS icon are provided courtesy of the Doorify MLS, of North Carolina, Internet Data Exchange Database. Brokers make an effort to deliver accurate information, but buyers should independently verify any information on which they will rely in a transaction. The listing broker shall not be responsible for any typographical errors, misinformation, or misprints, and they shall be held totally harmless from any damages arising from reliance upon this data. This data is provided exclusively for consumers' personal, non-commercial use. Copyright 2026 Doorify MLS, Inc. of North Carolina. All rights reserved.
Privacy Policy / DMCA Notice / ADA Accessibility


© 2026 Key Realty Services, LLC. All Rights Reserved. Key Realty Services LLC fully supports the principles of the Fair Housing Act and the Equal Opportunity Act. This office is Independently Owned and Operated.

This site is hosted, designed and copyright
© 1994 - 2026 by
Delta Media Group, Inc. -- Patent Pending --