
BEDS4
BATHS3 full
SQUARE FEET2,754
MLS#10198642
STATUSActive
PROPERTY TYPEResidential - Single Family
SUBDIVISIONRosedale
SCHOOLWake
Listing Courtesy of:
SUE PATRICK HOME REALTY LLC
Agency Phone: 919-649-2860

Property Description
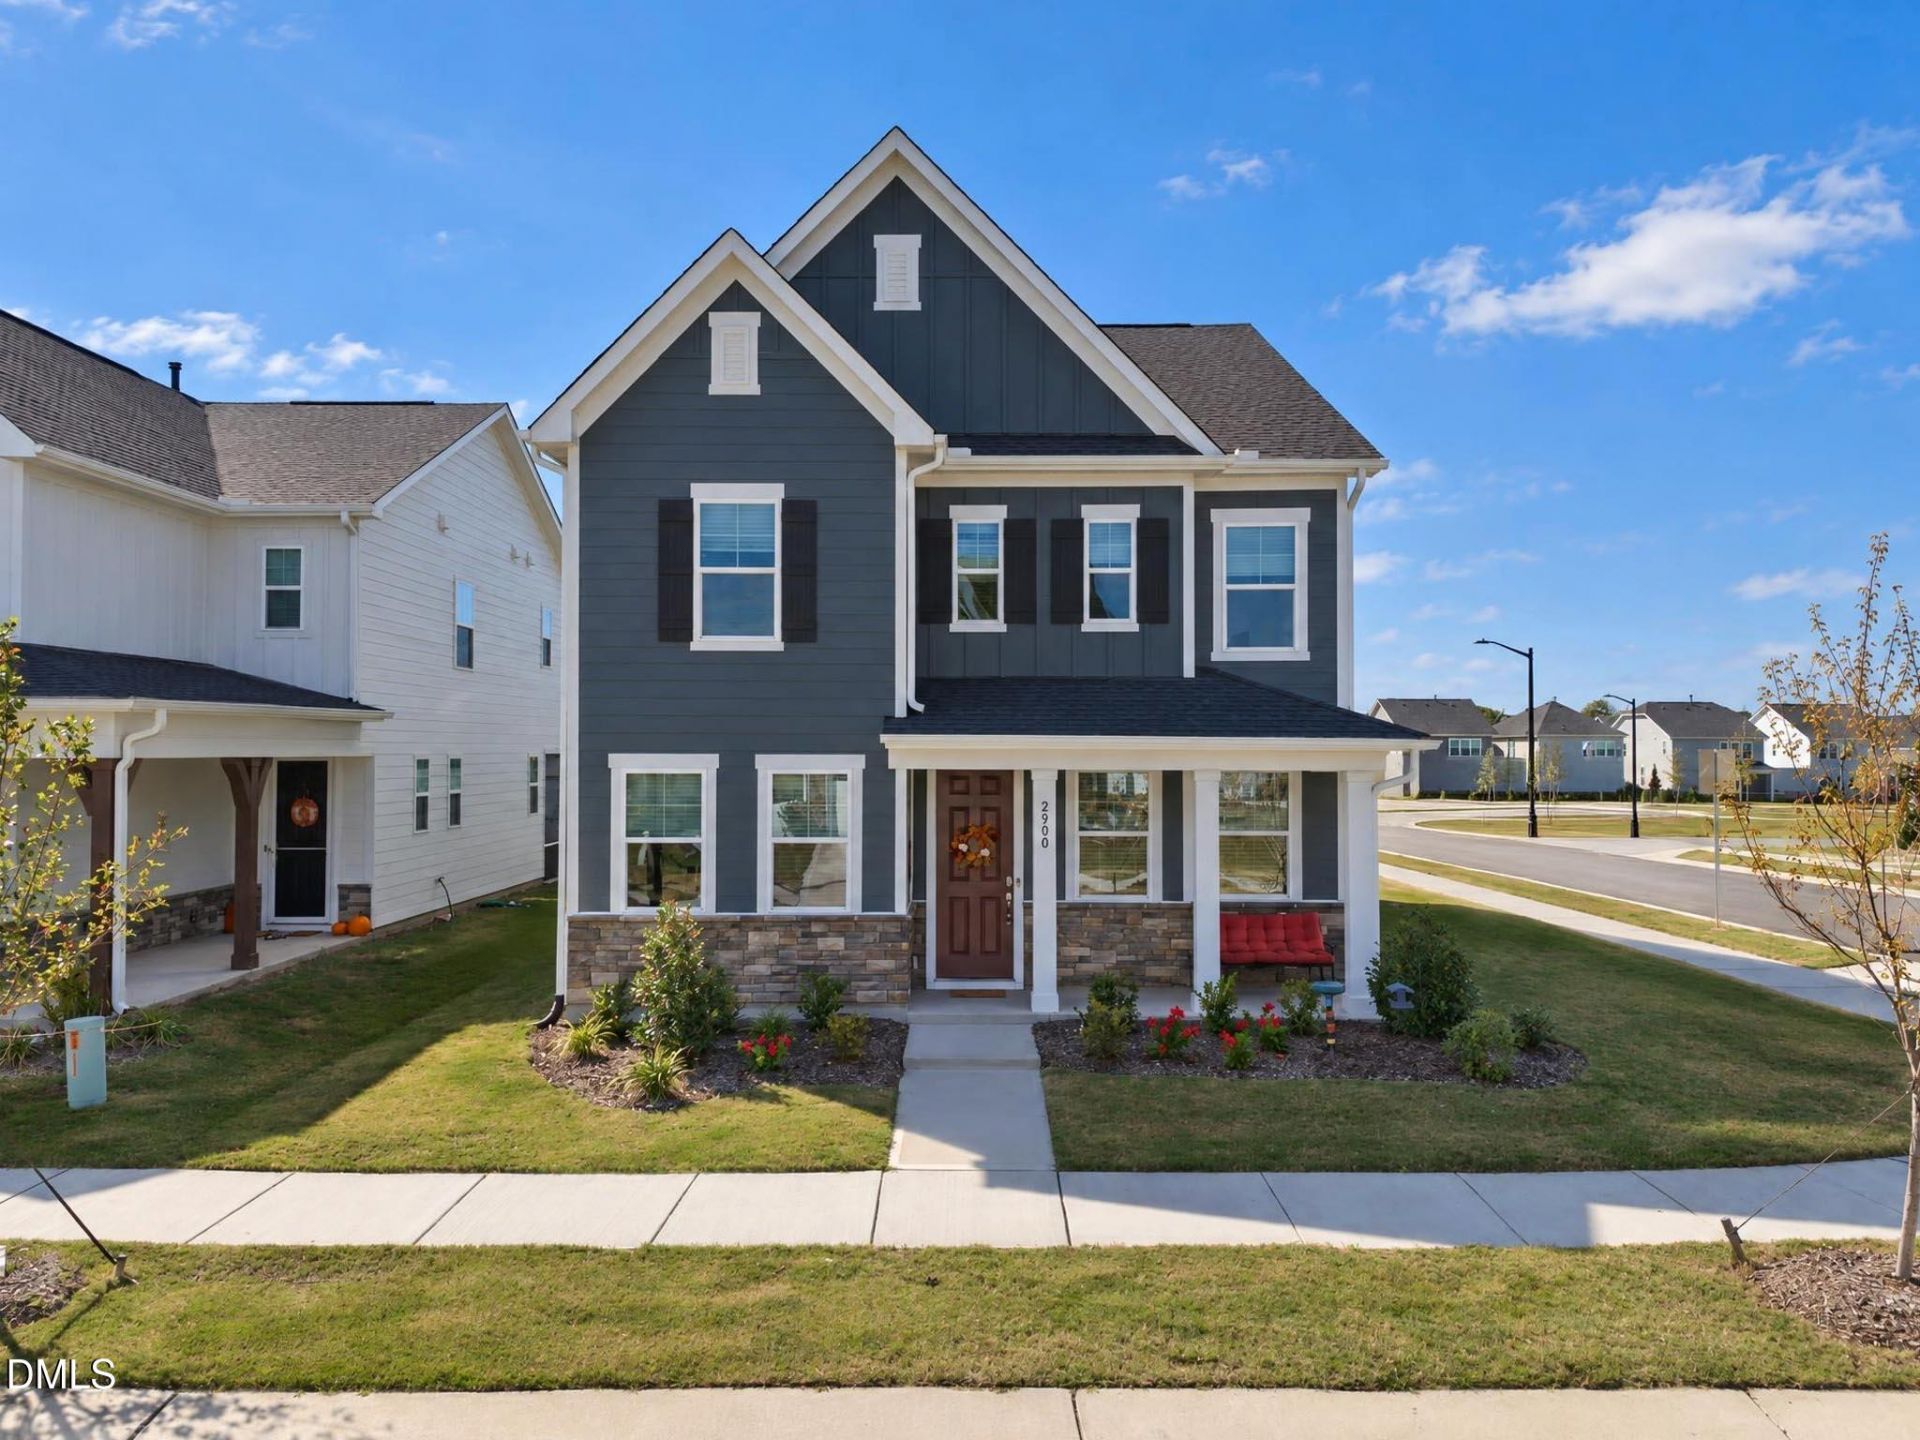
Better Than New-with Upgrades in a Highly Sought-After Neighborhood! Why wait to build when you can have better than new? Built in 2025 and thoughtfully upgraded beyond the builder's standard features, this beautiful 4-bedroom, 3-full-bath home offers a gourmet kitchen, large office, first-floor guest suite, spacious laundry room, and an incredible screened-in room designed for year-round enjoyment. The open-concept main living area flows seamlessly into the oversized screened-in patio, which is protected on 21/2 sides from wind and weather. It offers a wonderful airy, indoor-outdoor feel while keeping the elements out-and even features luxury vinyl flooring. For four-legged family members, there's also a convenient doggie door leading to an installed electric fence, giving your pets the freedom to enjoy the yard while providing peace of mind. At the end of the day, retreat to the spa-like owner's suite, designed to be your private place to relax and unwind. The first-floor guest suite includes a walk-in shower, making it perfect for visitors, extended family, or multigenerational living. Upstairs, you'll find two additional bedrooms, two full bathrooms, and an open loft that can easily become a movie room, playroom, home office, or whatever fits your lifestyle. The thoughtful upgrades continue throughout the home, including ceramic tile in all three baths and laundry , LVP downstairs except guest bedroom, lvp on stairs and loft, enhanced energy efficiency, six ceiling fans, flat-screen TV wiring in two living-room locations and the loft, and a tankless water heater. The garage is equally impressive, featuring an epoxy-coated floor, a dedicated 30-amp outlet for a freezer, and two Tesla charging outlets. And the neighborhood offers plenty to enjoy, too! Residents have access to a community pool, park, and pickleball courts, with a dog park coming soon-making this a neighborhood designed for enjoying time outdoors and connecting with family, friends, and neighbors. Ask listing agent about preferred lender credit. Fridge, Sauna, Washer/Dryer do not convey.
Property Features
Property Type: Residential - Single Family
Cooling: Central Air, Ceiling Fan(s), Electric, Zoned
Days on Market: 20
Garage: 2 car attached
Heating: Natural Gas
Home Style: Craftsman, Traditional
Lot Size: 0.14 Acres
Roof Type: Shingle
Stories: 2.0
Year Built: 2025
Amenities
Ceiling Fan(s)
Crown Molding
Double Vanity
Entrance Foyer
High Ceilings
High Speed Internet
Kitchen Island
Recessed Lighting
Smart Thermostat
Storage
Tray Ceiling(s)
Walk-in Closet(s)
Wired for Data
Kitchen/Dining Room Combination
Separate Shower
Walk-in Shower
Water Closet
Quartz Counters
Smooth Ceilings
Master Downstairs
Stone Counters
Rain Gutters
Feature Descriptions
Accessibility: No
Appliances: Built-In Electric Oven, Convection Oven, Disposal, Dishwasher, Exhaust Fan, Gas Cooktop, Gas Water Heater, Plumbed For Ice Maker, Self Cleaning Oven, Stainless Steel Appliance(s), Tankless Water Heater, Vented Exhaust Fan
Association Amenities: Dog Park, Game Court Interior, Maintenance Grounds, Playground, Pool
Association Fee: $75/Monthly
Association Fee Includes: None
Available Date: 2026-10-16
Building Area Total: 2754
Carport Y/N: No
Common Walls: No Common Walls
Community Features: Curbs, Clubhouse, Playground, Pool, Street Lights, Sidewalks
Door Features: French Doors
Exterior: Board & Batten Siding, Fiber Cement, Stone, Vertical
Fencing: Electric, Invisible
Fireplace Y/N: No
Flooring: Carpet, Laminate, Tile, Wood
GarageY/N: Yes
HeatingY/N: 1
HOA Y/N: Yes
Laundry: Laundry Room
Lot Dimensions: 0
Lot Features: City Lot, Level, Rectangular Lot
Open Parking Y/N: No
Other Structures: None
Parcel Number: 186001295008000 0519821
Parking Features: Electric Vehicle Charging Station(s), Garage Door Opener
Patio And Porch: Covered, Front Porch, Patio, Porch, Screened
Property Attached Y/N: No
Road Frontage: City Street
Road Surface: Asphalt
Rooms Total: 9
Senior Community Y/N: No
Sewer: Public Sewer
Spa Y/N: No
Special View Info: None
Structure Type: Site Built
Utilities: Cable Connected, Electricity Connected, Natural Gas Connected, Sewer Connected, Underground Utilities, Water Connected
Water: Public
Window Features: Double Pane Windows, Insulated Windows, Screens
Local Schools
High School: Wake Forest High School
Middle School: Wake Forest Middle School
Elementary School: Richland Creek Elementary School
School District: Wake
Listed By / Shown By
Listed By
Agency Name: SUE PATRICK HOME REALTY LLC
Agency Phone: 919-649-2860
Shown By
Agency Name: Key Realty Services, LLC
Agent Name: Tamecia Key
Agent Phone: Primary: (919) 971-3981
Estimate Your Payment
Estimated Payment
$ 2,038.56 per month $1,899.29 Principal & Interest $0.00 Property Tax (data not provided by mls) $139.26 Homeowner's InsuranceChange Payment Information
Doorify MLS Disclaimer - Listings marked with a Doorify MLS icon are provided courtesy of the Doorify MLS, of North Carolina, Internet Data Exchange Database. Brokers make an effort to deliver accurate information, but buyers should independently verify any information on which they will rely in a transaction. The listing broker shall not be responsible for any typographical errors, misinformation, or misprints, and they shall be held totally harmless from any damages arising from reliance upon this data. This data is provided exclusively for consumers' personal, non-commercial use. Copyright 2026 Doorify MLS, Inc. of North Carolina. All rights reserved.
Privacy Policy / DMCA Notice / ADA Accessibility


© 2026 Key Realty Services, LLC. All Rights Reserved. Key Realty Services LLC fully supports the principles of the Fair Housing Act and the Equal Opportunity Act. This office is Independently Owned and Operated.

This site is hosted, designed and copyright
© 1994 - 2026 by
Delta Media Group, Inc. -- Patent Pending --