
BEDS3
BATHS2 full 1 partial
MLS#LP770985
STATUSActive
PROPERTY TYPERental - Single Family
SUBDIVISIONGreenbrier
Listing Courtesy of:
SCHAMBS PROPERTY MANAGEMENT GROUP, INC.
Agency Phone: 919-809-6065

Property Description
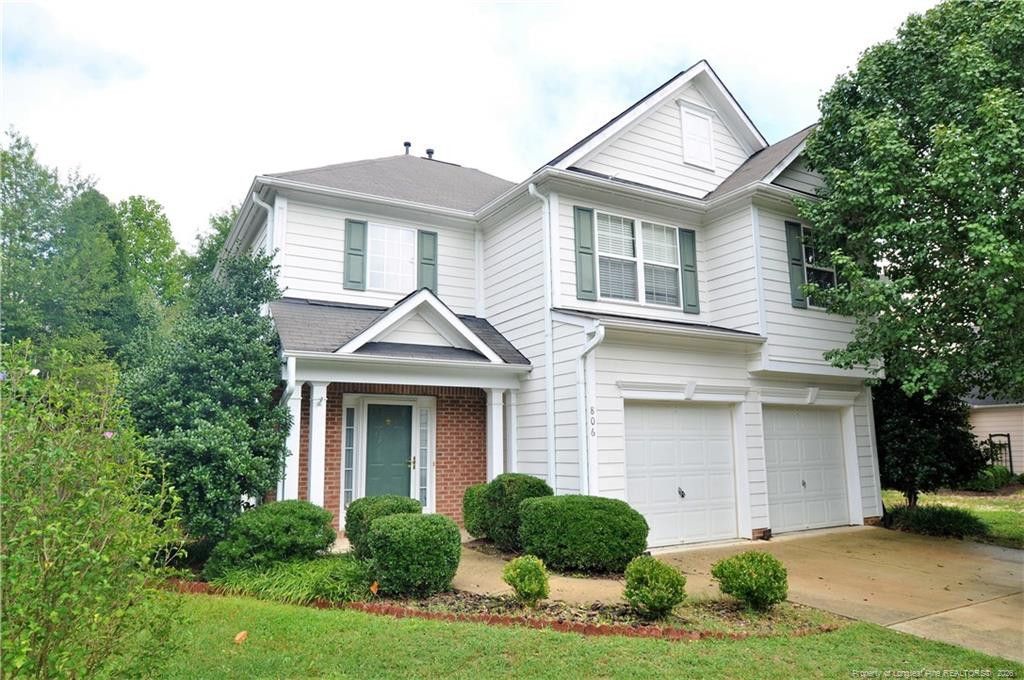
This charming Apex home is nestled in an amazing location just minutes from I-540, HWY 64/55, the vibrant and historic downtown Apex district, the Beaver Creek Shopping, coveted Apex schools, local parks, walking trails, renowned restaurants and more! Neat as a pin and boasting gorgeous dark hardwood floors throughout the entire first floor; it's sure to please the most discerning of resident. Enter via the covered front porch and you're greeted by a welcoming and open floorplan including a massive family room with two story ceiling, an exposed staircase and a cozy gas log fireplace. The kitchen features a suite of sleek stainless steel appliances and granite countertops, while an adjacent breakfast area overlooks a lush and private backyard with direct access to a patio via a sliding door. Around the corner you'll also find a perfectly-proportioned dining room. Don't need a formal dining space? This room could alternatively be utilized as a home office or study. Before heading upstairs, be sure to check out the extra storage space inside the 2 car garage. The primary bedroom is quite spacious. It features a tray ceiling, double windows, a walk-in closet, and an en-suite bathroom complete with dual sinks, a garden tub and a separate shower. Bedrooms #2 and #3 are each generously proportioned with ample closet space, lovely natural light and easy access to a full hall bathroom. Don't miss the conveniently-located 2nd floor laundry!
Property Features
Property Type: Rental - Single Family
Cooling: Central Air
Days on Market: 21
Fireplaces: 1
Garage: 2
Lot Size: 0.16 Acres
Year Built: 2000
Amenities
Breakfast Bar
Ceiling Fan(s)
Entrance Foyer
Granite Counters
Open Floorplan
Storage
Walk-in Closet(s)
Separate Shower
Bathtub/Shower Combination
Walk-in Shower
Feature Descriptions
Appliances: Disposal, Dishwasher, Microwave, Refrigerator
Building Area Total: 0
Community Features: Pool, Sidewalks
Exterior: Fiber Cement
Fireplace Features: Gas Log
Fireplace Y/N: Yes
Flooring: Carpet, Hardwood, Tile, Vinyl
GarageY/N: Yes
Laundry: Inside, Upper Level
Lot Dimensions: 0
Lot Features: Interior Lot
Parking Features: Attached
Patio And Porch: Covered, Front Porch, Patio, Porch
Pool Features: Community
Road Surface: Paved
Rooms Total: 8
Sewer: Public Sewer
Spa Y/N: No
Water: Public
Window Features: Blinds, Insulated Windows
Local Schools
High School: Wake County Schools
Middle School: Wake County Schools
Listed By / Shown By
Listed By
Agency Name: SCHAMBS PROPERTY MANAGEMENT GROUP, INC.
Agency Phone: 919-809-6065
Shown By
Agency Name: Key Realty Services, LLC
Agent Name: Tamecia Key
Agent Phone: Primary: (919) 971-3981
Doorify MLS Disclaimer - Listings marked with a Doorify MLS icon are provided courtesy of the Doorify MLS, of North Carolina, Internet Data Exchange Database. Brokers make an effort to deliver accurate information, but buyers should independently verify any information on which they will rely in a transaction. The listing broker shall not be responsible for any typographical errors, misinformation, or misprints, and they shall be held totally harmless from any damages arising from reliance upon this data. This data is provided exclusively for consumers' personal, non-commercial use. Copyright 2026 Doorify MLS, Inc. of North Carolina. All rights reserved.
Privacy Policy / DMCA Notice / ADA Accessibility


© 2026 Key Realty Services, LLC. All Rights Reserved. Key Realty Services LLC fully supports the principles of the Fair Housing Act and the Equal Opportunity Act. This office is Independently Owned and Operated.

This site is hosted, designed and copyright
© 1994 - 2026 by
Delta Media Group, Inc. -- Patent Pending --