
BEDS4
BATHS3 full
SQUARE FEET2,352
MLS#10198574
STATUSActive
PROPERTY TYPEResidential - Single Family
SUBDIVISIONBriar Chapel
SCHOOLChatham
Listing Courtesy of:
Triple Y Realty LLC
Agency Phone: 919-214-2948

Property Description
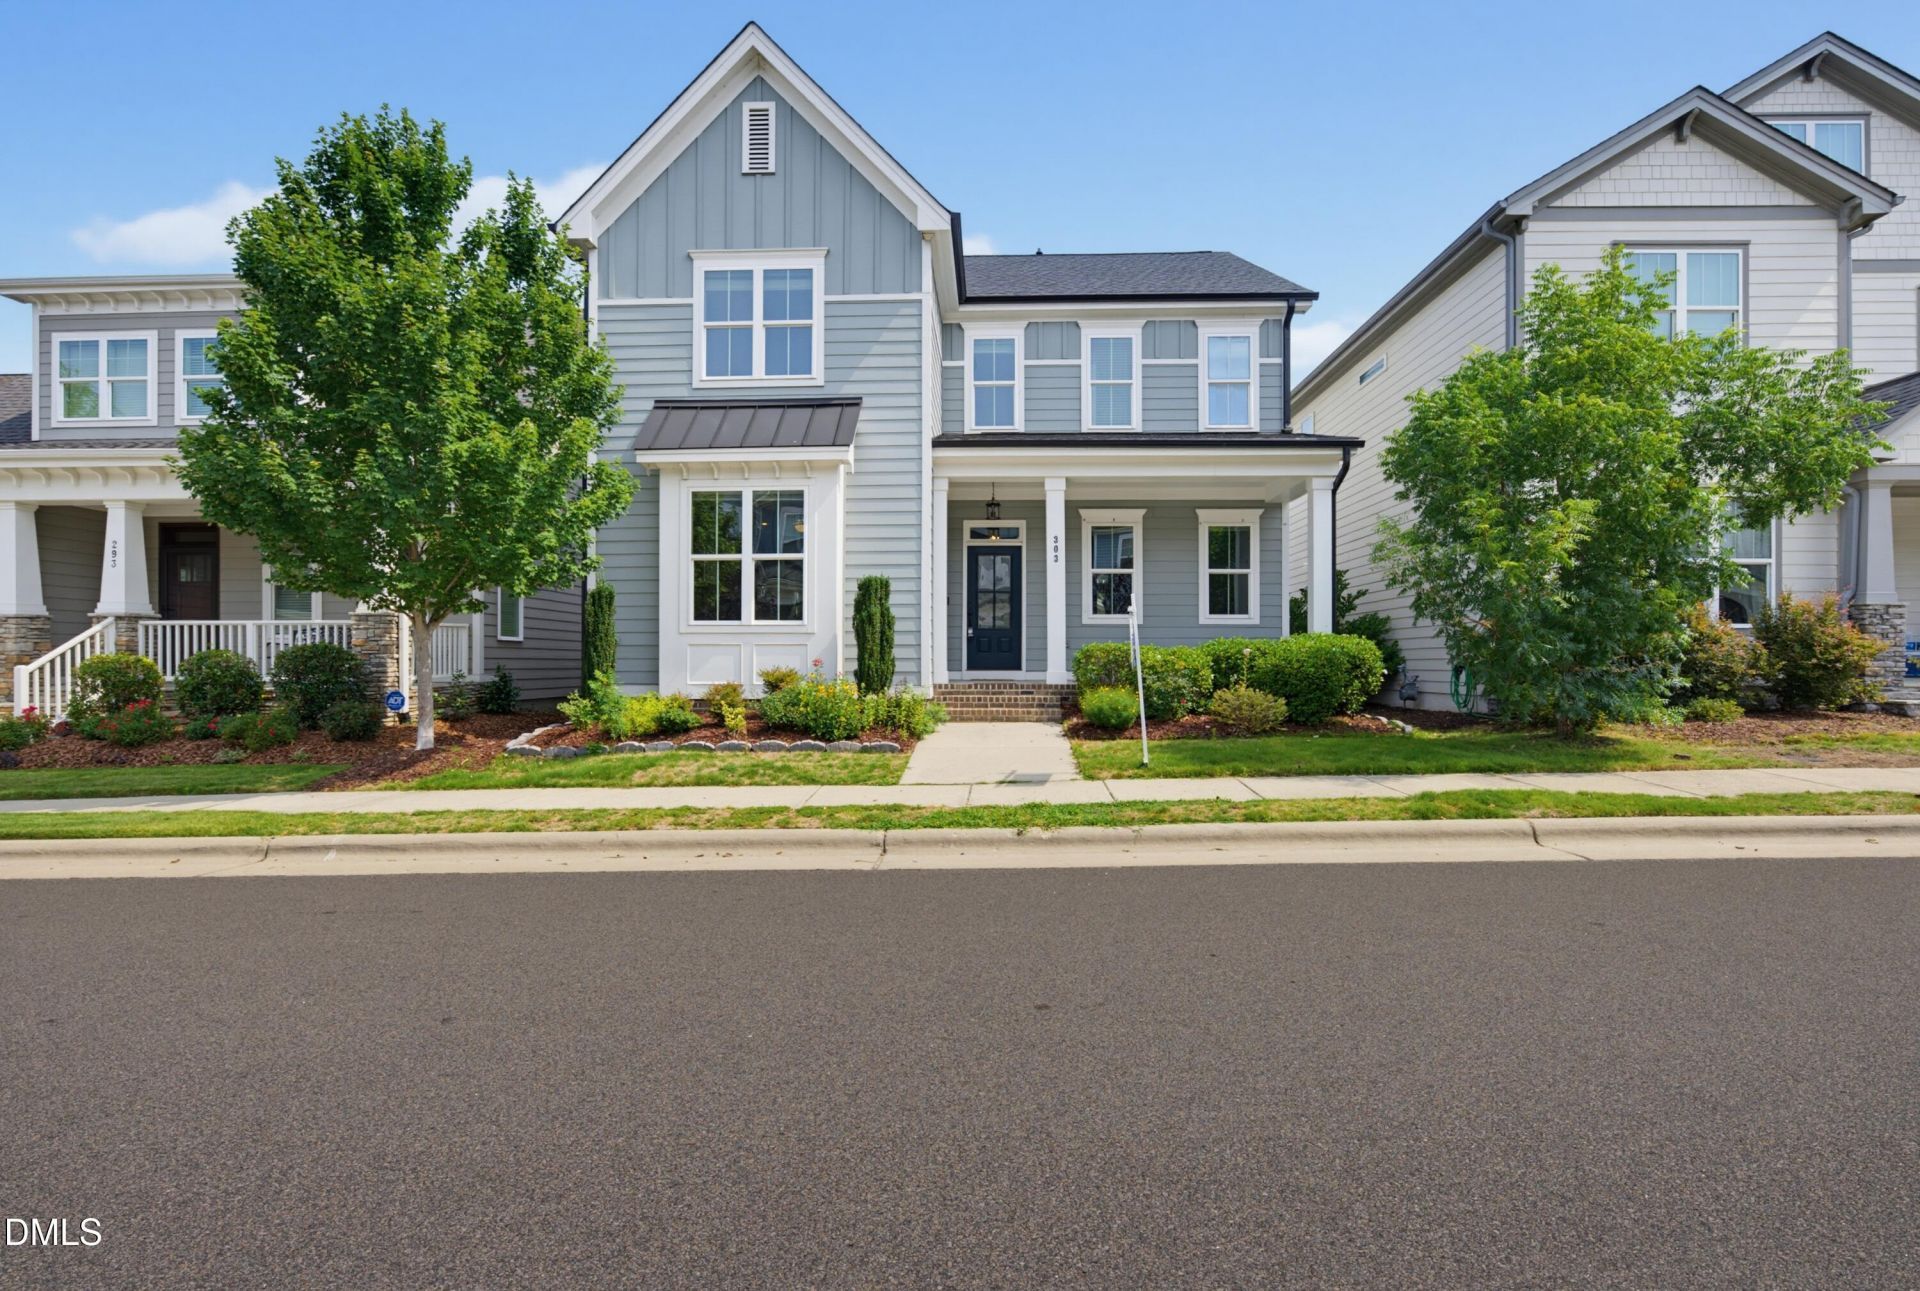
Welcome to this custom built home by Homes by Dickerson. This high performance, green certified home offers an ideal blend of style, comfort, and functionality. Open concept first floor features a spacious kitchen with walk in pantry and a family room that opens to a screened porch and attached deck, creating seamless indoor and outdoor living. Main level includes a guest suite with full bathroom. Home is filled with abundant natural light. Second floor offers three generously sized bedrooms plus a bonus office space. Owner's suite includes tiled shower and a large walk in closet with direct access to the laundry room. Interior features include shiplap trim, gas fireplace, and custom locker entry. Energy efficient upgrades include tankless water heater and sealed crawlspace. Located in the highly desirable Briar Chapel community, this home is just steps from the dog park, extensive walking and biking trails, and onsite schools. Residents enjoy resort style amenities including multiple pools, a water park, clubhouse, fitness facilities, and sports fields. Conveniently located near the 5 acre Great Meadow Park and top rated Woods Charter School, and just minutes from University of North Carolina at Chapel Hill, with easy access to Chapel Hill, Pittsboro, and major commuting routes. Please note: Staging shown in photos has been removed; property is now vacant.
Property Features
Property Type: Residential - Single Family
Cooling: Central Air, Ceiling Fan(s), Dual, Zoned
Days on Market: 23
Fenced: Yes
Garage: 2
Heating: Fireplace(s), Forced Air, Zoned
Home Style: Contemporary, Farmhouse, Transitional
Lot Size: 0.12 Acres
Roof Type: Metal, Shingle
Stories: 2.0
Year Built: 2018
Amenities
Breakfast Bar
Built-in Features
Ceiling Fan(s)
Chandelier
Crown Molding
Double Vanity
Kitchen Island
Open Floorplan
Recessed Lighting
Stone Counters
Walk-in Closet(s)
Private Yard
Rain Gutters
Feature Descriptions
Accessibility: No
Appliances: Built-In Gas Range, Built-In Range, Dryer, Dishwasher, Free-Standing Refrigerator, Gas Range, Ice Maker, Microwave, Range, Refrigerator, Stainless Steel Appliance(s), Tankless Water Heater, Washer, Washer/Dryer
Association Amenities: Basketball Court, Clubhouse, Dog Park, Fitness Center, Park, Playground, Pool, Recreation Facilities, Tennis Court(s), Trail(s)
Association Fee: $200/Monthly
Association Fee Includes: Trash
Building Area Total: 2352
Carport Y/N: No
Common Walls: No Common Walls
Community Features: Curbs, Clubhouse, Fitness Center, Park, Playground, Pool, Suburban, Tennis Court(s)
Exterior: Board & Batten Siding, Brick Veneer, Fiber Cement, Ve
Fencing: Fenced
Fireplace Features: Glass Doors, Living Room
Fireplace Y/N: Yes
Flooring: Carpet, Hardwood, Luxury Vinyl, Tile, Vinyl, Wood
GarageY/N: Yes
HeatingY/N: 1
HOA Y/N: Yes
Laundry: Inside, Laundry Room, Upper Level
Lot Dimensions: 0
Open Parking Y/N: No
Parcel Number: 0091893
Parking Features: Detached, Garage
Patio And Porch: Covered, Deck, Enclosed, Front Porch, Porch, Screened
Property Attached Y/N: No
Senior Community Y/N: No
Sewer: Public Sewer
Spa Y/N: No
Structure Type: House, Site Built
Water: Public
Local Schools
High School: Northwood High
Middle School: Margaret B Pollard Middle Scho
Elementary School: Chatham Grove Elementary
School District: Chatham
Listed By / Shown By
Listed By
Agency Name: Triple Y Realty LLC
Agency Phone: 919-214-2948
Shown By
Agency Name: Key Realty Services, LLC
Agent Name: Tamecia Key
Agent Phone: Primary: (919) 971-3981
Estimate Your Payment
Estimated Payment
$ 2,472.01 per month $2,303.14 Principal & Interest $0.00 Property Tax (data not provided by mls) $168.88 Homeowner's InsuranceChange Payment Information
Doorify MLS Disclaimer - Listings marked with a Doorify MLS icon are provided courtesy of the Doorify MLS, of North Carolina, Internet Data Exchange Database. Brokers make an effort to deliver accurate information, but buyers should independently verify any information on which they will rely in a transaction. The listing broker shall not be responsible for any typographical errors, misinformation, or misprints, and they shall be held totally harmless from any damages arising from reliance upon this data. This data is provided exclusively for consumers' personal, non-commercial use. Copyright 2026 Doorify MLS, Inc. of North Carolina. All rights reserved.
Privacy Policy / DMCA Notice / ADA Accessibility


© 2026 Key Realty Services, LLC. All Rights Reserved. Key Realty Services LLC fully supports the principles of the Fair Housing Act and the Equal Opportunity Act. This office is Independently Owned and Operated.

This site is hosted, designed and copyright
© 1994 - 2026 by
Delta Media Group, Inc. -- Patent Pending --