
BEDS6
BATHS4 full
SQUARE FEET4,284
MLS#10198569
STATUSActive
PROPERTY TYPEResidential - Single Family
SUBDIVISION12 Oaks
SCHOOLWake
Listing Courtesy of:
EXP Realty LLC
Agency Phone: 888-584-9431

Property Description
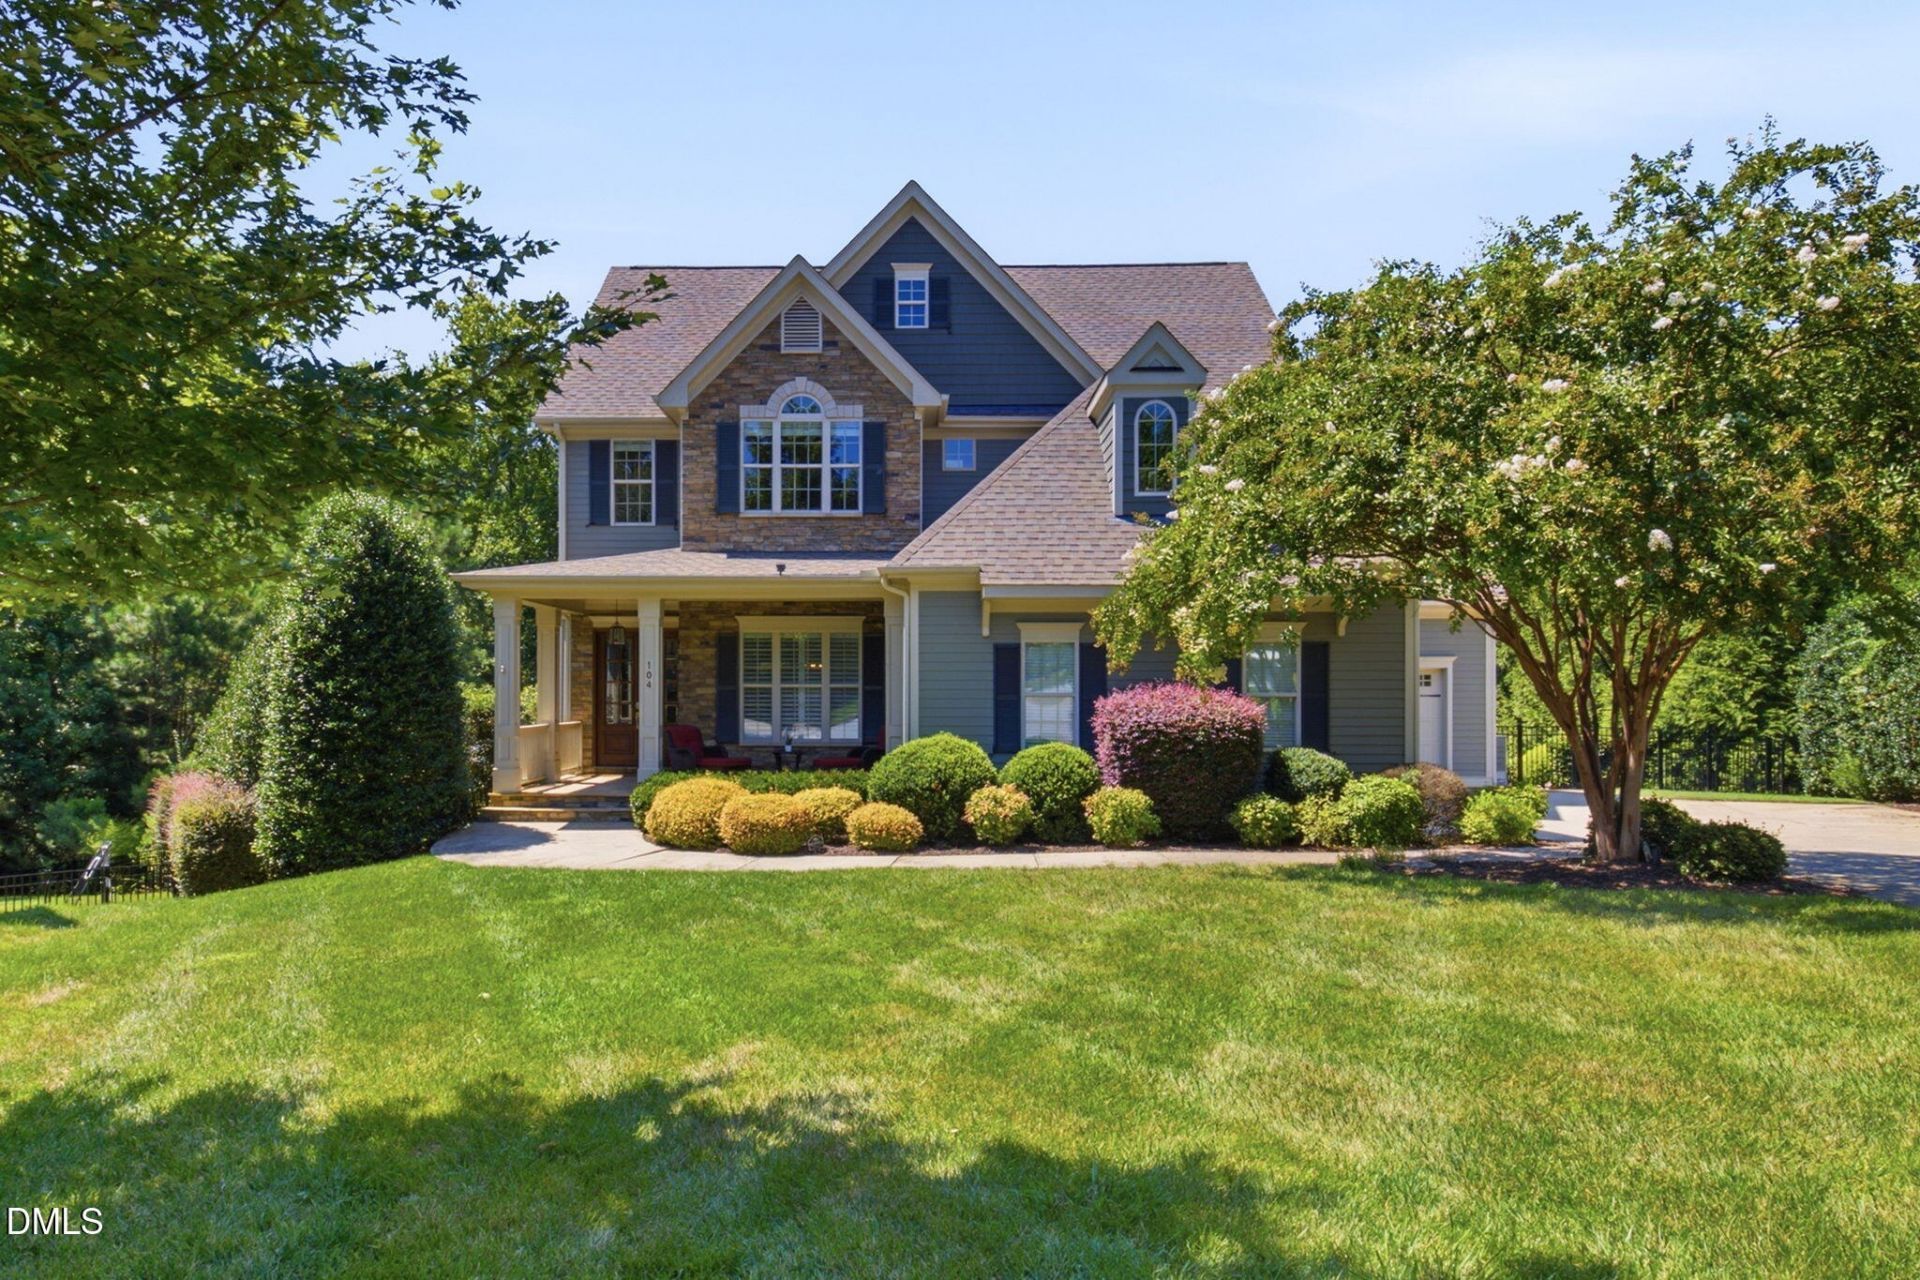
Custom-built 12 Oaks masterpiece, perfect for the whole family! Located on a quiet cul-de-sac with the backyard facing the green of hole number 4 of the 12 Oaks golf course, the only noise you will hear is the occasional shout of a golfer landing a birdie putt! Rear-facing living room, breakfast nook, and primary bedroom are lined with windows for maximum natural light while still maintaining privacy. For the chef, we have an imported Italian induction cooktop flanked by beautiful quartz countertops and soft-close cabinets. For the munchkins, we have a heated and cooled 21'x21' playroom that will make YOUR house THE house for playdates. The main floor bedroom and ensuite bath are ideal for those in-laws with bad knees! No excuse for skipping the gym with a walkout workout room! For the entrepreneur, the finished basement can double as an office + storage + shipping/receiving. For the great outdoors lovers, we have a large screened-in deck, secluded stone firepit, and a newly completed covered patio next to a babbling brook. 6 bedrooms (or 5 bedrooms and a bonus) plus 4 full baths, a secondary living room in the finished basement with a sink, cabinets, and a wine fridge. This 4,300 sq ft home lives more like a 6000 sq ft home due to another 1100+ sq ft professionally finished but unpermitted space, including a 5th full bath.
Property Features
Property Type: Residential - Single Family
Basement: Yes
Basement: Finished, Storage Space, Walk-Out Access
Cooling: Central Air, Ceiling Fan(s)
Days on Market: 20
Fenced: Yes
Fireplaces: 1
Garage: 3 car attached
Heating: Fireplace(s), Forced Air, Heat Pump, Natural Gas
Home Style: Transitional
Lot Size: 0.35 Acres
Roof Type: Shingle
Stories: 2.0
Year Built: 2012
Amenities
Built-in Features
Bookcases
Ceiling Fan(s)
Crown Molding
Coffered Ceiling(s)
Double Vanity
High Speed Internet
Kitchen Island
Pantry
Recessed Lighting
Smart Thermostat
Soaking Tub
Storage
Tray Ceiling(s)
Wet Bar
Walk-in Closet(s)
Separate Shower
Quartz Counters
Smooth Ceilings
Master Downstairs
Fire Pit
Lighting
Private Yard
Rain Gutters
Storage
Fenced Yard
Feature Descriptions
Accessibility: No
Appliances: Cooktop, Dishwasher, Gas Cooktop, Induction Cooktop, Microwave, Refrigerator, Range Hood, Vented Exhaust Fan, Washer/Dryer, Water Heater, Wine Refrigerator, Wall Oven
Association Amenities: Cabana, Clubhouse, Fitness Center, Golf Course, Maintenance Grounds, Management, Other, Park, Playground, Pool, Party Room, Tennis Court(s)
Association Fee: $163/Semi-Annually
Association Fee Includes: Maintenance Grounds
Building Area Total: 4284
Carport Y/N: No
Exterior: HardiPlank Type, Stone Veneer
Fencing: Fenced, Perimeter, Wrought Iron
Fireplace Features: Living Room
Fireplace Y/N: Yes
Flooring: Carpet, Hardwood, Luxury Vinyl, Tile
GarageY/N: Yes
HeatingY/N: 1
HOA Y/N: Yes
Laundry: Laundry Room, Main Level, Sink
Lot Dimensions: 0
Lot Features: Cul-De-Sac, Few Trees, Landscaped, On Golf Course, Private, Waterfall
Open Parking Y/N: No
Parcel Number: 063902754834000 0361992
Parking Features: Driveway, Garage Faces Side, Garage, Garage Door Opener
Patio And Porch: Covered, Deck, Front Porch, Patio, Screened
Property Attached Y/N: No
Road Frontage: City Street
Senior Community Y/N: No
Sewer: Public Sewer
Spa Y/N: No
Special View Info: Golf Course, Trees/Woods
Structure Type: House
Utilities: Cable Available, Electricity Connected, Natural Gas Connected, Sewer Connected
Water: Public
Local Schools
High School: Felton Grove High
Middle School: Apex Friendship Middle
Elementary School: Oakview Elementary School
School District: Wake
Listed By / Shown By
Listed By
Agency Name: EXP Realty LLC
Agency Phone: 888-584-9431
Shown By
Agency Name: Key Realty Services, LLC
Agent Name: Tamecia Key
Agent Phone: Primary: (919) 971-3981
Estimate Your Payment
Estimated Payment
$ 6,083.97 per month $5,668.34 Principal & Interest $0.00 Property Tax (data not provided by mls) $415.63 Homeowner's InsuranceChange Payment Information
Doorify MLS Disclaimer - Listings marked with a Doorify MLS icon are provided courtesy of the Doorify MLS, of North Carolina, Internet Data Exchange Database. Brokers make an effort to deliver accurate information, but buyers should independently verify any information on which they will rely in a transaction. The listing broker shall not be responsible for any typographical errors, misinformation, or misprints, and they shall be held totally harmless from any damages arising from reliance upon this data. This data is provided exclusively for consumers' personal, non-commercial use. Copyright 2026 Doorify MLS, Inc. of North Carolina. All rights reserved.
Privacy Policy / DMCA Notice / ADA Accessibility


© 2026 Key Realty Services, LLC. All Rights Reserved. Key Realty Services LLC fully supports the principles of the Fair Housing Act and the Equal Opportunity Act. This office is Independently Owned and Operated.

This site is hosted, designed and copyright
© 1994 - 2026 by
Delta Media Group, Inc. -- Patent Pending --