
BEDS4
BATHS3 full 1 partial
SQUARE FEET3,800
MLS#10198508
STATUSActive
PROPERTY TYPEResidential - Single Family
SUBDIVISIONWakefield
SCHOOLWake
Listing Courtesy of:
Compass -- Raleigh
Agency Phone: 919-726-6548

Property Description
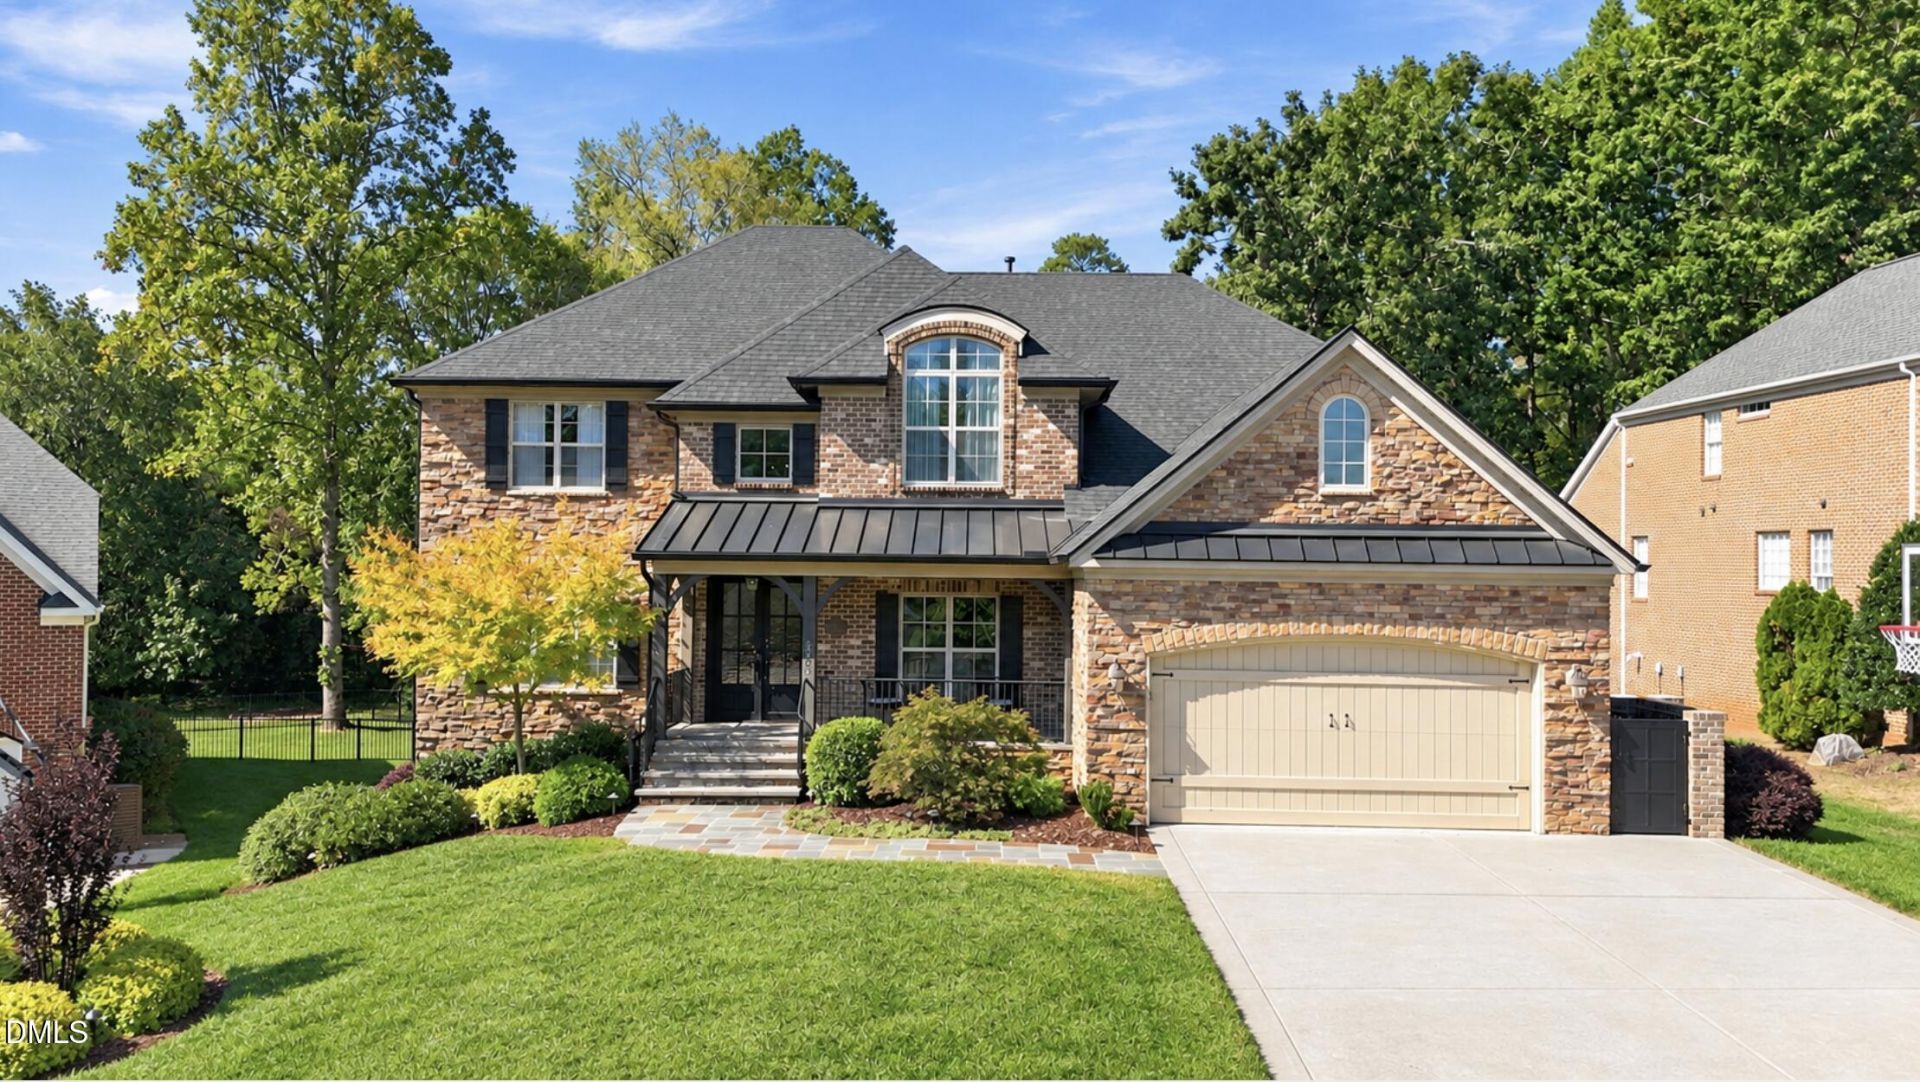
Special Financing Available - Contact Listing Agent for Details. Dreamed of living on the golf course? Look no further! Positioned on the 16th tee at Wakefield, this beautifully remodeled, 3,800-square-foot cul-de-sac home offers an impressive kitchen, major system upgrades and a golf-course setting you'll love coming home to. White quartz countertops, an island and beautifully crafted cabinetry complement a 48-inch Wolf cooktop with griddle, Wolf convection double oven, Sub-Zero built-in refrigerator and Asko dishwasher. Distinctive lighting adds character throughout. Updates include a roof (2021), water heater (2020), and furnaces and air conditioning for both floors (2022), with Ecobee smart thermostats on each level. Lutron automatic blinds in the first-floor living room and kitchen nook offer sunset programming and remote or app controls. Window film on select windows adds comfort, while keyless entry at the front, rear and garage doors makes everyday access easy. Custom doors by Raleigh Custom feature switchable frosted and clear privacy glass. Outside, a flagstone walkway and front uplighting create a welcoming entrance. An oversized driveway (2022) leads to an oversized two-car garage with epoxy-coated floors and a large walkout storage area. Additional improvements include high-efficiency irrigation heads with a rain sensor, 6-inch gutters with covers (2021), an EV charger (2026) and a generator hookup. With community amenities available and shopping and restaurants nearby, this is an incredible opportunity to enjoy golf-course living in Wakefield! Privacy glass Goes from frosted to clear (Point remote towards TV) Lutron Automatic blinds Auto set to sunset Or Control by wall remote or phone app
Property Features
Property Type: Residential - Single Family
Cooling: Central Air
Days on Market: 20
Fireplaces: 1
Garage: 2 car attached
Heating: Forced Air
Home Style: Traditional, Transitional
Lot Size: 0.25 Acres
Roof Type: Shingle
Stories: 2.0
Year Built: 2004
Amenities
Bookcases
Ceiling Fan(s)
Crown Molding
Dry Bar
Entrance Foyer
Eat-in Kitchen
High Ceilings
High Speed Internet
Kitchen Island
Storage
Walk-in Closet(s)
Kitchen/Dining Room Combination
Dining L
Shower Only
Separate Shower
Bathtub/Shower Combination
Quartz Counters
Smooth Ceilings
Feature Descriptions
Accessibility: No
Appliances: Double Oven, Dishwasher, Gas Cooktop, Gas Water Heater, Microwave, Refrigerator, Range Hood, Stainless Steel Appliance(s), Vented Exhaust Fan, Wall Oven
Association Fee: $0/Annually
Association Fee Includes: Storm Water Maintenance
Building Area Total: 3800
Carport Y/N: No
Exterior: Brick, Stone Veneer
Fireplace Features: Family Room, Gas Log
Fireplace Y/N: Yes
Flooring: Carpet, Hardwood, Tile
GarageY/N: Yes
HeatingY/N: 1
HOA Y/N: Yes
Laundry: Laundry Room, Main Level
Lot Dimensions: 0
Lot Features: Cul-De-Sac, Landscaped, On Golf Course, Hardwood Trees
Open Parking Y/N: No
Parcel Number: 183003239381000 0303342
Parking Features: Concrete, Driveway, Garage Faces Front, Garage
Patio And Porch: Deck, Porch
Property Attached Y/N: No
Senior Community Y/N: No
Sewer: Public Sewer
Spa Y/N: No
Special View Info: Golf Course
Structure Type: House, Site Built
Water: Public
Local Schools
High School: Wakefield High
Middle School: Wakefield Middle
Elementary School: Forest Pines Drive Elementary
School District: Wake
Listed By / Shown By
Listed By
Agency Name: Compass -- Raleigh
Agency Phone: 919-726-6548
Shown By
Agency Name: Key Realty Services, LLC
Agent Name: Tamecia Key
Agent Phone: Primary: (919) 971-3981
Estimate Your Payment
Estimated Payment
$ 3,735.77 per month $3,480.56 Principal & Interest $0.00 Property Tax (data not provided by mls) $255.21 Homeowner's InsuranceChange Payment Information
Doorify MLS Disclaimer - Listings marked with a Doorify MLS icon are provided courtesy of the Doorify MLS, of North Carolina, Internet Data Exchange Database. Brokers make an effort to deliver accurate information, but buyers should independently verify any information on which they will rely in a transaction. The listing broker shall not be responsible for any typographical errors, misinformation, or misprints, and they shall be held totally harmless from any damages arising from reliance upon this data. This data is provided exclusively for consumers' personal, non-commercial use. Copyright 2026 Doorify MLS, Inc. of North Carolina. All rights reserved.
Privacy Policy / DMCA Notice / ADA Accessibility


© 2026 Key Realty Services, LLC. All Rights Reserved. Key Realty Services LLC fully supports the principles of the Fair Housing Act and the Equal Opportunity Act. This office is Independently Owned and Operated.

This site is hosted, designed and copyright
© 1994 - 2026 by
Delta Media Group, Inc. -- Patent Pending --