
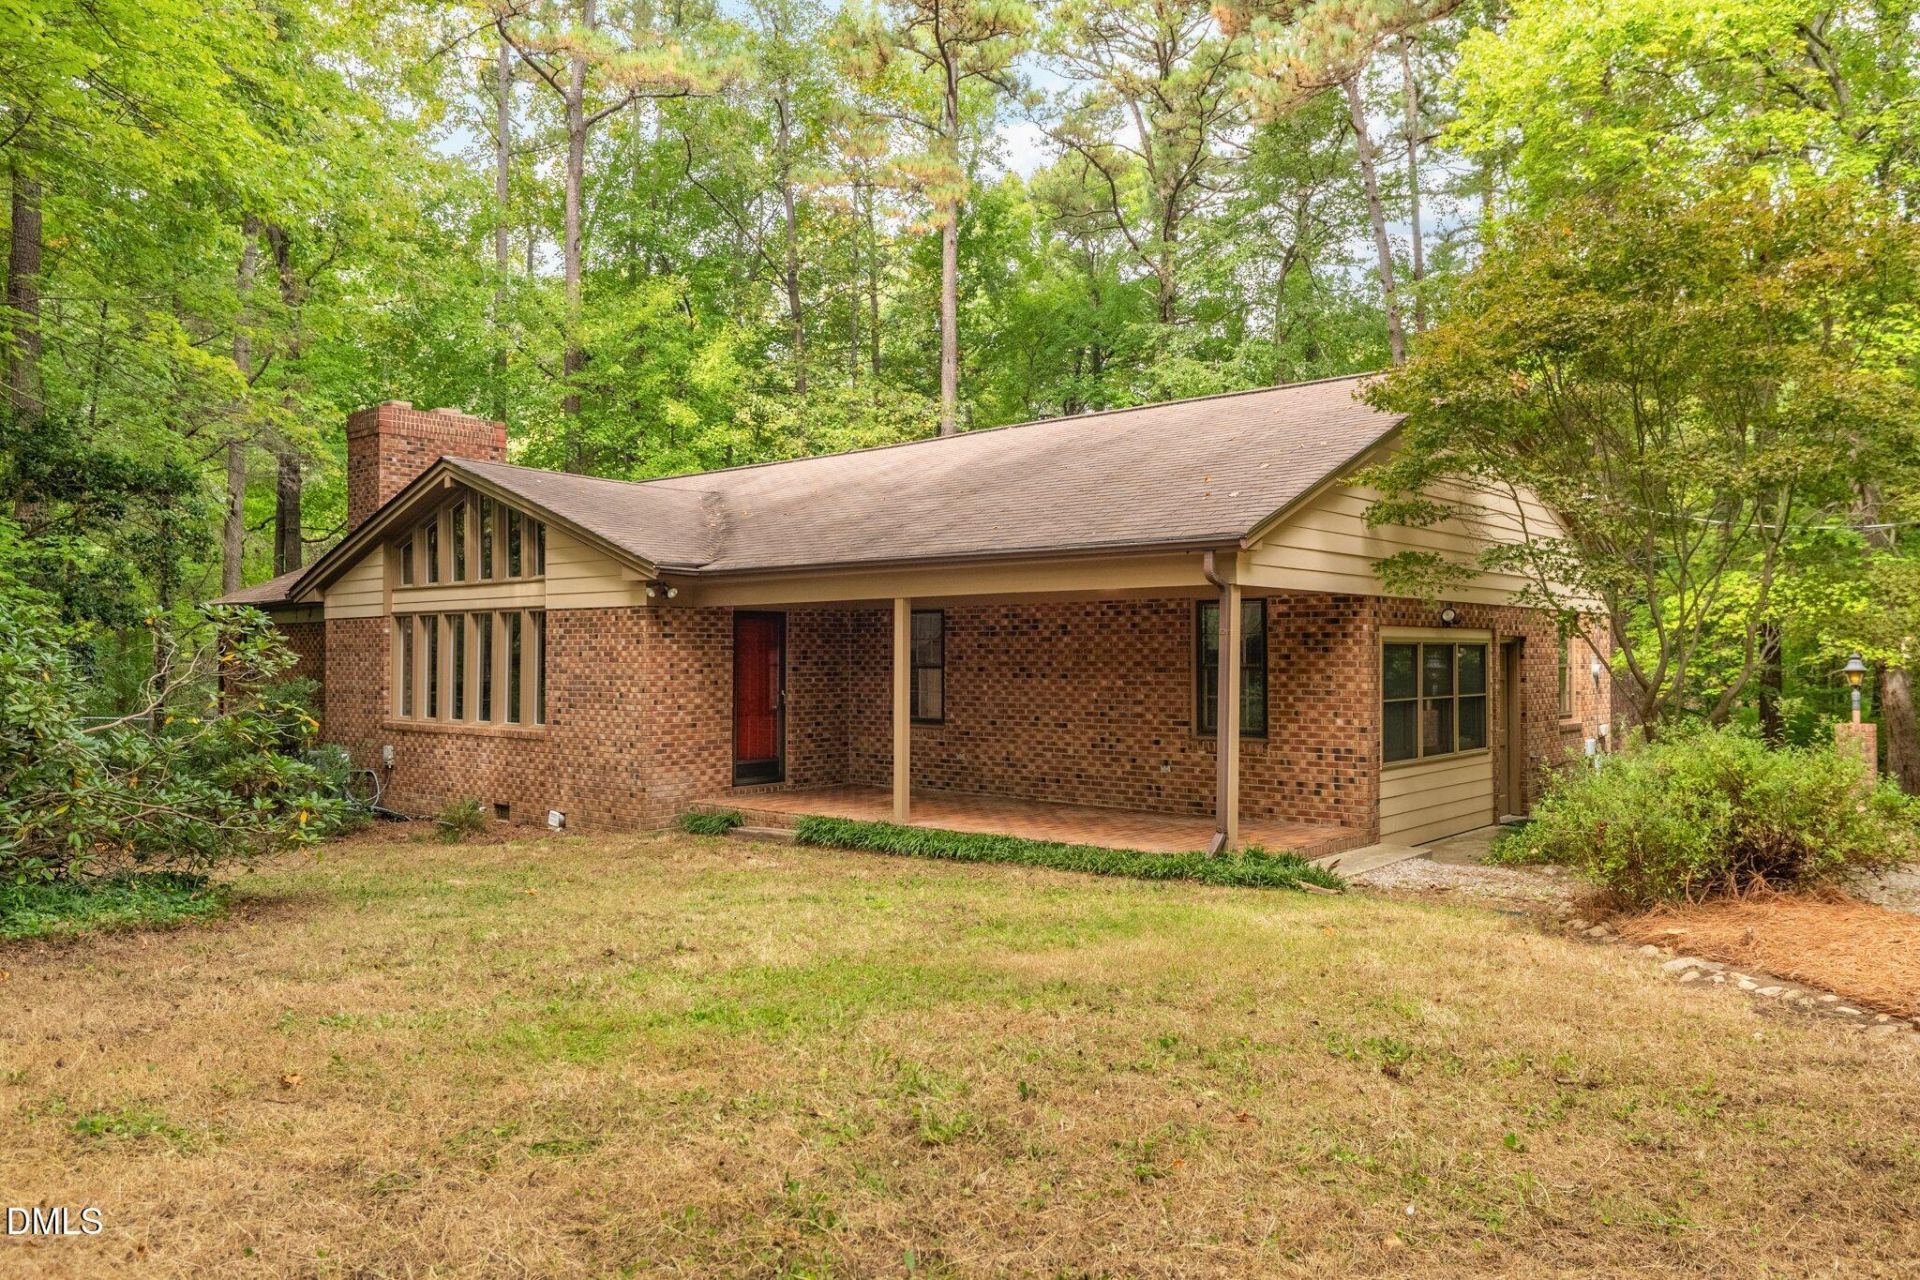
BEDS3
BATHS3 full
SQUARE FEET2,753
MLS#10198483
STATUSActive
PROPERTY TYPEResidential - Single Family
SUBDIVISIONJames Dickens
SCHOOLWake
Listing Courtesy of:
Keller Williams Elite Realty
Agency Phone: 984-244-5830

Property Description
1821 Pictou Rd is your answer to the boring new construction going up around Raleigh. A one of a kind home on over an acre, less than half a mile from NC State's Centennial Campus and easy access to Dix Park, Lake Johnson Park, and the Walnut Creek Greenway. Step into a showstopping living room with soaring vaulted wood ceilings, exposed beams, and a dramatic wall of windows overlooking the surrounding trees. Rich hardwood floors, built-in cabinetry, and warm wood paneling create the feeling of a true mountain retreat, right in the heart of Raleigh. In the kitchen, sage-green cabinetry and warm butcher block countertops invite friends and family to pull up a chair and stay a while. Enjoy your meals in the sun-filled dining nook surrounded by windows, or take them outside to the massive screened-in porch. Fair warning: Meals tend to last a little longer out here. Conversations move a little slower. The only interruptions are the rustling leaves, a gentle breeze, or perhaps the unmistakable call of an Eastern Towhee. Just off the kitchen, a distinct flex space is ready to become your home office, den, playroom, or art studio, complete with a wood-burning stove for cozy winter evenings. Down the hall, you'll find two main-floor bedrooms and two full bathrooms. Downstairs, a finished space with an updated full bathroom and separate entrance opens up even more possibilities. Guest quarters? Music studio? Bonus room? Outside, the gently sloping 1-acre lot offers something increasingly hard to find inside the Beltline: privacy. Tucked among the trees, an impressive wired workshop, formerly used for woodworking, is ready for your next big project. Additional covered storage provides plenty of room for tools, equipment, and all the things that come with having a little land of your own. And for those who see opportunity beyond the home itself, there's another reason to fall in love with this property. Preliminary discussions with the City of Raleigh suggest the property may be eligible for subdivision. NCDEQ issued a written determination confirming that the stream feature on the property is not subject to riparian buffer rules. Buyers should conduct their own due diligence regarding subdivision feasibility and development approvals. In a sea of sameness, this two-owner home is a rare breed. Whether you're dreaming of your own urban retreat or envisioning your next development project, 1821 Pictou Rd is ready for its next chapter. Will you be the one to write it?
Property Features
Property Type: Residential - Single Family
Basement: Yes
Basement: Block, Daylight, Finished, Partially Finished, Storage Space, Walk-Out Access
Cooling: Central Air, Ceiling Fan(s), Electric, Heat Pump
Days on Market: 20
Fireplaces: 3
Heating: Electric, Fireplace(s), Heat Pump
Home Style: Ranch, Rustic
Lot Size: 1.02 Acres
Roof Type: Shingle
Stories: 1.0
Year Built: 1971
Amenities
Beamed Ceilings
Cathedral Ceiling(s)
Ceiling Fan(s)
High Ceilings
Natural Woodwork
Primary Downstairs
Recessed Lighting
Vaulted Ceiling(s)
Wet Bar
Walk-in Closet(s)
Kitchen/Dining Room Combination
Bathtub/Shower Combination
Walk-in Shower
Private Yard
Rain Gutters
Storage
Feature Descriptions
Accessibility: No
Appliances: Cooktop, Dryer, Dishwasher, Electric Cooktop, Oven, Range Hood, Stainless Steel Appliance(s), Washer, Washer/Dryer
Building Area Total: 2753
Carport Y/N: No
Common Walls: No Common Walls
Door Features: French Doors
Exterior: Brick
Fireplace Features: Bedroom, Basement, Living Room, Masonry, Raised Hearth, Wood Burning
Fireplace Y/N: Yes
Flooring: Carpet, Tile, Wood
GarageY/N: No
HeatingY/N: 1
HOA Y/N: No
Laundry: Laundry Closet, Inside, Main Level, Washer Hookup
Lot Dimensions: 0
Lot Features: Private, Split Possible, Wooded
Open Parking Y/N: No
Other Structures: Shed(s), Workshop
Parcel Number: 078320908562000 0058020
Parking Features: Detached, Driveway, Gravel
Patio And Porch: Covered, Deck, Enclosed, Patio, Porch, Screened, Side Porch
Property Attached Y/N: No
Senior Community Y/N: No
Sewer: Public Sewer
Spa Y/N: No
Special View Info: Trees/Woods
Structure Type: House, Site Built
Water: Well
Window Features: Bay Window(s)
Wooded: Yes
Local Schools
High School: Athens Drive High
Middle School: Centennial Campus Middle
Elementary School: Dillard Drive Elementary
School District: Wake
Listed By / Shown By
Listed By
Agency Name: Keller Williams Elite Realty
Agency Phone: 984-244-5830
Shown By
Agency Name: Key Realty Services, LLC
Agent Name: Tamecia Key
Agent Phone: Primary: (919) 971-3981
Estimate Your Payment
Estimated Payment
$ 3,202.09 per month $2,983.34 Principal & Interest $0.00 Property Tax (data not provided by mls) $218.75 Homeowner's InsuranceChange Payment Information
Doorify MLS Disclaimer - Listings marked with a Doorify MLS icon are provided courtesy of the Doorify MLS, of North Carolina, Internet Data Exchange Database. Brokers make an effort to deliver accurate information, but buyers should independently verify any information on which they will rely in a transaction. The listing broker shall not be responsible for any typographical errors, misinformation, or misprints, and they shall be held totally harmless from any damages arising from reliance upon this data. This data is provided exclusively for consumers' personal, non-commercial use. Copyright 2026 Doorify MLS, Inc. of North Carolina. All rights reserved.
Privacy Policy / DMCA Notice / ADA Accessibility


© 2026 Key Realty Services, LLC. All Rights Reserved. Key Realty Services LLC fully supports the principles of the Fair Housing Act and the Equal Opportunity Act. This office is Independently Owned and Operated.

This site is hosted, designed and copyright
© 1994 - 2026 by
Delta Media Group, Inc. -- Patent Pending --