
BEDS3
BATHS2 full 1 partial
SQUARE FEET1,653
MLS#10198486
STATUSActive
PROPERTY TYPERental - Single Family
SUBDIVISIONAllen Park
SCHOOLWake
Listing Courtesy of:
Choice Residential Real Estate
Agency Phone: 919-720-4991

Property Description
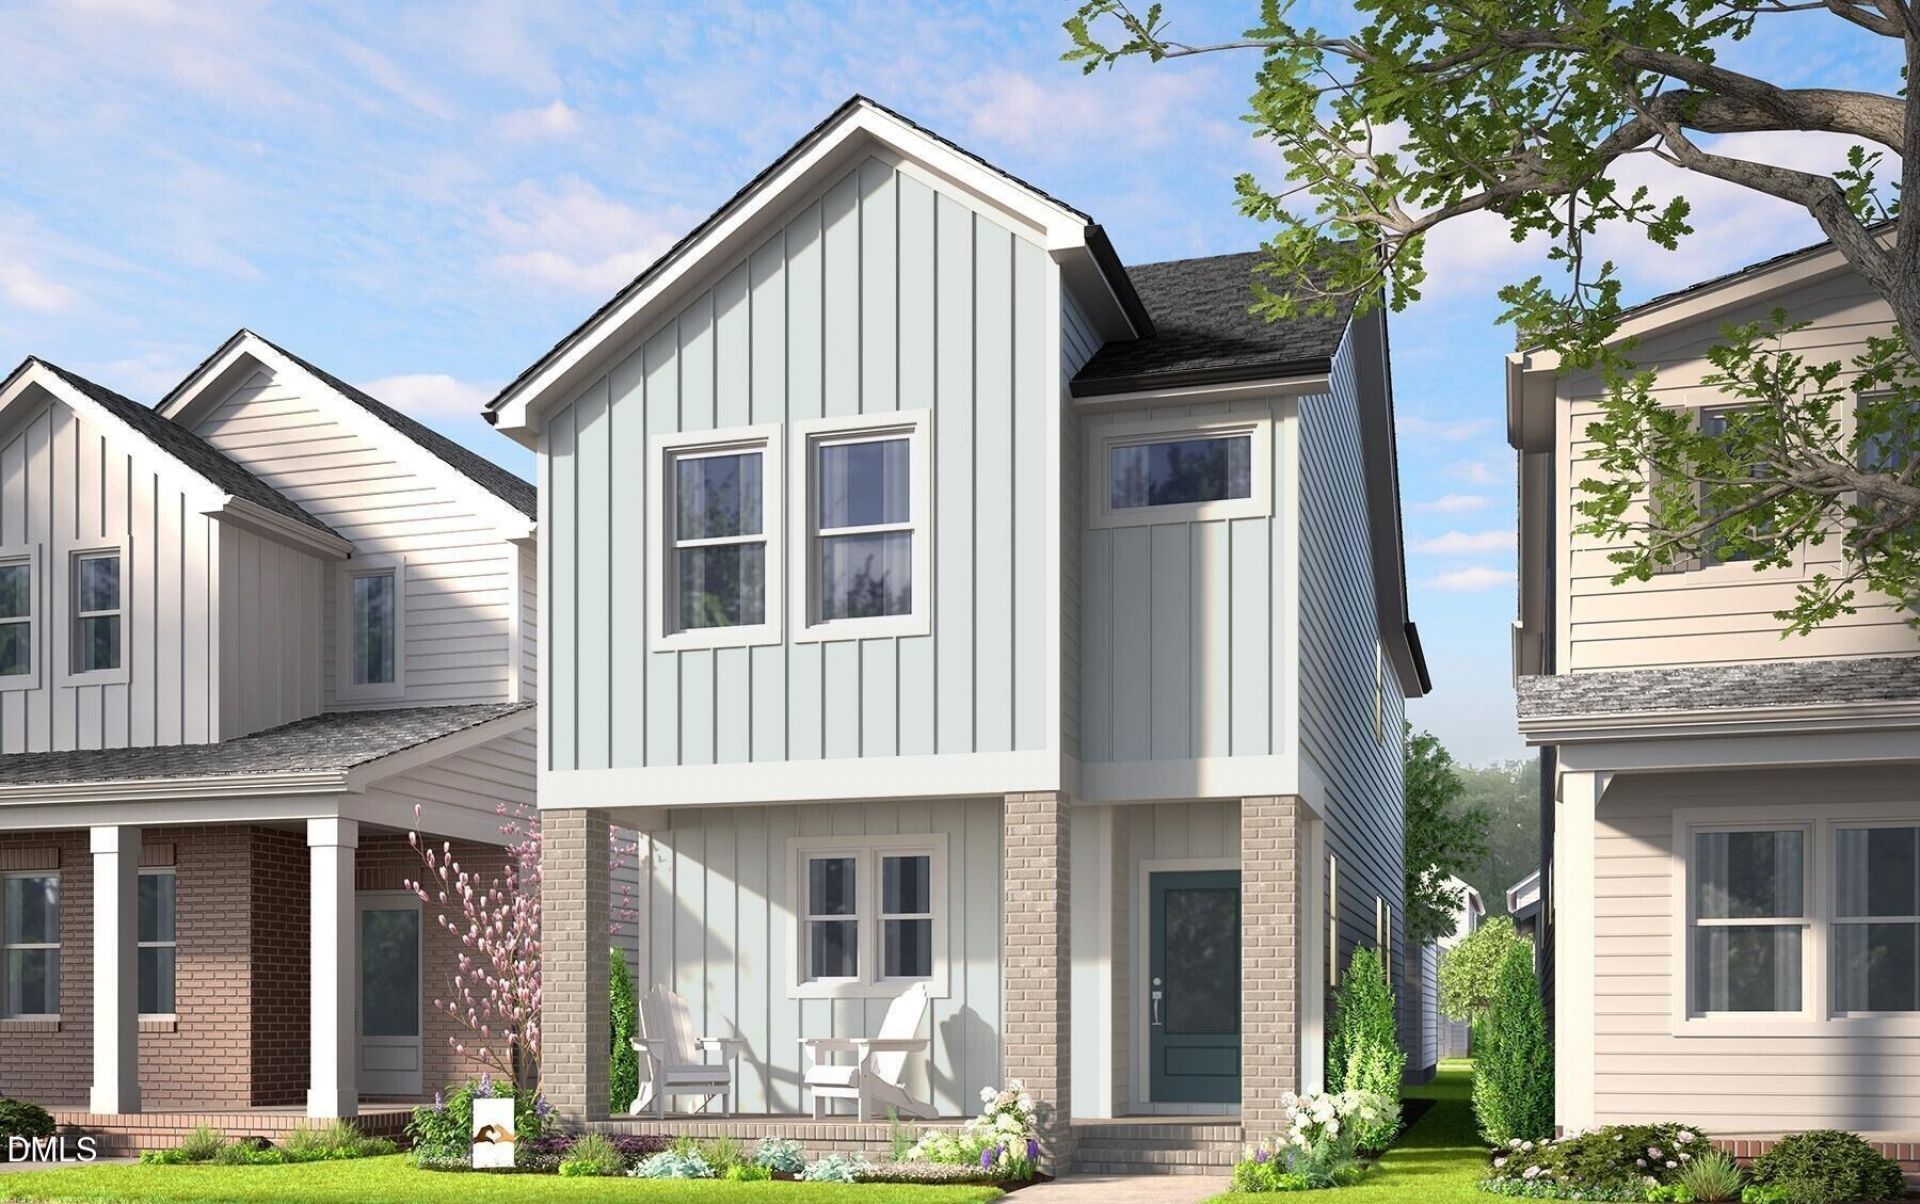
New Construction, completed first week in November. We can walk the model at the neighborhood to see a fully finished home. Home is digitally staged and does not come furnished. The Creator floor plan. Located walking distance to pool , club house and out door pavillion. This 3 bed, 2.5 bath home thats equal parts comfort and charm, with an open concept main level that keeps the conversation flowing. Oversized kitchen island ready for pancake mornings and relaxed evenings. Gas range. Adorable pocket office off the family room so many possibilities. Upstairs, the dreamy primary suite becomes your own quiet hideaway, while the secondary bedrooms with a Jack and Jill bath happily shape shift into guest quarters, art studio, office, reading nook...whatever magic you're dreaming up next. Even the detached 2 car garage and tucked-away storage. Nestled inside the vibrant rhythm of Allen Park in in Raleigh. Think pool days that turn into sunset hangs, pickleball matches with neighbors who become friends, trails made for evening strolls, a dog park for four-legged sidekicks, playgrounds, fire pits, bocce ball, clubhouse gatherings, and lush green spaces that make the whole neighborhood feel like a permanent staycation. Most amenities are being built and will be ready summer of 20271.6 Miles to Publix 1.7 Miles to Target 6.5 Miles to Wake Med 4.3 Miles to Lowes Foods 8 Miles to Downtown Raleigh Milburnie Park - Neuse River Trail 4.1
Property Features
Property Type: Rental - Single Family
Cooling: Central Air, Zoned
Days on Market: 20
Fireplaces: 1
Garage: 2
Heating: Central, Forced Air, Natural Gas, Zoned
Lot Size: 0.08 Acres
Roof Type: Other
Stories: 2.0
Year Built: 2026
Amenities
Breakfast Bar
Crown Molding
Double Vanity
Entrance Foyer
Eat-in Kitchen
Kitchen Island
Pantry
Recessed Lighting
Walk-in Closet(s)
Shower Only
Bathtub/Shower Combination
Walk-in Shower
Water Closet
Quartz Counters
Smooth Ceilings
Feature Descriptions
Accessibility: No
Appliances: Convection Oven, Dryer, Disposal, Dishwasher, Exhaust Fan, ENERGY STAR Qualified Appliances, Free-Standing Gas Oven, Free-Standing Gas Range, Gas Oven, Gas Water Heater, Ice Maker, Microwave, Plumbed For Ice Maker, Refrigerator, Self Cleaning Oven, Washer/Dryer Stacked, Water Heater
Association Amenities: Clubhouse, Dog Park, Fitness Center, Game Room, Landscaping, Maintenance, Maintenance Grounds, Management, Meeting Room, Maintenance Structure, Park, Picnic Area, Playground, Pool, Party Room, Recreation Facilities, Tennis Court(s)
Association Fee: $0/Monthly
Association Fee Includes: Maintenance Grounds, Storm Water Maintenance
Building Area Total: 1653
Common Walls: No Common Walls
Community Features: Clubhouse, Fitness Center, Lake, Park, Playground, Pool, Street Lights, Sidewalks, Tennis Court(s)
Fencing: None
Fireplace Features: Gas, Gas Log, Ventless, Prefabricated
Fireplace Y/N: Yes
Flooring: Carpet, Luxury Vinyl, Tile
GarageY/N: Yes
HeatingY/N: 1
HOA Y/N: Yes
Laundry: Laundry Closet, Electric Dryer Hookup, Upper Level, Washer Hookup
Lot Dimensions: 0
Lot Features: Cleared
Open Parking Y/N: Yes
Parcel Number: 174503430890000 0516121
Parking Features: Detached, Garage Faces Rear, Garage, Garage Door Opener
Parking Spaces: 2
Patio And Porch: Front Porch, Patio
Rooms Total: 7
Sewer: Public Sewer
Spa Y/N: No
Special View Info: Neighborhood, Pond, Pool
Utilities: Electricity Connected, Natural Gas Available, Sewer Connected, Water Connected
Water: Public
Local Schools
High School: Knightdale High
Middle School: Zebulon Middle
Elementary School: Forestville Road Elementary
School District: Wake
Listed By / Shown By
Listed By
Agency Name: Choice Residential Real Estate
Agency Phone: 919-720-4991
Shown By
Agency Name: Key Realty Services, LLC
Agent Name: Tamecia Key
Agent Phone: Primary: (919) 971-3981
Doorify MLS Disclaimer - Listings marked with a Doorify MLS icon are provided courtesy of the Doorify MLS, of North Carolina, Internet Data Exchange Database. Brokers make an effort to deliver accurate information, but buyers should independently verify any information on which they will rely in a transaction. The listing broker shall not be responsible for any typographical errors, misinformation, or misprints, and they shall be held totally harmless from any damages arising from reliance upon this data. This data is provided exclusively for consumers' personal, non-commercial use. Copyright 2026 Doorify MLS, Inc. of North Carolina. All rights reserved.
Privacy Policy / DMCA Notice / ADA Accessibility


© 2026 Key Realty Services, LLC. All Rights Reserved. Key Realty Services LLC fully supports the principles of the Fair Housing Act and the Equal Opportunity Act. This office is Independently Owned and Operated.

This site is hosted, designed and copyright
© 1994 - 2026 by
Delta Media Group, Inc. -- Patent Pending --